Craftsman-style brick home built by Otey for Parade of Homes with custom features including welcoming covered front porch, wide entry, custom molding, beadboard accents, fieldstone gas fireplace, plantation shutters & many wood floors. Kitchen w/granite, tile backsplash, newer ss appl including gas range & refrig that stays, cabs w/coffee glaze, under-cab lights & pantry. Primary Suite with trey ceiling, spacious private bath w/dual vanities, soaking tub, separate tile shower & large walk-in. Big bonus room. 14’x13’ covered back porch, cobblestone patio, 16’x12’ Dutch barn plus stacked stone firepit area for cozy nights enjoying the star-filled county sky. Wonderfully maintained and many updates including Roof 2025, HVAC 2024 & 2020 plus water heater 2025. Popular Northern Middle & High Schools. Conveniently located to shopping, dining, watershed trails plus major roadways too. Don’t miss this gem!!
Sold for $550,000
$550,000
6814 Trace Dr, Browns Summit, NC 27214
3beds
2,434sqft
Stick/Site Built, Residential, Single Family Residence
Built in 2008
1.03 Acres Lot
$551,300 Zestimate®
$--/sqft
$2,393 Estimated rent
Home value
$551,300
$507,000 - $601,000
$2,393/mo
Zestimate® history
Owner options
List your home for rent
$2,393/mo
Rent Zestimate®
Find your next renter with Zillow Rental Manager. Plus, with online applications, you can quickly screen prospective tenants – for free.
$2,393/mo
Rent Zestimate®
Refinance and save
$3,736/mo
Est. payment
Refinancing to a lower rate could help reduce your monthly payments and save thousands over the life of the loan.
$3,736/mo
Est. payment
Explore your selling options
Work with a Zillow partner agent
Leverage their expertise and Zillow's premium Showcase listings to get your home seen by more buyers.
Get startedList with your own agent
Get your home in front of millions of buyers by listing it on Zillow.
Learn how to do itSell it yourself
Take full control of how buyers see your home on Zillow by listing For Sale by Owner (FSBO).
List your homeWhat's special
Fieldstone gas fireplaceCraftsman-style brick homeBig bonus roomCustom moldingCobblestone patioWelcoming covered front porchMany wood floors
Zillow last checked:
Listing updated:
Listed by:
Tina Marsh 336-382-5740,
Howard Hanna Allen Tate - Greensboro
Bought with:
Kriston Ashley, 264979
360 Realty
Source: Triad MLS,MLS#: 1209447 Originating MLS: Greensboro
Originating MLS: GreensboroFacts & features
Interior
Bedrooms & bathrooms
- Bedrooms: 3
- Bathrooms: 3
- Full bathrooms: 2
- 1/2 bathrooms: 1
- Main level bathrooms: 1
Primary bedroom
- Level: Second
- Dimensions: 19.25 x 13.75
Bedroom 2
- Level: Second
- Dimensions: 13 x 11.42
Bedroom 3
- Level: Second
- Dimensions: 12.58 x 11.42
Bonus room
- Level: Second
- Dimensions: 16.25 x 15.5
Breakfast
- Level: Main
- Dimensions: 11.58 x 9.67
Dining room
- Level: Main
- Dimensions: 13.83 x 11.42
Entry
- Level: Main
- Dimensions: 14.08 x 10
Great room
- Level: Main
- Dimensions: 25.67 x 13.75
Kitchen
- Level: Main
- Dimensions: 11.67 x 11.58
Laundry
- Level: Second
- Dimensions: 7.92 x 5.75
Heating
- Heat Pump, Electric, Propane
Cooling
- Central Air
Appliances
- Included: Microwave, Dishwasher, Gas Cooktop, Gas Water Heater
- Laundry: Dryer Connection, Laundry Room, Washer Hookup
Features
- Ceiling Fan(s), Dead Bolt(s), Soaking Tub, Pantry, Separate Shower, Solid Surface Counter
- Flooring: Carpet, Tile, Wood
- Basement: Crawl Space
- Attic: Storage,Pull Down Stairs
- Number of fireplaces: 1
- Fireplace features: Gas Log, Great Room
Interior area
- Total structure area: 2,434
- Total interior livable area: 2,434 sqft
- Finished area above ground: 2,434
Property
Parking
- Total spaces: 2
- Parking features: Driveway, Garage, Paved, Garage Door Opener, Attached, Garage Faces Side
- Attached garage spaces: 2
- Has uncovered spaces: Yes
Features
- Levels: Two
- Stories: 2
- Patio & porch: Porch
- Pool features: None
Lot
- Size: 1.03 Acres
- Features: Partially Cleared, Not in Flood Zone
Details
- Additional structures: Storage
- Parcel number: 0129410
- Zoning: RS 40
- Special conditions: Owner Sale
Construction
Type & style
- Home type: SingleFamily
- Architectural style: Transitional
- Property subtype: Stick/Site Built, Residential, Single Family Residence
Materials
- Brick
Condition
- Year built: 2008
Utilities & green energy
- Sewer: Septic Tank
- Water: Public
Community & HOA
Community
- Subdivision: Hartman Farm
HOA
- Has HOA: Yes
- HOA fee: $350 annually
Location
- Region: Browns Summit
Financial & listing details
- Tax assessed value: $357,000
- Annual tax amount: $3,179
- Date on market: 2/20/2026
- Cumulative days on market: 2 days
- Listing agreement: Exclusive Right To Sell
- Listing terms: Cash,Conventional,Fannie Mae,FHA,VA Loan
- Exclusions: Underground Fence Transmitter
Price history
| Date | Event | Price |
|---|---|---|
| 4/13/2026 | Sold | $550,000 |
Source:  Triad MLS #1209447 Report a problem Triad MLS #1209447 Report a problem | ||
| 2/23/2026 | Pending sale | $550,000 |
Source: Triad MLS #1209447 Report a problem | ||
| 2/20/2026 | Listed for sale | $550,000+54.9% |
Source: Triad MLS #1209447 Report a problem | ||
| 3/9/2019 | Listing removed | $355,000$146/sqft |
Source: Berkshire Hathaway HomeServices Yost & Little Realty #914752 Report a problem | ||
| 3/8/2019 | Listed for sale | $355,000+1.4%$146/sqft |
Source: Berkshire Hathaway HomeServices Yost & Little Realty #914752 Report a problem | ||
| 3/7/2019 | Sold | $350,000-1.4% |
Source: Triad MLS #914752 Report a problem | ||
| 1/28/2019 | Pending sale | $355,000$146/sqft |
Source: Berkshire Hathaway HomeServices Carolinas Realty #914752 Report a problem | ||
| 1/19/2019 | Price change | $355,000-1.4%$146/sqft |
Source: Berkshire Hathaway HomeServices Carolinas Realty #914752 Report a problem | ||
| 11/29/2018 | Price change | $359,900-1.4%$148/sqft |
Source: Re/Max Realty Consultants #880265 Report a problem | ||
| 10/3/2018 | Price change | $364,900-0.8%$150/sqft |
Source: Re/Max Realty Consultants #880265 Report a problem | ||
| 9/26/2018 | Price change | $367,900-0.5%$151/sqft |
Source: Re/Max Realty Consultants #880265 Report a problem | ||
| 8/9/2018 | Listed for sale | $369,900$152/sqft |
Source: Re/Max Realty Consultants #880265 Report a problem | ||
| 7/13/2018 | Pending sale | $369,900$152/sqft |
Source: Re/Max Realty Consultants #880265 Report a problem | ||
| 6/7/2018 | Price change | $369,900-1.3%$152/sqft |
Source: Re/Max Realty Consultants #880265 Report a problem | ||
| 3/26/2018 | Listed for sale | $374,900+5%$154/sqft |
Source: Re/Max Realty Consultants #880265 Report a problem | ||
| 10/27/2016 | Sold | $357,000-6% |
Source: Triad MLS #795976 Report a problem | ||
| 7/28/2016 | Price change | $379,900-2.6%$156/sqft |
Source: Allen Tate Realtors #795976 Report a problem | ||
| 5/28/2016 | Price change | $389,900-2.4%$160/sqft |
Source: Allen Tate Realtors #795976 Report a problem | ||
| 11/16/2015 | Listed for sale | $399,500+40.2%$164/sqft |
Source: Owner #24047677 Report a problem | ||
| 3/21/2011 | Sold | $285,000-4.2% |
Source: Triad MLS #596725 Report a problem | ||
| 1/30/2011 | Price change | $297,500-0.8%$122/sqft |
Source: Premier Triad Ventures, LLC dba Keller Williams Realty #596725 Report a problem | ||
| 1/9/2011 | Price change | $300,000-9.1%$123/sqft |
Source: Premier Triad Ventures, LLC dba Keller Williams Realty #596725 Report a problem | ||
| 11/12/2010 | Listed for sale | $329,900-9.6%$136/sqft |
Source: Premier Triad Ventures, LLC dba Keller Williams Realty #596725 Report a problem | ||
| 8/22/2008 | Sold | $365,000 |
Source: Triad MLS #G460124 Report a problem | ||
| 1/30/2008 | Listed for sale | $365,000+310.1%$150/sqft |
Source: Listhub #460124 Report a problem | ||
| 12/1/2007 | Listing removed | $89,000$37/sqft |
Source: Listhub #396215 Report a problem | ||
| 11/24/2007 | Listed for sale | $89,000$37/sqft |
Source: Listhub #396215 Report a problem | ||
Public tax history
| Year | Property taxes | Tax assessment |
|---|---|---|
| 2025 | $3,179 | $357,000 |
| 2024 | $3,179 +4.1% | $357,000 |
| 2023 | $3,055 | $357,000 |
| 2022 | $3,055 0% | $357,000 0% |
| 2021 | $3,056 | $357,100 |
| 2018 | $3,056 +16.6% | $357,100 |
| 2017 | $2,621 | $357,100 +20% |
| 2016 | $2,621 | $297,600 |
| 2015 | $2,621 -1.6% | $297,600 +0.6% |
| 2014 | $2,663 | $295,900 +0.7% |
| 2013 | -- | $293,700 |
| 2012 | -- | $293,700 -9.6% |
| 2011 | -- | $324,900 |
| 2010 | -- | $324,900 |
| 2009 | -- | $324,900 |
Find assessor info on the county website
Neighborhood: 27214
Nearby homes
- $663,7004 bd4 ba3.2k sqft6818 Trace Dr, Browns Summit, NC 27214Off Market

- $538,2000.94 Acres6810 Trace Dr, Browns Summit, NC 27214Off Market
- $617,0004 bd3 ba2.8k sqft6817 Trevor Dr, Browns Summit, NC 27214Off Market

- $783,3004 bd3 ba4.8k sqft6822 Trace Dr, Browns Summit, NC 27214Off Market
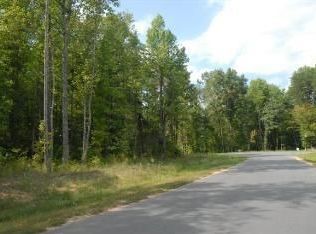
- $618,8004 bd3 ba2.9k sqft6821 Trevor Dr, Browns Summit, NC 27214Off Market
- $641,9004 bd3 ba2.7k sqft6813 Trevor Dr, Browns Summit, NC 27214Off Market
- $600,7004 bd4 ba2.8k sqft6806 Trace Dr, Browns Summit, NC 27214Off Market
- $615,4001.14 Acres6827 Trace Dr, Browns Summit, NC 27214Off Market
Nearby schools
GreatSchools rating
- 5/10Ronald E. McNair Elementary SchoolGrades: PK-5Distance: 1.8 mi
- 9/10Northern Guilford Middle SchoolGrades: 6-8Distance: 1.9 mi
- 6/10Northern Guilford High SchoolGrades: 9-12Distance: 2 mi
Schools provided by the listing agent
- Elementary: Ronald E McNair
- Middle: Northern
- High: Northern
Source: Triad MLS. This data may not be complete. We recommend contacting the local school district to confirm school assignments for this home.
Get a cash offer in 3 minutes
Find out how much your home could sell for in as little as 3 minutes with a no-obligation cash offer.
Estimated market value
$551,300
Get a cash offer in 3 minutes
Find out how much your home could sell for in as little as 3 minutes with a no-obligation cash offer.
Estimated market value
$551,300
- North Carolina
- Guilford County
- Browns Summit
- 27214
- 6814 Trace Dr
Nearby cities
Nearby zip codes
Other Browns Summit Topics
