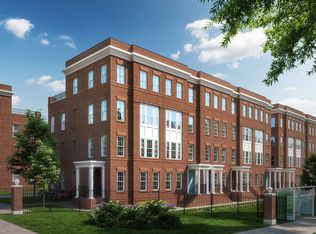
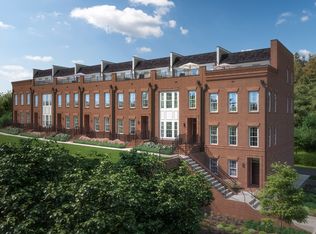
Welcome to Rock Creek View, NVHomes' premier community of luxury 4-level brownstones overlooking iconic Rock Creek Park in Washington, DC. These spacious townhomes offer more than 2,400 square feet of finished living space, 2-car garages, and timeless brick exteriors. Step inside to a welcoming foyer and included finished recreation room, with the option to add a lower-level bedroom and full bath for additional flexibility. The main level is designed for both everyday living and entertaining, featuring an island kitchen with a designer exposed hood, premium LG appliances, a spacious great room, a separate dining area, and a covered porch conveniently located off the main living space. Upstairs, choose from a layout with three bedrooms or two expansive owner's suites, complemented by side-by-side laundry, ample storage, and thoughtfully designed living spaces. The included fourth level adds even more versatility, with a loft area, private bedroom and full bath, and a rooftop terrace perfect for relaxing or entertaining. Located within The Parks at Historic Walter Reed, residents enjoy the convenience of an onsite Whole Foods Market and easy access to neighborhood amenities. Discover exceptional new construction and elevated city living at Rock Creek View in the heart of the nation's capital.
New construction
$1,069,990
6815 16th St NW, Washington, DC 20012
4beds
2,446sqft
Townhouse
Built in ----
780 Square Feet Lot
$1,058,800 Zestimate®
$437/sqft
$551/mo HOA
What's special
Ample storageFinished recreation roomLoft areaThoughtfully designed living spacesSpacious great roomWelcoming foyerSide-by-side laundry
- 23 days
- 185
- 11
Zillow last checked:
Listing updated:
Listed by:
John Lesniewski 301-908-8438,
RE/MAX United Real Estate
Source: Bright MLS,MLS#: DCDC2281264
Facts & features
Interior
Bedrooms & bathrooms
- Bedrooms: 4
- Bathrooms: 5
- Full bathrooms: 3
- 1/2 bathrooms: 2
- Main level bathrooms: 1
Heating
- Forced Air, Electric
Cooling
- Central Air, Electric
Appliances
- Included: Electric Water Heater
Features
- Basement: Other
- Has fireplace: No
Interior area
- Total structure area: 2,446
- Total interior livable area: 2,446 sqft
- Finished area above ground: 2,446
Property
Parking
- Total spaces: 2
- Parking features: Other, Attached
- Attached garage spaces: 2
Accessibility
- Accessibility features: None
Features
- Levels: Four
- Stories: 4
- Pool features: None
Lot
- Size: 780 Square Feet
- Features: Unknown Soil Type
Details
- Additional structures: Above Grade
- Parcel number: 2950//1121
- Zoning: R
- Special conditions: Standard
Construction
Type & style
- Home type: Townhouse
- Architectural style: Colonial
- Property subtype: Townhouse
Materials
- Brick
- Foundation: Slab
Condition
- Excellent
- New construction: Yes
Utilities & green energy
- Sewer: Public Sewer
- Water: Public
Community & HOA
Community
- Subdivision: None Available
HOA
- Has HOA: Yes
- Services included: Trash, Snow Removal, Common Area Maintenance, Road Maintenance
- HOA fee: $551 monthly
Location
- Region: Washington
Financial & listing details
- Price per square foot: $437/sqft
- Tax assessed value: $1,099,990
- Annual tax amount: $9,349
- Date on market: 9/1/2026
- Listing agreement: Exclusive Right To Sell
- Ownership: Fee Simple
Estimated market value
$1,058,800
$1.01M - $1.11M
$5,344/mo
Price history
| Date | Event | Price |
|---|---|---|
| 9/1/2026 | Listed for sale | $1,069,990$437/sqft |
Source:  Bright MLS #DCDC2281264 Report a problem Bright MLS #DCDC2281264 Report a problem | ||
Public tax history
| Year | Property taxes | Tax assessment |
|---|---|---|
| 2026 | $2,554 | $300,460 |
Find assessor info on the county website
Monthly payment
Est. payment
Payment breakdown
Explore the cost of this home by adjusting the details. Changes won't be saved.Climate risks
Neighborhood: Shepherd Park
Nearby schools
Schools provided by the listing agent
- District: District Of Columbia Public Schools
Source: Bright MLS. This data may not be complete. We recommend contacting the local school district to confirm school assignments for this home.
- $1,049,9904 bd5 ba2.4k sqft6817 16th St NW, Washington, DC 20012New Construction

- $1,199,9904 bd5 ba2.4k sqft6819 16th St NW, Washington, DC 20012Sold
- from $999,9904 bd5 ba2.4k sqftHughes Lower Level Entry Plan, Rock Creek View at The Parks, Washington, DC 20012New Construction
- from $949,9904 bd5 ba2.4k sqftHughes Main Level Entry Plan, Rock Creek View at The Parks, Washington, DC 20012New Construction
Similar homes
- $1,049,9904 bd5 ba2.4k sqft6817 16th St NW, Washington, DC 20012New Construction
 Bright MLS
 - $999,9904 bd5 ba2.4k sqft1447 Aspen St NW, Washington, DC 20012New Construction
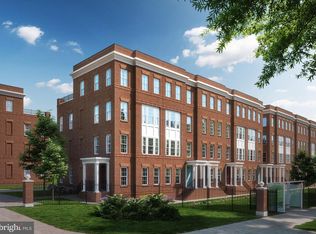 MLS ID #DCDC2272032, John Lesniewski, RE/MAX United Real Estate. Bright MLS
 - from $999,9904 bd5 ba2.4k sqftHughes Lower Level Entry Plan, Rock Creek View at The Parks, Washington, DC 20012New ConstructionNV Homes
- from $949,9904 bd5 ba2.4k sqftHughes Main Level Entry Plan, Rock Creek View at The Parks, Washington, DC 20012New ConstructionNV Homes
- $599,9002 bd3 ba1.8k sqftGeorgia Row Condominium, Washington, DC 20012For SaleMLS ID #DCDC2282612, Patrick Harwood, Compass. Bright MLS
- $1,075,0004 bd4 ba2.1k sqft10340 Grosvenor Pl, Rockville, MD 20852For SaleMLS ID #MDMC2214318, Jamie Coley, Long & Foster Real Estate, Inc.. Bright MLS
- $779,5004 bd4 ba1.8k sqft4924 7th St NW, Washington, DC 20011For SaleMLS ID #DCDC2269802, Trish Diggs, Serhant. Bright MLS
- $950,0003 bd3 ba1.5k sqftCapitol Quarter, Washington, DC 20003For SaleMLS ID #DCDC2282370, Mr. Brent Jackson, TTR Sotheby's International Realty. Bright MLS
- $1,199,9004 bd3 ba2.3k sqft61 Lower Service Ct NW Lot 882, Washington, DC 20001New ConstructionBright MLS
- $1,069,5553 bd5 ba2.4k sqft11657 Vantage Hill Rd Lot 4, Reston, VA 20190New ConstructionBright MLS
- $1,136,7904 bd5 ba2.6k sqft6316 Cetus Ln, North Bethesda, MD 20852New ConstructionMLS ID #MDMC2250648, Joe Petrone, Monument Sotheby's International Realty. Bright MLS
- $1,015,0003 bd4 ba2.4k sqft1650 Bandit Loop, Reston, VA 20190For SaleMLS ID #VAFX2337236, Julie Bowman, Pearson Smith Realty, LLC. Bright MLS
- $1,230,0004 bd5 ba2.7k sqft1888 Easterly Rd, Reston, VA 20190For SaleMLS ID #VAFX2334790, Twee Ramos, Long & Foster Real Estate, Inc.. Bright MLS
- $1,175,0003 bd5 ba2.5k sqft1962 Roland Clarke Pl, Reston, VA 20191For SaleMLS ID #VAFX2340000, Jean Lee, Long & Foster Real Estate, Inc.. Bright MLS
- $825,0003 bd4 ba2.5k sqft1910 Chapman Ave #4, Rockville, MD 20852For SaleMLS ID #MDMC2250448, Danielle Mannix, Compass. Bright MLS
- $1,275,0004 bd5 ba3.1k sqft1876 Easterly Rd, Reston, VA 20190For SaleMLS ID #VAFX2331946, Kelly Stock Bacon, Century 21 Redwood Realty. Bright MLS
- $1,094,0004 bd5 ba2.5k sqft4917 Purdy Aly, Rockville, MD 20850New ConstructionBright MLS
- $1,374,9003 bd4 ba2.6k sqft142 Winsome Cir, Bethesda, MD 20814For SaleMLS ID #MDMC2244504, Brittany Allison, Compass. Bright MLS
- $1,399,4374 bd5 ba2.8k sqft5031 Dulcet Dr Lot 60, Kensington, MD 20895New ConstructionBright MLS
- $945,0003 bd5 ba2.6k sqft122 Dickenson Dr, Gaithersburg, MD 20878For SaleMLS ID #MDMC2242494, Adrian Knights, Fairfax Realty Premier. Bright MLS
