Skip main navigation
Sold for $927,000
  • $927,000

    6815 Bay Hill Dr, Lakewood Ranch, FL 34202

    5beds
    2,964sqft
    Single Family Residence
    Built in 1999
    7,710 Square Feet Lot
    $880,800 Zestimate®
    $313/sqft
    $5,339 Estimated rent

    Home value

    $880,800

    $828,000 - $942,000

    $5,339/mo

    Zestimate® history
    Loading
    Loading...

    Owner options

    List your home for rent

    $5,339/mo

    Rent Zestimate®

    Find your next renter with Zillow Rental Manager. Plus, with online applications, you can quickly screen prospective tenants – for free.

    Learn more

    $5,339/mo

    Rent Zestimate®

    Refinance and save

    $6,291/mo

    Est. payment

    Refinancing to a lower rate could help reduce your monthly payments and save thousands over the life of the loan.

    See today's rates

    $6,291/mo

    Est. payment

    Explore your selling options

    Work with a Zillow partner agent

    Leverage their expertise and Zillow's premium Showcase listings to get your home seen by more buyers.

    Get started

    List with your own agent

    Get your home in front of millions of buyers by listing it on Zillow.

    Learn how to do it

    Sell it yourself

    Take full control of how buyers see your home on Zillow by listing For Sale by Owner (FSBO).

    List your home

    What's special

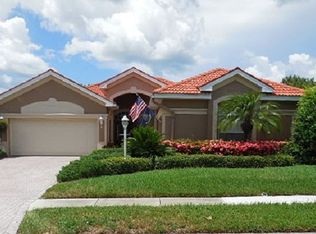
    Welcome to your serene retreat in Lakewood Ranch Country Club, where nature meets comfort. Tucked away on a private preserve lot, this home offers a peaceful escape with a picturesque pond on one side. Step inside to discover a comfortable sanctuary. The heart of the home is the kitchen, updated in December 2023 with soft-close 42" euro cabinets, slate stainless steel appliances including a gas stove, and a charming farm sink. This modern yet inviting space is perfect for both casual family meals and entertaining guests. With no carpet throughout, cleaning is easy, and the wood and tile floors add warmth to the space. The bathrooms updated in 2024 offer a touch of luxury, while the five spacious bedrooms provide plenty of space for everyone to unwind. Outside, the large, covered patio is ideal for enjoying the outdoors, rain or shine. And don't forget the refreshing saltwater pool, refurbished in 2022, offering a cool respite on summer days. Surrounded by nature, it's a perfect spot for gatherings with family and friends; you may even spot a cardinal in the oak tree, sandhill cranes walking around, or deer grazing. Indulge in the Lakewood Ranch Country Club membership for access to golf, pickleball, 20 lighted tennis courts, a state-of-the-art fitness center with a lap pool, and two clubhouse restaurants for dining. This sought-after neighborhood is complemented by an A-rated school district and proximity to the Lakewood Ranch Medical Center, fine dining at Lakewood Main St and Waterside Place, and a shopping haven at University Town Center. With easy access to the Sarasota/Bradenton International Airport, sandy Gulf beaches, and just 45 minutes from the Tampa/St. Pete metro area, this home epitomizes a lifestyle of comfort, recreation, and unparalleled convenience.

    Zillow last checked:

    Listing updated:

    Listed by:

    Marcia Frost 941-812-8493,

    COLDWELL BANKER REALTY 941-907-1033

    Bought with:

    Stephanie Mottram, 3485366

    COLDWELL BANKER REALTY

    Source: Stellar MLS,MLS#: A4610301MLS LogoOriginating MLS: Sarasota - Manatee

    Facts & features

    Interior

    Bedrooms & bathrooms
    • Bedrooms: 5
    • Bathrooms: 3
    • Full bathrooms: 3
    Rooms
    • Room types: Family Room, Utility Room
    Primary bedroom
    • Features: En Suite Bathroom, Walk-In Closet(s)
    • Level: Second
    • Dimensions: 18x20
    Bedroom 2
    • Features: Walk-In Closet(s)
    • Level: Second
    • Dimensions: 11x12
    Bedroom 3
    • Features: Walk-In Closet(s)
    • Level: Second
    • Dimensions: 12x12
    Bedroom 4
    • Features: Walk-In Closet(s)
    • Level: Second
    • Dimensions: 19x16
    Bedroom 5
    • Features: Built-in Closet
    • Level: First
    • Dimensions: 13x13
    Dining room
    • Level: First
    • Dimensions: 11x13
    Family room
    • Level: First
    • Dimensions: 16x20
    Kitchen
    • Features: Stone Counters
    • Level: First
    • Dimensions: 11x13
    Living room
    • Level: First
    • Dimensions: 11x15
    Heating
    • Electric, Natural Gas
    Cooling
    • Central Air
    Appliances
    • Included: Dishwasher, Disposal, Dryer, Gas Water Heater, Microwave, Range, Refrigerator, Washer
    • Laundry: Inside, Laundry Room
    Features
    • Ceiling Fan(s), Crown Molding, Eating Space In Kitchen, Kitchen/Family Room Combo, Open Floorplan, PrimaryBedroom Upstairs, Solid Surface Counters, Stone Counters, Thermostat, Walk-In Closet(s)
    • Flooring: Bamboo, Luxury Vinyl, Porcelain Tile, Travertine, Hardwood
    • Doors: Sliding Doors
    • Windows: Blinds, Window Treatments
    • Has fireplace: No
    Interior area
    • Total structure area: 3,735
    • Total interior livable area: 2,964 sqft

    Property

    Parking
    • Total spaces: 2
    • Parking features: Driveway, Garage Door Opener
    • Attached garage spaces: 2
    • Has uncovered spaces: Yes
    • Details: Garage Dimensions: 20x20
    Features
    • Levels: Two
    • Stories: 2
    • Patio & porch: Covered, Patio, Rear Porch, Screened
    • Exterior features: Irrigation System, Rain Gutters, Sidewalk, Sprinkler Metered
    • Has private pool: Yes
    • Pool features: In Ground, Salt Water
    • Spa features: In Ground
    • Has view: Yes
    • View description: Trees/Woods, Water, Pond
    • Has water view: Yes
    • Water view: Water,Pond
    Lot
    • Size: 7,710 Square Feet
    • Features: Conservation Area, In County, Landscaped, Level, Private, Sidewalk, Unincorporated, Above Flood Plain
    • Residential vegetation: Mature Landscaping, Oak Trees, Trees/Landscaped, Wooded
    Details
    • Parcel number: 588425355
    • Zoning: PDMU/WPE
    • Special conditions: None

    Construction

    Type & style
    • Home type: SingleFamily
    • Architectural style: Coastal,Florida
    • Property subtype: Single Family Residence
    Materials
    • Block, Concrete, Stucco
    • Foundation: Slab
    • Roof: Tile
    Condition
    • Completed
    • New construction: No
    • Year built: 1999

    Utilities & green energy

    • Sewer: Public Sewer
    • Water: Public
    • Utilities for property: BB/HS Internet Available, Cable Connected, Electricity Connected, Fiber Optics, Fire Hydrant, Natural Gas Connected, Public, Sewer Connected, Sprinkler Recycled, Underground Utilities, Water Connected
    Green energy
    • Energy efficient items: Appliances, HVAC
    • Water conservation: Irrigation-Reclaimed Water

    Community & HOA

    Community
    • Features: Community Mailbox, Deed Restrictions, Dog Park, Fitness Center, Gated Community - Guard, Golf Carts OK, Golf, Park, Playground, Pool, Restaurant, Sidewalks, Special Community Restrictions
    • Security: Gated Community, Smoke Detector(s)
    • Pet fee: $0 monthly
    • Subdivision: LAKEWOOD RANCH COUNTRY CLUB VILLAGE D 2
    HOA
    • Has HOA: Yes
    • Amenities included: Clubhouse, Fitness Center, Gated, Golf Course, Lobby Key Required, Maintenance, Optional Additional Fees, Park, Pickleball Court(s), Playground, Pool, Recreation Facilities, Security, Tennis Court(s), Vehicle Restrictions
    • Services included: Common Area Taxes, Community Pool, Reserve Fund, Fidelity Bond, Maintenance Grounds, Security
    • HOA fee: $228 monthly
    • HOA name: Country Club Village
    • HOA phone: 941-907-0202
    • Second HOA name: Townhall
    • Second HOA phone: 941-907-0202
    Location
    • Region: Lakewood Ranch

    Financial & listing details

    • Price per square foot: $313/sqft
    • Tax assessed value: $637,232
    • Annual tax amount: $11,430
    • Date on market: 5/11/2024
    • Cumulative days on market: 5 days
    • Listing terms: Cash,Conventional,VA Loan
    • Ownership: Fee Simple
    • Total actual rent: 0
    • Electric utility on property: Yes
    • Road surface type: Asphalt, Paved

    Price history

    DateEventPrice
    10/2/2025Listing removed$6,000$2/sqft
    Source: Zillow Rentals Report a problem
    8/6/2025Price change$6,000+3.4%$2/sqft
    Source: Zillow Rentals Report a problem
    8/1/2025Price change$5,800-3.3%$2/sqft
    Source: Zillow Rentals Report a problem
    7/29/2025Price change$6,000+3.4%$2/sqft
    Source: Zillow Rentals Report a problem
    7/26/2025Price change$5,800-3.3%$2/sqft
    Source: Zillow Rentals Report a problem
    7/3/2025Price change$6,000-7.7%$2/sqft
    Source: Zillow Rentals Report a problem
    5/30/2025Listed for rent$6,500$2/sqft
    Source: Zillow Rentals Report a problem
    7/12/2024Sold$927,000-2.3%$313/sqft
    Source: Stellar MLS #A4610301 Report a problem
    5/16/2024Pending sale$949,000$320/sqft
    Source: Stellar MLS #A4610301 Report a problem
    5/11/2024Listed for sale$949,000+97.7%$320/sqft
    Source: Stellar MLS #A4610301 Report a problem
    11/5/2016Listing removed$479,900$162/sqft
    Source: Michael Saunders & Company - Licensed Real Estate Broker Report a problem
    10/7/2016Price change$479,900-4%$162/sqft
    Source: Michael Saunders & Company - Licensed Real Estate Broker Report a problem
    9/22/2016Price change$500,000+5.4%$169/sqft
    Source: Michael Saunders & Company - Licensed Real Estate Broker Report a problem
    9/7/2016Listed for sale$474,500-3.2%$160/sqft
    Source: Michael Saunders & Company - Licensed Real Estate Broker Report a problem
    10/20/2004Sold$490,000+101.4%$165/sqft
    Source: Public Record Report a problem
    2/11/1999Sold$243,300$82/sqft
    Source: Public Record Report a problem

    Public tax history

    YearProperty taxesTax assessment
    2025$12,632 +8.2%$637,232 +2.6%
    2024$11,671 +2.1%$621,337 +3%
    2023$11,430 +2.7%$603,240 +3%
    2022$11,125 +27.8%$585,670 +54.5%
    2021$8,702 +5.5%$379,112 +5.6%
    2020$8,245 -5.4%$358,877 -6.5%
    2019$8,720 $383,823 +2.9%
    2018$8,720 +4.2%$373,177 -4.5%
    2017$8,369 +20.1%$390,801 -1.2%
    2016$6,969 $395,673 +0.3%
    2015$6,969 $394,308 +16.3%
    2014$6,969 +1.5%$339,114 +1.5%
    2013$6,867 +686586%$334,102 +8.4%
    2012$1 $308,139 -0.5%
    2011$1 $309,598 -0.1%
    2010-- $309,798 -18%
    2009$8,163 +21.1%$377,834 -11.1%
    2008$6,742 +3.5%$425,080 -0.8%
    2007$6,514 -4.7%$428,559 +2.5%
    2006$6,834 +0.1%$418,106 +3%
    2005$6,828 -2.3%$405,928 +5.6%
    2004$6,987 +6.1%$384,388 +3.2%
    2003$6,585 +25.4%$372,320 +26%
    2002$5,250 +16.2%$295,429 +14.5%
    2001$4,519 +2%$258,051 +4.1%
    2000$4,429 $247,804
    Find assessor info on the county website

    Neighborhood: 34202

    Nearby schools

    GreatSchools rating
    Schools provided by the listing agent
    • Elementary: Robert E Willis Elementary
    • Middle: Nolan Middle
    • High: Lakewood Ranch High

    Source: Stellar MLS. This data may not be complete. We recommend contacting the local school district to confirm school assignments for this home.

    Get a cash offer in 3 minutes
    Find out how much your home could sell for in as little as 3 minutes with a no-obligation cash offer.
    Estimated market value
    $880,800
    Get a cash offer in 3 minutes
    Find out how much your home could sell for in as little as 3 minutes with a no-obligation cash offer.
    Estimated market value
    $880,800