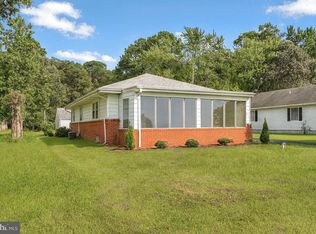
Your Renovated Royal Oak Retreat Awaits! Discover this beautifully renovated 3-bedroom, 2-bathroom home, perfectly situated in the charming village of Royal Oak. You're just a few minutes from historic St. Michaels and a short 6-mile drive to Easton, offering the best of both worlds – tranquil village life with easy access to vibrant towns. Step inside this 1,238 sq ft gem, originally built in 1900, and experience a thoughtful remodel that blends classic charm with modern comforts. The bright and airy living room, bathed in natural light from six large windows, seamlessly flows into the open-plan dining area. The heart of the home is the stylish, modern kitchen, boasting energy-efficient appliances, gleaming granite countertops, and a convenient kitchen island – perfect for entertaining or everyday living. On the main floor, you'll find a practical laundry area with a new washer and dryer, a full bathroom with a tub, and a comfortable bedroom with its own en-suite shower. Upstairs, two additional bedrooms offer flexible living space, with exciting potential for future expansion. Outside, the generous one-acre lot provides a cleared, spacious backyard – ideal for outdoor activities and offering the fantastic possibility of adding a pool. Plus, it's connected to public sewer for added convenience. This is more than just a house; it's a meticulously updated home in a desirable location, ready for you to move in and enjoy. Don't miss the chance to make this Royal Oak retreat your own!
Sold for $275,000
Zillow last checked:
Listing updated:
Bought with:
Bryan Wagner, 5020469
Benson & Mangold, LLC
Source: Bright MLS,MLS#: MDTA2011410
Price history
| Date | Event | Price |
|---|---|---|
| 8/25/2025 | Sold | $275,000$222/sqft |
Source:  Bright MLS #MDTA2011410 Report a problem Bright MLS #MDTA2011410 Report a problem | ||
| 8/8/2025 | Pending sale | $275,000$222/sqft |
Source: Bright MLS #MDTA2011410 Report a problem | ||
| 8/1/2025 | Price change | $275,000-8.3%$222/sqft |
Source: Bright MLS #MDTA2011410 Report a problem | ||
| 7/15/2025 | Listed for sale | $299,999-6%$242/sqft |
Source: Bright MLS #MDTA2011410 Report a problem | ||
| 7/11/2025 | Listing removed | $319,000$258/sqft |
Source: Bright MLS #MDTA2010564 Report a problem | ||
| 6/26/2025 | Price change | $319,000-8.6%$258/sqft |
Source: Bright MLS #MDTA2010564 Report a problem | ||
| 4/28/2025 | Listed for sale | $349,000-6.9%$282/sqft |
Source: Bright MLS #MDTA2010564 Report a problem | ||
| 4/13/2025 | Listing removed | $375,000$303/sqft |
Source: Bright MLS #MDTA2009960 Report a problem | ||
| 3/28/2025 | Price change | $375,000-6.3%$303/sqft |
Source: Bright MLS #MDTA2009960 Report a problem | ||
| 3/8/2025 | Price change | $400,000-5.9%$323/sqft |
Source: Bright MLS #MDTA2009960 Report a problem | ||
| 2/19/2025 | Listed for sale | $425,000+286.4%$343/sqft |
Source: Bright MLS #MDTA2009960 Report a problem | ||
| 9/30/2024 | Sold | $110,000-21.4%$89/sqft |
Source: Bright MLS #MDTA2006708 Report a problem | ||
| 9/24/2024 | Pending sale | $140,000$113/sqft |
Source: Bright MLS #MDTA2006708 Report a problem | ||
| 7/9/2024 | Listed for sale | $140,000-20%$113/sqft |
Source: Bright MLS #MDTA2006708 Report a problem | ||
| 6/18/2024 | Contingent | $175,000$141/sqft |
Source: Bright MLS #MDTA2006708 Report a problem | ||
| 1/22/2024 | Price change | $175,000-12.1%$141/sqft |
Source: Bright MLS #MDTA2006708 Report a problem | ||
| 12/26/2023 | Price change | $199,000-13.5%$161/sqft |
Source: Bright MLS #MDTA2006708 Report a problem | ||
| 12/14/2023 | Listed for sale | $230,000-8%$186/sqft |
Source: Bright MLS #MDTA2006708 Report a problem | ||
| 12/11/2023 | Contingent | $249,999$202/sqft |
Source: Bright MLS #MDTA2006708 Report a problem | ||
| 12/4/2023 | Listed for sale | $249,9990%$202/sqft |
Source: Bright MLS #MDTA2006708 Report a problem | ||
| 11/1/2023 | Listing removed | $250,000$202/sqft |
Source: Bright MLS #MDTA2005550 Report a problem | ||
| 7/26/2023 | Price change | $250,000-10.7%$202/sqft |
Source: Bright MLS #MDTA2005550 Report a problem | ||
| 6/20/2023 | Listed for sale | $280,000$226/sqft |
Source: Bright MLS #MDTA2005550 Report a problem | ||
Get a cash offer in 3 minutes
Find out how much your home could sell for in as little as 3 minutes with a no-obligation cash offer.
Estimated market value
$268,100
