Check out this IMMACULATE home in Eden Glen Estates, and you will feel the CHARM as soon as you step inside! The layout of this home wins for both FASHION and FUNCTION! From the WELCOMING FOYER, you can choose to stop at the front room flex space, slide into the suite of bedrooms, or head right into the HEART OF THE HOME. The FLEX SPACE off the entry is so VERSATILE! With pretty FRENCH DOORS, it works well as an office, sitting room, music room, play room, craft room, lounge area, game room...the sky is the limit! The kitchen is LOVELY, with SO MUCH COUNTER AND CABINET SPACE! Perfectly laid out for entertaining, with the breakfast bar flowing right into the living and dining rooms! NATURAL LIGHT pours in through the SKYLIGHT, illuminating the SPACIOUS ISLAND, rich GRANITE countertops, and GAS appliances! The living room offers a COZY gathering place, centered around a warm and BEAUTIFUL FIREPLACE that adds both character and comfort, with gorgeous laminate wood flooring. Tucked away for privacy, the primary suite feels like a true RETREAT, filled with NATURAL LIGHT and complemented by an ensuite bath featuring DUAL SINKS, a relaxing GARDEN TUB, a separate shower, and a WALK-IN closet. The two additional bedrooms are nicely sized and share a beautifully finished full bath. BUT THE TRUE SHOWSTOPPER?!?! Step outside to enjoy a SCREENED IN SUN PORCH! Designed for slow mornings with coffee or peaceful evenings overlooking the neatly kept yard, you will love the time you can spend on this porch. This community does offer a POOL for residents, and the home’s SUPER CONVENIENT location provides quick access to Highway 287, making daily commutes and outings a BREEZE.
Sold
Price Unknown
6815 Biondi Trl, Arlington, TX 76001
3beds
1,778sqft
Single Family Residence
Built in 2013
5,009 Square Feet Lot
$382,000 Zestimate®
$--/sqft
$2,384 Estimated rent
Home value
$382,000
$355,000 - $409,000
$2,384/mo
Zestimate® history
Owner options
List your home for rent
$2,384/mo
Rent Zestimate®
Find your next renter with Zillow Rental Manager. Plus, with online applications, you can quickly screen prospective tenants – for free.
$2,384/mo
Rent Zestimate®
Refinance and save
$830/mo
Est. payment
Refinancing to a lower rate could help reduce your monthly payments and save thousands over the life of the loan.
$830/mo
Est. payment
Explore your selling options
Work with a Zillow partner agent
Leverage their expertise and Zillow's premium Showcase listings to get your home seen by more buyers.
Get startedList with your own agent
Get your home in front of millions of buyers by listing it on Zillow.
Learn how to do itSell it yourself
Take full control of how buyers see your home on Zillow by listing For Sale by Owner (FSBO).
List your homeWhat's special
Beautiful fireplaceGas appliancesWelcoming foyerGorgeous laminate wood flooringNeatly kept yardRich granite countertopsSpacious island
Zillow last checked:
Listing updated:
Listed by:
Stephanie Deeds 0619967 817-779-3253,
Point Realty 817-779-3253
Bought with:
Shokor Jawshan
JPAR Dallas
Source: NTREIS,MLS#: 21171620
Facts & features
Interior
Bedrooms & bathrooms
- Bedrooms: 3
- Bathrooms: 2
- Full bathrooms: 2
Primary bedroom
- Features: En Suite Bathroom, Garden Tub/Roman Tub
- Level: First
- Dimensions: 0 x 0
Living room
- Features: Fireplace
- Level: First
- Dimensions: 0 x 0
Heating
- Central, Fireplace(s), Natural Gas
Cooling
- Central Air, Electric
Appliances
- Included: Dryer, Dishwasher, Disposal, Gas Oven, Gas Range, Gas Water Heater, Ice Maker, Microwave, Refrigerator, Vented Exhaust Fan, Washer
- Laundry: Washer Hookup, Electric Dryer Hookup, Gas Dryer Hookup, Laundry in Utility Room
Features
- Double Vanity, Granite Counters, High Speed Internet, Kitchen Island, Open Floorplan, Pantry, Cable TV, Walk-In Closet(s), Wired for Sound
- Flooring: Carpet, Ceramic Tile, Laminate
- Windows: Window Coverings
- Has basement: No
- Number of fireplaces: 1
- Fireplace features: Gas, Gas Log, Living Room, Stone
Interior area
- Total interior livable area: 1,778 sqft
Property
Parking
- Total spaces: 2
- Parking features: Door-Single, Driveway, Garage Faces Front, Garage, Garage Door Opener
- Attached garage spaces: 2
- Has uncovered spaces: Yes
Features
- Levels: One
- Stories: 1
- Patio & porch: Enclosed, Front Porch, Patio, Screened, Covered
- Exterior features: Rain Gutters
- Pool features: None, Community
- Fencing: Wood
Lot
- Size: 5,009 Square Feet
- Features: Sprinkler System
Details
- Parcel number: 41316754
Construction
Type & style
- Home type: SingleFamily
- Architectural style: Detached
- Property subtype: Single Family Residence
Materials
- Block
- Foundation: Slab
- Roof: Shingle
Condition
- Year built: 2013
Utilities & green energy
- Sewer: Public Sewer
- Water: Public
- Utilities for property: Electricity Available, Electricity Connected, Natural Gas Available, Sewer Available, Separate Meters, Water Available, Cable Available
Community & HOA
Community
- Features: Playground, Pool
- Security: Security System, Carbon Monoxide Detector(s), Fire Alarm, Smoke Detector(s)
- Subdivision: Eden Glen Estates
HOA
- Has HOA: Yes
- Services included: All Facilities, Association Management, Maintenance Grounds
- HOA fee: $830 annually
- HOA name: Goodwin & Co
- HOA phone: 855-289-6007
Location
- Region: Arlington
Financial & listing details
- Tax assessed value: $313,579
- Annual tax amount: $7,999
- Date on market: 2/5/2026
- Cumulative days on market: 47 days
- Electric utility on property: Yes
Price history
| Date | Event | Price |
|---|---|---|
| 4/22/2026 | Sold | -- |
Source: NTREIS #21171620 Report a problem | ||
| 4/2/2026 | Pending sale | $382,500$215/sqft |
Source: NTREIS #21171620 Report a problem | ||
| 3/24/2026 | Contingent | $382,500$215/sqft |
Source: NTREIS #21171620 Report a problem | ||
| 2/17/2026 | Listed for sale | $382,500$215/sqft |
Source: NTREIS #21171620 Report a problem | ||
| 2/12/2026 | Contingent | $382,500$215/sqft |
Source: NTREIS #21171620 Report a problem | ||
| 2/5/2026 | Listed for sale | $382,500+86.1%$215/sqft |
Source: NTREIS #21171620 Report a problem | ||
| 10/27/2015 | Listing removed | $205,500$116/sqft |
Source: CENTURY 21 Mike Bowman, Inc. #13239333 Report a problem | ||
| 9/19/2015 | Pending sale | $205,500$116/sqft |
Source: Century 21 Mike Bowman, Inc. #13239333 Report a problem | ||
| 9/17/2015 | Listed for sale | $205,500+5.9%$116/sqft |
Source: Century 21 Mike Bowman, Inc. #13239333 Report a problem | ||
| 2/26/2015 | Sold | -- |
Source: Agent Provided Report a problem | ||
| 12/27/2014 | Listed for sale | $194,000$109/sqft |
Source: Rogers Healy and Associates #13067607 Report a problem | ||
Public tax history
| Year | Property taxes | Tax assessment |
|---|---|---|
| 2025 | $2,677 -31.6% | $313,579 -14.4% |
| 2024 | $3,913 -13.5% | $366,151 -3.5% |
| 2023 | $4,525 -13.7% | $379,242 +24.3% |
| 2022 | $5,243 -14.4% | $305,224 +12.6% |
| 2021 | $6,122 +7.4% | $271,025 +8.8% |
| 2020 | $5,700 -0.9% | $249,026 -0.3% |
| 2019 | $5,754 +4.5% | $249,875 +8.7% |
| 2018 | $5,508 +3.5% | $229,857 +5% |
| 2017 | $5,321 +0% | $218,862 +1.1% |
| 2016 | $5,319 +21.7% | $216,426 +20.2% |
| 2015 | $4,370 | $180,057 +4.7% |
| 2014 | $4,370 | $171,900 +391.1% |
| 2013 | -- | $35,000 -22.2% |
| 2012 | -- | $45,000 +575.7% |
| 2011 | -- | $6,660 |
| 2010 | -- | $6,660 -26% |
| 2009 | -- | $9,000 |
| 2008 | -- | $9,000 |
Find assessor info on the county website
Neighborhood: Southwest
Nearby homes
- $419,1004 bd3 ba2.8k sqft6811 Biondi Trl, Arlington, TX 76001Off Market
- $322,0003 bd2 ba1.5k sqft6817 Biondi Trl, Arlington, TX 76001Off Market

- $368,9003 bd2 ba1.8k sqft6809 Biondi Trl, Arlington, TX 76001Off Market
- $340,1003 bd2 ba1.8k sqft6814 Elderberry Dr, Arlington, TX 76001Off Market
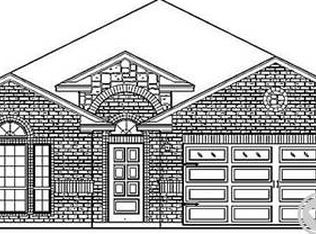
- $404,8004 bd2 ba3k sqft6810 Elderberry Dr, Arlington, TX 76001Off Market
- $426,5005 bd3 ba2.8k sqft6816 Elderberry Dr, Arlington, TX 76001Off Market
- $309,6003 bd2 ba1.5k sqft6808 Elderberry Dr, Arlington, TX 76001Off Market
- $319,6003 bd2 ba1.5k sqft6807 Biondi Trl, Arlington, TX 76001Off Market
Nearby schools
GreatSchools rating
- 6/10R F Patterson Elementary SchoolGrades: 2-5Distance: 0.7 mi
- 6/10Kennedale Junior High SchoolGrades: 6-8Distance: 2.6 mi
- 5/10Kennedale High SchoolGrades: 9-12Distance: 1.3 mi
Schools provided by the listing agent
- Elementary: Patterson
- High: Kennedale
- District: Kennedale ISD
Source: NTREIS. This data may not be complete. We recommend contacting the local school district to confirm school assignments for this home.
Get a cash offer in 3 minutes
Find out how much your home could sell for in as little as 3 minutes with a no-obligation cash offer.
Estimated market value
$382,000
Get a cash offer in 3 minutes
Find out how much your home could sell for in as little as 3 minutes with a no-obligation cash offer.
Estimated market value
$382,000
- Texas
- Tarrant County
- Arlington
- 76001
- Southwest
- 6815 Biondi Trl
Nearby cities
Nearby neighborhoods
Nearby zip codes
Other Arlington Topics
