Remarkable 5-Bedroom, 2.5-Bathroom, 2,490 sq ft home with a screened lanai and an OVERSIZED FENCED BACKYARD! This 2-story home, built in 2017, offers an expansive .28-acre lot with a flat, fully fenced backyard – perfect for gardening, pets, play, or creating your dream outdoor space. A MUST-SEE! Whether you're imagining a personal oasis or a recreational space for entertaining, the possibilities are endless. The highly sought-after Columbia model built by Lennar Homes features a spacious primary suite on the first floor, complete with an en-suite bathroom and oversized walk-in closet. The open floor plan seamlessly connects the kitchen, dining, and family rooms, making it perfect for both everyday living and entertaining. The second floor offers a large loft area that can serve as a media room, office, or game room, along with four generously sized secondary bedrooms and a full guest bathroom. The Cypress Creek community offers exceptional amenities, including a baseball field, basketball court, park, swimming pool, and a divided dog park for both small and large dogs. Enjoy scenic ponds, walking trails, a picnic area, and a tot lot. This home is ideally located just minutes from shopping, dining, hospitals, and recreational options. Take advantage of nearby attractions like E.G. Simmons Park (7.7 miles), Apollo Beach Nature Preserve (10.7 miles), marinas, waterfront dining, and more. With easy access to US 41, I-75, I-4, I-275, Tampa International Airport, Downtown Tampa, and Florida’s beautiful beaches, this location offers the best of both convenience and tranquility. Don't miss out—call today to schedule your private showing!
Sold for $375,000
$375,000
6815 Blue Moon Way, Sun City Center, FL 33573
5beds
2,490sqft
Single Family Residence
Built in 2017
0.26 Acres Lot
$365,400 Zestimate®
$151/sqft
$2,805 Estimated rent
Home value
$365,400
Estimated sales range
Not available
$2,805/mo
Zestimate® history
Owner options
List your home for rent
$2,805/mo
Rent Zestimate®
Find your next renter with Zillow Rental Manager. Plus, with online applications, you can quickly screen prospective tenants – for free.
$2,805/mo
Rent Zestimate®
Refinance and save
$2,671/mo
Est. payment
Refinancing to a lower rate could help reduce your monthly payments and save thousands over the life of the loan.
$2,671/mo
Est. payment
Explore your selling options
Work with a Zillow partner agent
Leverage their expertise and Zillow's premium Showcase listings to get your home seen by more buyers.
Get startedList with your own agent
Get your home in front of millions of buyers by listing it on Zillow.
Learn how to do itSell it yourself
Take full control of how buyers see your home on Zillow by listing For Sale by Owner (FSBO).
List your homeWhat's special
Open floor planLarge loft areaSpacious primary suiteOversized fenced backyardFlat fully fenced backyard
Zillow last checked:
Listing updated:
Listed by:
Melissa Davis 941-704-5708,
COLDWELL BANKER REALTY 813-286-6563,
Gunner Davis 813-323-6955,
COLDWELL BANKER REALTY
Bought with:
Brenda Fricks, 3175650
CENTURY 21 BEGGINS ENTERPRISES
Source: Stellar MLS,MLS#: TB8365848 Originating MLS: Suncoast Tampa
Originating MLS: Suncoast Tampa
Facts & features
Interior
Bedrooms & bathrooms
- Bedrooms: 5
- Bathrooms: 3
- Full bathrooms: 2
- 1/2 bathrooms: 1
Rooms
- Room types: Great Room, Utility Room, Loft
Primary bedroom
- Features: Walk-In Closet(s)
- Level: First
- Area: 208 Square Feet
- Dimensions: 13x16
Bedroom 2
- Features: Built-in Closet
- Level: Second
- Area: 132 Square Feet
- Dimensions: 12x11
Bedroom 3
- Features: Walk-In Closet(s)
- Level: Second
- Area: 132 Square Feet
- Dimensions: 12x11
Bedroom 4
- Features: Built-in Closet
- Level: Second
- Area: 143 Square Feet
- Dimensions: 11x13
Bedroom 5
- Features: Walk-In Closet(s)
- Level: Second
- Area: 144 Square Feet
- Dimensions: 12x12
Dining room
- Level: First
- Area: 112 Square Feet
- Dimensions: 8x14
Kitchen
- Level: First
- Area: 126 Square Feet
- Dimensions: 9x14
Laundry
- Level: First
- Area: 35 Square Feet
- Dimensions: 7x5
Living room
- Level: First
- Area: 240 Square Feet
- Dimensions: 15x16
Loft
- Level: Second
- Area: 192 Square Feet
- Dimensions: 12x16
Heating
- Central
Cooling
- Central Air
Appliances
- Included: Dishwasher, Microwave, Range, Refrigerator
- Laundry: Inside, Laundry Room
Features
- Ceiling Fan(s), Open Floorplan, Primary Bedroom Main Floor, Walk-In Closet(s)
- Flooring: Ceramic Tile, Laminate
- Doors: Sliding Doors
- Windows: Blinds, Hurricane Shutters
- Has fireplace: No
Interior area
- Total structure area: 3,145
- Total interior livable area: 2,490 sqft
Property
Parking
- Total spaces: 2
- Parking features: Garage - Attached
- Attached garage spaces: 2
Features
- Levels: Two
- Stories: 2
- Patio & porch: Front Porch, Rear Porch, Screened
- Exterior features: Irrigation System, Sidewalk
- Fencing: Fenced,Vinyl
Lot
- Size: 0.26 Acres
- Dimensions: 81 x 139
- Features: Landscaped, Level, Oversized Lot, Sidewalk
- Residential vegetation: Trees/Landscaped
Details
- Additional structures: Shed(s)
- Parcel number: U353119A8600003000040.0
- Zoning: PD
- Special conditions: None
Construction
Type & style
- Home type: SingleFamily
- Architectural style: Contemporary
- Property subtype: Single Family Residence
Materials
- Block, Stucco, Wood Frame
- Foundation: Slab
- Roof: Shingle
Condition
- New construction: No
- Year built: 2017
Utilities & green energy
- Sewer: Public Sewer
- Water: Public
- Utilities for property: BB/HS Internet Available, Cable Available, Electricity Connected, Sewer Connected, Water Connected
Community & HOA
Community
- Features: Clubhouse, Dog Park, Park, Playground, Pool, Sidewalks
- Pet fee: $0 monthly
- Subdivision: CYPRESS CREEK PH 4A
HOA
- Has HOA: Yes
- Services included: Cable TV, Community Pool, Internet, Pool Maintenance, Recreational Facilities, Security, Trash
- HOA fee: $87 monthly
- HOA name: Excelsior Community Management LLC
- HOA phone: 813-349-6552
Location
- Region: Sun City Center
Financial & listing details
- Price per square foot: $151/sqft
- Tax assessed value: $354,868
- Annual tax amount: $2,363
- Date on market: 3/25/2025
- Cumulative days on market: 13 days
- Listing terms: Cash,Conventional,FHA,VA Loan
- Ownership: Fee Simple
- Total actual rent: 0
- Electric utility on property: Yes
- Road surface type: Paved, Asphalt
Price history
| Date | Event | Price |
|---|---|---|
| 6/3/2025 | Sold | $375,000$151/sqft |
Source:  Stellar MLS #TB8365848 Report a problem Stellar MLS #TB8365848 Report a problem | ||
| 4/7/2025 | Pending sale | $375,000$151/sqft |
Source: Stellar MLS #TB8365848 Report a problem | ||
| 3/25/2025 | Listed for sale | $375,000+50.6%$151/sqft |
Source: Stellar MLS #TB8365848 Report a problem | ||
| 1/4/2020 | Sold | $249,000-0.4%$100/sqft |
Source: Public Record Report a problem | ||
| 11/17/2019 | Pending sale | $249,900$100/sqft |
Source: KELLER WILLIAMS TAMPA PROP. #T3200879 Report a problem | ||
| 9/26/2019 | Listed for sale | $249,900+7.4%$100/sqft |
Source: KELLER WILLIAMS TAMPA PROP. #T3200879 Report a problem | ||
| 11/28/2017 | Sold | $232,700$93/sqft |
Source: Public Record Report a problem | ||
Public tax history
| Year | Property taxes | Tax assessment |
|---|---|---|
| 2025 | $6,353 +158.1% | $354,868 +34.8% |
| 2024 | $2,462 -57.8% | $263,303 +3% |
| 2023 | $5,828 +5.3% | $255,634 +3% |
| 2022 | $5,532 +1.2% | $248,188 +3% |
| 2021 | $5,468 -4.3% | $240,959 +12.2% |
| 2020 | $5,715 +13.9% | $214,814 -1.9% |
| 2019 | $5,016 | $218,933 +0.5% |
| 2018 | $5,016 -13.9% | $217,797 +1843.2% |
| 2017 | $5,825 | $11,208 |
Find assessor info on the county website
Neighborhood: Cypress Creek
Nearby homes
- $342,9005 bd2 ba2.2k sqft6813 Blue Moon Way, Sun City Center, FL 33573Off Market
- $365,7006 bd3 ba2.6k sqft6817 Blue Moon Way, Sun City Center, FL 33573Off Market
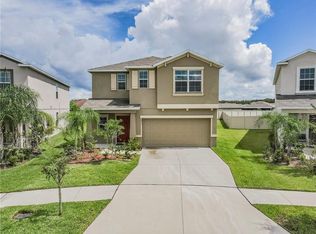
- $338,1004 bd3 ba1.9k sqft7027 Feather Wood Dr, Ruskin, FL 33573Off Market
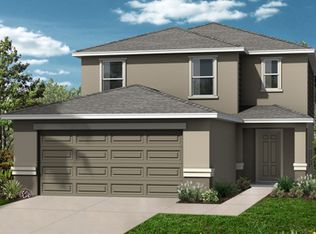
- $325,4005 bd2 ba2.5k sqft6819 Blue Moon Way, Sun City Center, FL 33573Off Market
- $454,200-- bd3 ba3.3k sqft6812 Hazelnut Spice Dr, Sun City Center, FL 33573Off Market
- $299,9004 bd2 ba2k sqft6811 Blue Moon Way, Sun City Center, FL 33573Off Market
- $355,0004 bd2 ba1.9k sqft6810 Hazelnut Spice Dr, Sun City Center, FL 33573Sold
- $339,9005 bd3 ba2.2k sqft6821 Blue Moon Way, Sun City Center, FL 33573For Sale
Nearby schools
GreatSchools rating
- 3/10Cypress Creek Elementary SchoolGrades: PK-5Distance: 0.7 mi
- 2/10Shields Middle SchoolGrades: 6-8Distance: 0.6 mi
- NALennard Adult & Community CenterGrades: Distance: 2.5 mi
Schools provided by the listing agent
- Elementary: Cypress Creek-HB
- Middle: Shields-HB
- High: Sumner High School
Source: Stellar MLS. This data may not be complete. We recommend contacting the local school district to confirm school assignments for this home.
Get a cash offer in 3 minutes
Find out how much your home could sell for in as little as 3 minutes with a no-obligation cash offer.
Estimated market value
$365,400
Get a cash offer in 3 minutes
Find out how much your home could sell for in as little as 3 minutes with a no-obligation cash offer.
Estimated market value
$365,400
- Florida
- Hillsborough County
- Sun City Center
- 33573
- Cypress Creek
- 6815 Blue Moon Way
Nearby cities
Nearby neighborhoods
Nearby zip codes
Other Sun City Center Topics
