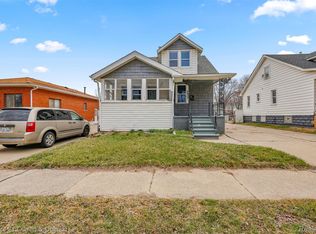
Welcome to this well-maintained home featuring a spacious layout, full basement, large fenced-in yard, and oversized 2-car detached garage. The main level offers a comfortable flow with neutral decor throughout, a living room featuring hardwood floors and a large picture window, and a kitchen with all appliances included and an adjoining dining area.
The bedrooms offer generous space with hardwood flooring beneath the existing carpet. The updated main bathroom features a newer tub enclosure.
The finished potential continues in the full basement, offering a second full bathroom with a stand-up shower, a large open area perfect for additional living or entertaining space, and plenty of storage. The laundry area includes built-in shelving, with the washer and dryer included.
Outside, the property sits on over a quarter-acre lot with a large fenced-in yard. The property also backs up to beautiful Memorial Park, providing a scenic backdrop.
Pending
$200,000
6815 Braun St, Center Line, MI 48015
3beds
972sqft
Single Family Residence
Built in 1967
0.27 Acres Lot
$196,500 Zestimate®
$206/sqft
$-- HOA
What's special
- 1 day |
- 58 |
- 0 |
Zillow last checked:
Listing updated:
Listed by:
Karen Walls 248-752-5081,
REMAX City Centre 313-528-3002
Source: Realcomp II,MLS#: 20261064433
Facts & features
Interior
Bedrooms & bathrooms
- Bedrooms: 3
- Bathrooms: 2
- Full bathrooms: 2
Bedroom
- Level: Entry
- Area: 90
- Dimensions: 10 X 9
Bedroom
- Level: Entry
- Area: 126
- Dimensions: 14 X 9
Bedroom
- Level: Entry
- Area: 110
- Dimensions: 11 X 10
Other
- Level: Entry
- Area: 25
- Dimensions: 5 X 5
Other
- Level: Basement
- Area: 25
- Dimensions: 5 X 5
Dining room
- Level: Entry
- Area: 140
- Dimensions: 14 X 10
Kitchen
- Level: Entry
- Area: 90
- Dimensions: 10 X 9
Living room
- Level: Entry
- Area: 180
- Dimensions: 15 X 12
Heating
- Forced Air, Natural Gas
Features
- Basement: Unfinished
- Has fireplace: No
Interior area
- Total interior livable area: 972 sqft
- Finished area above ground: 972
Property
Parking
- Total spaces: 2
- Parking features: Two Car Garage, Detached
- Garage spaces: 2
Features
- Levels: One
- Stories: 1
- Entry location: GroundLevel
- Pool features: None
Lot
- Size: 0.27 Acres
- Dimensions: 85 x 140
Details
- Parcel number: 1321452008
- Special conditions: Short Sale No,Standard
Construction
Type & style
- Home type: SingleFamily
- Architectural style: Ranch
- Property subtype: Single Family Residence
Materials
- Aluminum Siding
- Foundation: Basement, Block
Condition
- New construction: No
- Year built: 1967
Utilities & green energy
- Sewer: Public Sewer
- Water: Public
Community & HOA
Community
- Subdivision: JOHN J WEIGAND JR
HOA
- Has HOA: No
Location
- Region: Center Line
Financial & listing details
- Price per square foot: $206/sqft
- Tax assessed value: $67,118
- Annual tax amount: $4,792
- Date on market: 8/13/2026
- Cumulative days on market: 2 days
- Listing agreement: Exclusive Right To Sell
- Listing terms: Cash,Conventional,FHA,Va Loan
Estimated market value
Zestimate®
$196,500
Estimated sales range
$187,000 - $206,000
Rent Zestimate®
$1,688/mo
Price history
| Date | Event | Price |
|---|---|---|
| 8/14/2026 | Pending sale | $200,000$206/sqft |
Source: | ||
| 8/13/2026 | Listed for sale | $200,000+44.9%$206/sqft |
Source: | ||
| 12/7/2022 | Sold | $138,000-1.4%$142/sqft |
Source: | ||
| 11/17/2022 | Pending sale | $139,900$144/sqft |
Source: | ||
| 11/9/2022 | Price change | $139,900-3.5%$144/sqft |
Source: | ||
| 10/27/2022 | Listed for sale | $144,900$149/sqft |
Source: | ||
Public tax history
| Year | Property taxes | Tax assessment |
|---|---|---|
| 2025 | $4,697 +6.8% | $75,300 +8.7% |
| 2024 | $4,400 +97.9% | $69,300 +11.8% |
| 2023 | $2,223 -3.9% | $62,000 +9.3% |
| 2022 | $2,314 | $56,700 +6% |
| 2021 | -- | $53,500 +6.4% |
| 2020 | -- | $50,300 +21.5% |
| 2019 | -- | $41,400 +15.1% |
| 2018 | $2,213 | $35,960 +6.9% |
| 2017 | -- | $33,630 |
| 2016 | -- | $33,630 +6% |
| 2015 | -- | $31,720 -9.3% |
| 2011 | -- | $34,960 -18.4% |
| 2010 | -- | $42,820 -10.6% |
| 2009 | -- | $47,900 -15.2% |
| 2008 | -- | $56,510 -16.9% |
| 2007 | -- | $68,000 +3.8% |
| 2006 | -- | $65,500 +4% |
| 2005 | -- | $63,000 |
| 2004 | -- | $63,000 +63.1% |
| 2001 | $2,020 +3.3% | $38,630 +3.2% |
| 2000 | $1,956 | $37,440 |
Find assessor info on the county website
Monthly payment
Est. payment
Payment breakdown
Explore the cost of this home by adjusting the details. Changes won't be saved.Climate risks
Neighborhood: 48015
Nearby schools
GreatSchools rating
- 4/10Crothers Elementary SchoolGrades: PK-5Distance: 1.1 mi
- 5/10Wolfe Middle SchoolGrades: 6-8Distance: 1.1 mi
- 5/10Center Line High SchoolGrades: 9-12Distance: 0.9 mi
- $208,700-- bd1 ba1.2k sqft6827 Braun St, Center Line, MI 48015Off Market
Save - $138,5003 bd1 ba1.3k sqft6801 Braun St, Center Line, MI 48015Off Market
Save - $144,9005 bd2 ba1.5k sqft6837 Braun St, Center Line, MI 48015For Sale
Save 
- $168,2003 bd1 ba962 sqft6791 Braun St, Center Line, MI 48015Off Market
Save - $152,4004 bd2 ba1.1k sqft6845 Braun St, Center Line, MI 48015Off Market
Save - $168,1003 bd1 ba988 sqft6781 Braun St, Center Line, MI 48015Off Market
Save - $181,4004 bd1 ba960 sqft6820 Braun St, Center Line, MI 48015Off Market
Save - $163,3003 bd2 ba918 sqft6853 Braun St, Center Line, MI 48015Off Market
Save
A local agent can set up tours, give advice and negotiate with sellers.