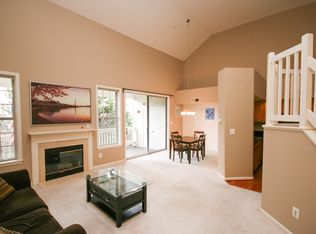
Largest Penthouse Condo in development. Former Model Home and has lots of extras such as chair railing, etc. 1,441 square feet with 2 large Primary Suites and 3 bathrooms. Penthouse Condos rarely go on market. Only one Penthouse Condo sold in past 12 months. HVAC only 5 years old---replaced in 2018 for $9,200 and Hot Water Heater replaced 7 years ago in 2016 for $2,400. Welcome to luxury living in Kingstowne! Stunning two-level condo has two Primary suites, each on a different level, for maximum privacy and comfort. Condo has soaring 17 and 12 foot ceilings making this condo feel even more spacious and grand. You'll love the open and airy layout, perfect for entertaining or relaxing. The first Primary Suite is located on the main level, while the second Principal Suite offers a peaceful retreat on the upper level. Each Suite features its own attached bathroom with dual sinks. Lots of closet space. In addition to the Principal Suites, this condo has plenty of living space, with a dining room off the kitchen and bright and sunny living room with a gas fireplace in the Living Room. Enjoy your morning coffee or evening cocktail on the large private balcony, with serene views of the surrounding tree-lined streets. This condo features one assigned parking space( #326---right in front of pathway to Condo) and has lots of Visitor parking. Next door is your storage unit. You'll love living in Kingstowne, with its many amenities, including pools, parks, trails, shopping, and dining. Don't miss out on this exceptional opportunity! Seller pays $500 toward Home Warranty of Buyers choice. $24,700 in improvements made in past 3 weeks. Improvements include new high-end granite countertops in kitchen, new stainless steel kitchen sink, new luxury wide plank vinyl flooring in kitchen and entry. Entire Condo repainted including trim and crown molding. All 3 bathroom ceramic tile professionally restored and cleaned. High-end ceiling fan added to upstairs Suite. Wood railing on deck painted by HOA last week. Replaced all 22 electrical switches, 27 outlets, 2 GFI circuits. HVAC only 5 years old---replaced in 2018 for $9,200 6 years ago, natural gas hot water heater replaced and all new kitchen appliances. Power washed exterior. Cost $11,240. Total improvements Seller paid for in past 6 years total $45,140. See attached Documents for details. HOA includes some of the best amenities in area. Outdoor Pool, 2 large Community Centers with extensive exercise equipment, Basketball Courts, Jog/Walk Path, Many classes offered, Large Common Grounds and lots of Visitor Parking.
Sold for $430,000
$430,000
6815 Brindle Heath Way Suite 288, Alexandria, VA 22315
2beds
1,441sqft
Condominium
Built in 1996
-- sqft lot
$463,100 Zestimate®
$298/sqft
$2,974 Estimated rent
Home value
$463,100
$440,000 - $486,000
$2,974/mo
Zestimate® history
Owner options
List your home for rent
$2,974/mo
Rent Zestimate®
Find your next renter with Zillow Rental Manager. Plus, with online applications, you can quickly screen prospective tenants – for free.
$2,974/mo
Rent Zestimate®
Refinance and save
$3,180/mo
Est. payment
Refinancing to a lower rate could help reduce your monthly payments and save thousands over the life of the loan.
$3,180/mo
Est. payment
Explore your selling options
Work with a Zillow partner agent
Leverage their expertise and Zillow's premium Showcase listings to get your home seen by more buyers.
Get startedList with your own agent
Get your home in front of millions of buyers by listing it on Zillow.
Learn how to do itSell it yourself
Take full control of how buyers see your home on Zillow by listing For Sale by Owner (FSBO).
List your homeWhat's special
Gas fireplaceOutdoor poolLarge private balconyCrown moldingLarge common groundsExtensive exercise equipmentBasketball courts
Zillow last checked:
Listing updated:
Listed by:
Tobin Seven 703-775-1111,
Seven Real Estate Associates, LLC
Bought with:
Cindy Schneider, 0225136582
Long & Foster Real Estate, Inc.
Source: Bright MLS,MLS#: VAFX2148040
Facts & features
Interior
Bedrooms & bathrooms
- Bedrooms: 2
- Bathrooms: 3
- Full bathrooms: 2
- 1/2 bathrooms: 1
- Main level bathrooms: 2
- Main level bedrooms: 1
Rooms
- Room types: Living Room, Dining Room, Primary Bedroom, Kitchen, Laundry, Bathroom 3, Primary Bathroom
Basement
- Area: 0
Heating
- Central, Natural Gas
Cooling
- Central Air, Electric
Appliances
- Included: Microwave, Disposal, Dishwasher, Dryer, Washer, Refrigerator, Gas Water Heater
- Laundry: Main Level, Laundry Room, In Unit
Features
- Built-in Features, Ceiling Fan(s), Chair Railings, Dining Area, Entry Level Bedroom, Open Floorplan, Kitchen - Gourmet, Primary Bath(s), Recessed Lighting, 2 Story Ceilings, Cathedral Ceiling(s)
- Flooring: Carpet, Luxury Vinyl
- Doors: Sliding Glass
- Windows: Skylight(s), Sliding
- Has basement: No
- Number of fireplaces: 1
- Fireplace features: Gas/Propane
Interior area
- Total structure area: 1,441
- Total interior livable area: 1,441 sqft
- Finished area above ground: 1,441
- Finished area below ground: 0
Property
Parking
- Total spaces: 2
- Parking features: Assigned, Unassigned, Parking Lot
- Details: Assigned Parking, Assigned Space #: 326
Accessibility
- Accessibility features: None
Features
- Levels: Two
- Stories: 2
- Exterior features: Extensive Hardscape, Street Lights
- Pool features: Community
Details
- Additional structures: Above Grade, Below Grade
- Parcel number: 0912 16 0288
- Zoning: 402
- Special conditions: Standard
Construction
Type & style
- Home type: Condo
- Architectural style: Contemporary
- Property subtype: Condominium
- Attached to another structure: Yes
Materials
- Brick
Condition
- Excellent
- New construction: No
- Year built: 1996
- Major remodel year: 2023
Utilities & green energy
- Sewer: Public Sewer
- Water: Public
- Utilities for property: Natural Gas Available, Electricity Available, Phone Available, Sewer Available, Water Available
Community & HOA
Community
- Condo and coop fee: $68 monthly
- Subdivision: Eton Square
HOA
- Has HOA: Yes
- Amenities included: Basketball Court, Common Grounds, Community Center, Fitness Center, Jogging Path, Pool
- Services included: Common Area Maintenance, Insurance, Management, Recreation Facility, Reserve Funds, Snow Removal, Trash, Water
- HOA fee: $484 monthly
- HOA name: KINGSTOWNE RESIDENTIAL OWNERS CO.
Location
- Region: Alexandria
Financial & listing details
- Price per square foot: $298/sqft
- Tax assessed value: $399,430
- Annual tax amount: $4,508
- Date on market: 9/30/2023
- Listing agreement: Exclusive Right To Sell
- Listing terms: Conventional,VA Loan,FHA,Cash
- Ownership: Condominium
Price history
| Date | Event | Price |
|---|---|---|
| 11/10/2023 | Sold | $430,000-1.1%$298/sqft |
Source:  Bright MLS #VAFX2148040 Report a problem Bright MLS #VAFX2148040 Report a problem | ||
| 10/10/2023 | Pending sale | $434,900$302/sqft |
Source: Bright MLS #VAFX2148040 Report a problem | ||
| 10/8/2023 | Price change | $434,900-1.1%$302/sqft |
Source: Bright MLS #VAFX2148040 Report a problem | ||
| 9/30/2023 | Listed for sale | $439,900+69.8%$305/sqft |
Source: Bright MLS #VAFX2148040 Report a problem | ||
| 12/12/2003 | Sold | $259,000+80.3%$180/sqft |
Source: Public Record Report a problem | ||
| 3/1/1996 | Sold | $143,650$100/sqft |
Source: Public Record Report a problem | ||
Public tax history
| Year | Property taxes | Tax assessment |
|---|---|---|
| 2025 | $5,090 +3.8% | $440,340 +4% |
| 2024 | $4,905 +8.8% | $423,400 +6% |
| 2023 | $4,508 +4.6% | $399,430 +6% |
| 2022 | $4,309 | $376,820 +12% |
| 2021 | -- | $336,450 +4.5% |
| 2020 | $3,810 +6.9% | $321,960 +6.9% |
| 2019 | $3,563 -5% | $301,080 -5% |
| 2018 | $3,749 +7% | $316,770 +5% |
| 2017 | $3,503 +3.3% | $301,690 +3.1% |
| 2016 | $3,391 +5.9% | $292,680 +2% |
| 2015 | $3,202 +4.2% | $286,940 +3.9% |
| 2014 | $3,074 | $276,100 |
| 2013 | -- | $276,100 |
| 2012 | -- | $276,100 |
| 2011 | -- | $276,100 -3% |
| 2010 | -- | $284,640 -3% |
| 2009 | -- | $293,440 -13% |
| 2008 | -- | $337,290 -5.5% |
| 2007 | -- | $356,840 +87% |
| 2003 | -- | $190,850 +24% |
| 2002 | -- | $153,910 |
Find assessor info on the county website
Neighborhood: Franconia
Nearby homes
- $390,7002 bd2 ba1k sqft6815 Brindle Heath Way SUITE 283, Alexandria, VA 22315Off Market
- $390,7002 bd2 ba1k sqft6815 Brindle Heath Way SUITE 284, Alexandria, VA 22315Off Market
- $390,7002 bd2 ba1k sqft6815 Brindle Heath Way SUITE 285, Alexandria, VA 22315Off Market
- $462,6002 bd3 ba1.4k sqft6815 Brindle Heath Way SUITE 287, Alexandria, VA 22315Off Market
- $---- bd-- ba-- sqft6815 Brindle Heath Way UNIT F, Alexandria, VA 22315Off Market
- $388,5002 bd2 ba1k sqft6815 Brindle Heath Way UNIT D, Alexandria, VA 22315Off Market
- $303,9001 bd1 ba742 sqft5900 Allborough Dr #281, Alexandria, VA 22315Off Market
- $418,6002 bd2 ba1.1k sqft5902 Allborough Dr #282, Alexandria, VA 22315Off Market
Nearby schools
GreatSchools rating
- 6/10Franconia Elementary SchoolGrades: PK-6Distance: 0.8 mi
- 7/10Twain Middle SchoolGrades: 7-8Distance: 2.1 mi
- 4/10Edison High SchoolGrades: 9-12Distance: 1 mi
Schools provided by the listing agent
- Elementary: Franconia
- Middle: Twain
- High: Edison
- District: Fairfax County Public Schools
Source: Bright MLS. This data may not be complete. We recommend contacting the local school district to confirm school assignments for this home.
Get a cash offer in 3 minutes
Find out how much your home could sell for in as little as 3 minutes with a no-obligation cash offer.
Estimated market value
$463,100
Get a cash offer in 3 minutes
Find out how much your home could sell for in as little as 3 minutes with a no-obligation cash offer.
Estimated market value
$463,100
- Virginia
- Fairfax County
- Alexandria
- 22315
- Franconia
- 6815 Brindle Heath Way Suite 288
Nearby cities
Nearby neighborhoods
Nearby zip codes
Other Alexandria Topics
