Low maintenance, single floor living with all the space you'll ever need! Downsizing or single floor living doesn't have to mean small! Easy living doesn't have to mean condo and crazy monthly fees. Get the best of everything with this perfectly located home. This beauty offers a bonus room over the garage AND a HUGE unfinished basement to give you all the space and separation you want without having to do stairs every day. A rare opportunity at this price. Modern open concept floor plan. Southern exposure windows fill the main living area with sunlight including a bright sunroom off the kitchen with views of the treelined backyard. Showcase kitchen with granite, stainless steel, beautiful cabinets and walk in pantry. Whether for everyday living or entertaining, this home offers options upon options with raised stool counter top, breakfast room AND dining room. Outside, the expansive deck has multiple dining and seating areas and an awning that offers sweet shaded respite from the sun. Deck has lifetime waterproofing warranty (I said low maintenance, right?) The black iron fence gives the doggos (and you) unsupervised freedom. The firepit in your private backyard invites cozy fireside chats with friends and family. Master bedroom has double vanity, large walk in closet, easy access whirlpool tub, separate low step shower and a door to the throne room;) Large laundry room with a WINDOW almost makes laundry a joy! Custom Top Down-Bottm Up blinds throughout allow sunlight and privacy. Easy access to Avon, Plainfield OR Danville gives you amazing shopping and dining options from this location. Multiple commuting route options offers flexibility. Homes like this are hard to find and in high demand. Don't let this one slip away!
Sold
$407,000
6815 Buhrstone Ln, Avon, IN 46123
3beds
4,143sqft
Residential, Single Family Residence
Built in 2011
0.29 Acres Lot
$429,200 Zestimate®
$98/sqft
$2,937 Estimated rent
Home value
$429,200
$408,000 - $451,000
$2,937/mo
Zestimate® history
Owner options
List your home for rent
$2,937/mo
Rent Zestimate®
Find your next renter with Zillow Rental Manager. Plus, with online applications, you can quickly screen prospective tenants – for free.
$2,937/mo
Rent Zestimate®
Refinance and save
$2,372/mo
Est. payment
Refinancing to a lower rate could help reduce your monthly payments and save thousands over the life of the loan.
$2,372/mo
Est. payment
Explore your selling options
Work with a Zillow partner agent
Leverage their expertise and Zillow's premium Showcase listings to get your home seen by more buyers.
Get startedList with your own agent
Get your home in front of millions of buyers by listing it on Zillow.
Learn how to do itSell it yourself
Take full control of how buyers see your home on Zillow by listing For Sale by Owner (FSBO).
List your homeWhat's special
Easy access to avonLow maintenanceEasy livingEasy access whirlpool tubBonus roomBright sunroomExpansive deck
Zillow last checked:
Listing updated:
Listed by:
Richard Bradford 317-858-5727,
RE/MAX Centerstone
Bought with:
Kristy Swearingen
Carpenter, REALTORS®
Source: MIBOR as distributed by MLS GRID,MLS#: 21958687
Facts & features
Interior
Bedrooms & bathrooms
- Bedrooms: 3
- Bathrooms: 2
- Full bathrooms: 2
- Main level bathrooms: 2
- Main level bedrooms: 3
Primary bedroom
- Features: Carpet
- Level: Main
- Area: 240 Square Feet
- Dimensions: 16x15
Bedroom 2
- Features: Carpet
- Level: Main
- Area: 143 Square Feet
- Dimensions: 13x11
Bedroom 3
- Features: Carpet
- Level: Main
- Area: 132 Square Feet
- Dimensions: 12x11
Other
- Features: Tile-Ceramic
- Level: Main
- Area: 88 Square Feet
- Dimensions: 11x8
Bonus room
- Features: Carpet
- Level: Upper
- Area: 240 Square Feet
- Dimensions: 20x12
Breakfast room
- Features: Tile-Ceramic
- Level: Main
- Area: 182 Square Feet
- Dimensions: 14x13
Dining room
- Features: Vinyl Plank
- Level: Main
- Area: 110 Square Feet
- Dimensions: 11x10
Kitchen
- Features: Tile-Ceramic
- Level: Main
- Area: 208 Square Feet
- Dimensions: 16x13
Living room
- Features: Vinyl Plank
- Level: Main
- Area: 352 Square Feet
- Dimensions: 22x16
Play room
- Features: Other
- Level: Basement
- Area: 1591 Square Feet
- Dimensions: 43x37
Sun room
- Features: Vinyl Plank
- Level: Main
- Area: 132 Square Feet
- Dimensions: 12x11
Heating
- Forced Air
Cooling
- Has cooling: Yes
Appliances
- Included: Dishwasher, Disposal, Gas Water Heater, MicroHood, Electric Oven, Refrigerator, Water Softener Owned
- Laundry: Main Level
Features
- High Ceilings, Entrance Foyer, Ceiling Fan(s), High Speed Internet, Eat-in Kitchen, Pantry, Smart Thermostat, Walk-In Closet(s)
- Has basement: Yes
Interior area
- Total structure area: 4,143
- Total interior livable area: 4,143 sqft
- Finished area below ground: 0
Property
Parking
- Total spaces: 3
- Parking features: Attached, Concrete, Garage Door Opener
- Attached garage spaces: 3
- Details: Garage Parking Other(Finished Garage, Keyless Entry, Service Door)
Features
- Levels: One Leveland + Loft
- Stories: 1
- Patio & porch: Covered, Deck
- Exterior features: Fire Pit
- Fencing: Fenced
Lot
- Size: 0.29 Acres
Details
- Parcel number: 321010483010000031
- Horse amenities: None
Construction
Type & style
- Home type: SingleFamily
- Architectural style: Ranch
- Property subtype: Residential, Single Family Residence
Materials
- Brick
- Foundation: Concrete Perimeter
Condition
- New construction: No
- Year built: 2011
Utilities & green energy
- Water: Municipal/City
- Utilities for property: Electricity Connected, Sewer Connected, Water Connected
Community & HOA
Community
- Subdivision: Hickory Mill
HOA
- Has HOA: Yes
- HOA fee: $380 annually
- HOA phone: 317-272-5688
Location
- Region: Avon
Financial & listing details
- Price per square foot: $98/sqft
- Tax assessed value: $426,300
- Annual tax amount: $3,952
- Date on market: 1/5/2024
- Cumulative days on market: 26 days
- Electric utility on property: Yes
Price history
| Date | Event | Price |
|---|---|---|
| 3/1/2024 | Sold | $407,000-1.9%$98/sqft |
Source:  MIBOR as distributed by MLS GRID #21958687 Report a problem MIBOR as distributed by MLS GRID #21958687 Report a problem | ||
| 1/31/2024 | Pending sale | $414,800$100/sqft |
Source: MIBOR as distributed by MLS GRID #21958687 Report a problem | ||
| 1/19/2024 | Price change | $414,8000%$100/sqft |
Source: MIBOR as distributed by MLS GRID #21958687 Report a problem | ||
| 1/5/2024 | Listed for sale | $414,900+88.6%$100/sqft |
Source: MIBOR as distributed by MLS GRID #21958687 Report a problem | ||
| 2/29/2016 | Sold | $220,000$53/sqft |
Source: MIBOR as distributed by MLS GRID #21392255 Report a problem | ||
Public tax history
| Year | Property taxes | Tax assessment |
|---|---|---|
| 2025 | $4,635 +13.5% | $426,300 +4.2% |
| 2024 | $4,085 +3.3% | $409,300 +12.7% |
| 2023 | $3,953 +13.6% | $363,100 +4.3% |
| 2022 | $3,478 +6.2% | $348,000 +13.9% |
| 2021 | $3,276 +3.9% | $305,500 +7% |
| 2020 | $3,152 -2.8% | $285,400 +5.3% |
| 2019 | $3,242 +24.8% | $271,100 -0.9% |
| 2018 | $2,597 -49.2% | $273,500 +5.3% |
| 2017 | $5,110 +117.4% | $259,700 +2.9% |
| 2016 | $2,351 +5.3% | $252,400 +13.1% |
| 2014 | $2,232 -0.8% | $223,200 -0.8% |
| 2013 | $2,250 +12400% | $225,000 +37400% |
| 2011 | $18 | $600 |
| 2010 | $18 -98.6% | $600 -98.7% |
| 2009 | $1,294 +9334.3% | $46,700 +7815.3% |
| 2007 | $14 | $590 |
Find assessor info on the county website
Neighborhood: 46123
Nearby homes
- $366,6003 bd2 ba2.1k sqft6797 Buhrstone Ln, Avon, IN 46123Off Market
- $349,8003 bd2 ba2.1k sqft6797 Buhrstone Ln, Avon, IN 46123Off Market
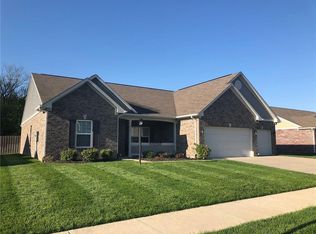
- $349,1003 bd2 ba2k sqft6833 Buhrstone Ln, Avon, IN 46123Off Market
- $348,3003 bd2 ba2k sqft6816 Buhrstone Ln, Avon, IN 46123Off Market
- $390,8004 bd2 ba2.3k sqft6781 Buhrstone Ln, Avon, IN 46123Off Market
- $350,0006 bd3 ba4.1k sqft6834 Buhrstone Ln, Avon, IN 46123Sold
- $408,1004 bd3 ba2k sqft6847 Buhrstone Ln, Avon, IN 46123Off Market
- $374,0004 bd3 ba2.9k sqft6798 Buhrstone Ln, Avon, IN 46123Off Market
Nearby schools
GreatSchools rating
- 7/10Avon Intermediate School WestGrades: 5-6Distance: 0.7 mi
- 10/10Avon Middle School SouthGrades: 7-8Distance: 0.9 mi
- 10/10Avon High SchoolGrades: 9-12Distance: 1.1 mi
Get a cash offer in 3 minutes
Find out how much your home could sell for in as little as 3 minutes with a no-obligation cash offer.
Estimated market value
$429,200
Get a cash offer in 3 minutes
Find out how much your home could sell for in as little as 3 minutes with a no-obligation cash offer.
Estimated market value
$429,200
- Indiana
- Hendricks County
- Avon
- 46123
- 6815 Buhrstone Ln
Nearby cities
Nearby zip codes
Other Avon Topics
