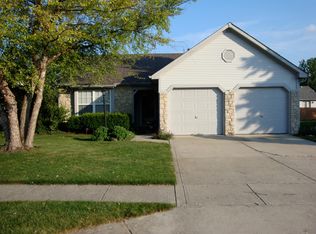
Freshly Remodeled * Move-In Ready * Desirable Fishers Location Welcome to this freshly remodeled and move-in-ready ranch home located in one of Fishers' desirable communities! Offering a clean, modern feel with thoughtful updates throughout, this home provides comfortable living in a convenient location. Step inside to find fresh interior paint throughout, creating a bright and welcoming atmosphere. New flooring enhances the main living areas, while plush new carpet in the bedrooms adds comfort and warmth. The inviting great room features soaring vaulted ceilings, beautiful new flooring, and a striking fireplace-perfect for relaxing evenings at home. The open-concept floor plan provides an easy flow from the great room into the dining and kitchen areas and continues naturally outdoors to the patio and private rear yard. Enjoy entertaining guests, relaxing outside, or simply enjoying the comfortable spaces this home has to offer. The updated eat-in kitchen combines style and functionality with a tasteful tile backsplash and sleek stainless-steel appliances. A spacious two-car garage provides convenient parking and additional storage space. The home also features a new water heater and numerous recent improvements. Ideally located in Fishers, this home offers easy access to 116th Street, Allisonville Road, shopping, dining, major interstates, and highly regarded schools. With its fresh updates, move-in-ready condition, private outdoor space, and desirable Fishers location, this home is ready to welcome its next resident. Schedule your showing today! Lease Information Min Lease Required (Months) 12 Listing Terms Date Available 08/23/2026 Owner Pays Sewer, Trash Pick Up Tenant Pays Cable, Electric, Insurance Renters, Water Security Deposit $2,400 Security Deposit Refundable Yes Pets Dogs Only Pet Rental Amount Pet Deposit $300 Pet Deposit Refundable Smoking No Lease Term 12 Months Due At Lease Sign First Month Rent, Pet Deposit, Security Deposit
This property is not currently displayed as for sale or rent on Zillow. This may be different from what's on other websites or public sources.