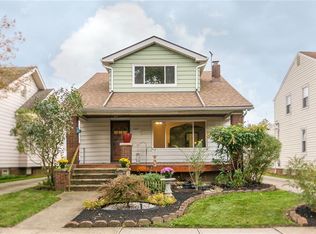
Welcome to 6815 Dartworth Drive, a charming Bungalow in a great Parma neighborhood close to shopping, dining, and everyday conveniences! Inside, the cozy living room features a large picture window and flows into the formal dining room, both offering an inviting layout for daily living. The completely redone kitchen includes black stainless steel appliances with a new dishwasher and microwave, butcher block countertops, modern hardware, and convenient access to the driveway and lower level. Classic details like rounded archways and rounded trim over the doors and windows add character throughout the main level. Two carpeted bedrooms and a full bath with an updated vanity, tub/shower combination, and privacy glass windows complete the first floor. Upstairs, a spacious loft with skylights and closets offers flexible living space, along with a pocket door leading to the third bedroom. The partially finished lower level expands the home with a large rec room, a second fully updated full bath with a standing shower, plus an unfinished utility/storage area with waterproofing, laundry hookups, utility sink, sump pump battery backup. Outside features a concrete patio and detached 2-car garage. This updated home offers a comfortable layout full of character, and is ready to welcome its next owner!
Closed
Street View
$285,000
6815 Dartworth Dr, Parma, OH 44129
3beds
1,877sqft
Single Family Residence
Built in 1953
4,874 Square Feet Lot
$286,100 Zestimate®
$152/sqft
$1,959 Estimated rent
Home value
$286,100
$269,000 - $303,000
$1,959/mo
Zestimate® history
Owner options
List your home for rent
$1,959/mo
Rent Zestimate®
Find your next renter with Zillow Rental Manager. Plus, with online applications, you can quickly screen prospective tenants – for free.
$1,959/mo
Rent Zestimate®
Refinance and save
$2,027/mo
Est. payment
Refinancing to a lower rate could help reduce your monthly payments and save thousands over the life of the loan.
$2,027/mo
Est. payment
Explore your selling options
Work with a Zillow partner agent
Leverage their expertise and Zillow's premium Showcase listings to get your home seen by more buyers.
Get startedList with your own agent
Get your home in front of millions of buyers by listing it on Zillow.
Learn how to do itSell it yourself
Take full control of how buyers see your home on Zillow by listing For Sale by Owner (FSBO).
List your homeWhat's special
Modern hardwareLarge picture windowPrivacy glass windowsCompletely redone kitchenFormal dining roomButcher block countertopsTwo carpeted bedrooms
Zillow last checked:
Listing updated:
Listed by:
Jose Medina 330-595-9811 jose@josesellshomes.com,
Keller Williams Legacy Group Realty
Bought with:
Steve Baird, 2004004590
Berkshire Hathaway HomeServices Professional Realty
Source: MLS Now,MLS#: 5207517 Originating MLS: Stark Trumbull Area REALTORS
Originating MLS: Stark Trumbull Area REALTORSFacts & features
Interior
Bedrooms & bathrooms
- Bedrooms: 3
- Bathrooms: 2
- Full bathrooms: 2
- Main level bathrooms: 1
- Main level bedrooms: 2
Bedroom
- Description: Flooring: Carpet
- Level: Second
- Dimensions: 11 x 10
Bedroom
- Description: Flooring: Carpet
- Level: First
- Dimensions: 13 x 10
Bedroom
- Description: Flooring: Carpet
- Level: First
- Dimensions: 12 x 10
Dining room
- Description: Flooring: Luxury Vinyl Tile
- Level: First
- Dimensions: 11 x 7
Kitchen
- Description: Flooring: Luxury Vinyl Tile
- Level: First
- Dimensions: 12 x 8
Living room
- Description: Flooring: Luxury Vinyl Tile
- Level: First
- Dimensions: 15 x 12
Loft
- Description: Flooring: Carpet
- Level: Second
- Dimensions: 25 x 16
Recreation
- Description: Flooring: Carpet
- Level: Lower
- Dimensions: 23 x 20
Heating
- Forced Air, Gas
Cooling
- Central Air
Features
- Basement: Full,Partially Finished,Bath/Stubbed
- Has fireplace: No
Interior area
- Total structure area: 1,877
- Total interior livable area: 1,877 sqft
- Finished area above ground: 1,417
- Finished area below ground: 460
Property
Parking
- Total spaces: 2
- Parking features: Detached, Garage
- Garage spaces: 2
Features
- Levels: One and One Half
Lot
- Size: 4,874 Square Feet
Details
- Parcel number: 44804031
- Special conditions: Standard
Construction
Type & style
- Home type: SingleFamily
- Architectural style: Bungalow
- Property subtype: Single Family Residence
Materials
- Brick
- Roof: Asphalt,Fiberglass
Condition
- Updated/Remodeled
- Year built: 1953
Utilities & green energy
- Sewer: Public Sewer
- Water: Public
Community & HOA
Community
- Subdivision: H A Stahl Props Cos Ridgewood
HOA
- Has HOA: No
Location
- Region: Parma
Financial & listing details
- Price per square foot: $152/sqft
- Tax assessed value: $169,600
- Annual tax amount: $3,572
- Date on market: 5/6/2026
- Cumulative days on market: 28 days
Price history
| Date | Event | Price |
|---|---|---|
| 6/22/2026 | Sold | $285,000-1.7%$152/sqft |
Source:  MLS Now #5207517 Report a problem MLS Now #5207517 Report a problem | ||
| 6/3/2026 | Pending sale | $289,900$154/sqft |
Source: MLS Now #5207517 Report a problem | ||
| 5/6/2026 | Listed for sale | $289,900+87%$154/sqft |
Source: MLS Now #5207517 Report a problem | ||
| 12/22/2025 | Sold | $155,000+55.8%$83/sqft |
Source: Public Record Report a problem | ||
| 7/8/2015 | Sold | $99,500$53/sqft |
Source: MLS Now #3652265 Report a problem | ||
| 5/13/2015 | Pending sale | $99,500$53/sqft |
Source: Harmony Homes Realty #3652265 Report a problem | ||
| 4/27/2015 | Price change | $99,500-4.8%$53/sqft |
Source: Harmony Homes Realty #3652265 Report a problem | ||
| 9/11/2014 | Listed for sale | $104,500-0.5%$56/sqft |
Source: Harmony Homes Realty #3652265 Report a problem | ||
| 12/23/1997 | Sold | $105,000$56/sqft |
Source: Public Record Report a problem | ||
Public tax history
| Year | Property taxes | Tax assessment |
|---|---|---|
| 2025 | $3,010 -7.4% | $59,360 |
| 2024 | $3,252 +17.9% | $59,360 +37.4% |
| 2023 | $2,759 +0.6% | $43,190 |
| 2022 | $2,741 -3.2% | $43,190 |
| 2021 | $2,833 +15.8% | $43,190 +30% |
| 2020 | $2,447 +0.6% | $33,220 |
| 2019 | $2,433 -7.7% | $33,220 |
| 2018 | $2,636 +5.3% | $33,220 +13.1% |
| 2017 | $2,503 +4.4% | $29,370 |
| 2016 | $2,397 | $29,370 |
| 2015 | $2,397 -1.6% | $29,370 -2% |
| 2014 | $2,435 +2.1% | $29,960 |
| 2013 | $2,384 +4.4% | $29,960 |
| 2012 | $2,284 -12% | $29,960 -19.2% |
| 2011 | $2,596 +9.5% | $37,100 |
| 2010 | $2,371 +0.8% | $37,100 |
| 2009 | $2,351 -4.7% | $37,100 -11% |
| 2008 | $2,466 +6.9% | $41,690 |
| 2007 | $2,307 +3.3% | $41,690 |
| 2006 | $2,234 +6.6% | $41,690 +12.2% |
| 2005 | $2,095 +11.1% | $37,170 |
| 2004 | $1,885 +1.6% | $37,170 |
| 2003 | $1,854 +5% | $37,170 +7.5% |
| 2002 | $1,767 -39.7% | $34,580 |
| 2001 | $2,929 -0.1% | $34,580 |
| 2000 | $2,932 | $34,580 |
Find assessor info on the county website
Neighborhood: 44129
Nearby homes
- $219,6003 bd2 ba1.4k sqft6811 Dartworth Dr, Parma, OH 44129Off Market
- $159,0002 bd1 ba812 sqft6819 Dartworth Dr, Parma, OH 44129Off Market
- $162,8002 bd1 ba774 sqft6823 Dartworth Dr, Parma, OH 44129Off Market
- $228,6004 bd2 ba1.5k sqft6807 Dartworth Dr, Parma, OH 44129Off Market
- $175,8002 bd1 ba1.4k sqft6903 Dartworth Dr, Parma, OH 44129Off Market
- $174,3003 bd1 ba1.3k sqft6803 Dartworth Dr, Parma, OH 44129Off Market
- $207,0003 bd1 ba1.4k sqft6820 Thornton Dr, Parma, OH 44129Off Market
- $225,1004 bd2 ba1.7k sqft6822 Thornton Dr, Parma, OH 44129Off Market
Nearby schools
GreatSchools rating
- 6/10Thoreau Park Elementary SchoolGrades: K-4Distance: 1.1 mi
- 4/10Shiloh Middle SchoolGrades: 5-8Distance: 1.8 mi
- 6/10Valley Forge High SchoolGrades: 9-12Distance: 2.3 mi
Schools provided by the listing agent
- District: Parma CSD - 1824
Source: MLS Now. This data may not be complete. We recommend contacting the local school district to confirm school assignments for this home.
Get a cash offer in 3 minutes
Find out how much your home could sell for in as little as 3 minutes with a no-obligation cash offer.
Estimated market value
$286,100
Get a cash offer in 3 minutes
Find out how much your home could sell for in as little as 3 minutes with a no-obligation cash offer.
Estimated market value
$286,100
- Ohio
- Cuyahoga County
- Parma
- 44129
- 6815 Dartworth Dr
Nearby cities
Nearby zip codes
Other Parma Topics
