Skip main navigation
Sold for $415,000
  • $415,000

    6815 Drylog St, Capitol Heights, MD 20743

    5beds
    2,040sqft
    Single Family Residence
    Built in 1960
    7,312 Square Feet Lot
    $431,600 Zestimate®
    $203/sqft
    $3,175 Estimated rent

    Home value

    $431,600

    $410,000 - $453,000

    $3,175/mo

    Zestimate® history
    Loading
    Loading...

    Owner options

    List your home for rent

    $3,175/mo

    Rent Zestimate®

    Find your next renter with Zillow Rental Manager. Plus, with online applications, you can quickly screen prospective tenants – for free.

    Learn more

    $3,175/mo

    Rent Zestimate®

    Refinance and save

    $2,606/mo

    Est. payment

    Refinancing to a lower rate could help reduce your monthly payments and save thousands over the life of the loan.

    See today's rates

    $2,606/mo

    Est. payment

    Explore your selling options

    Work with a Zillow partner agent

    Leverage their expertise and Zillow's premium Showcase listings to get your home seen by more buyers.

    Get started

    List with your own agent

    Get your home in front of millions of buyers by listing it on Zillow.

    Learn how to do it

    Sell it yourself

    Take full control of how buyers see your home on Zillow by listing For Sale by Owner (FSBO).

    List your home

    What's special

    Private entranceRenovated homeFantastic brightNew stones walking pathFull size kitchenNew full size windowsNewly paved with stones
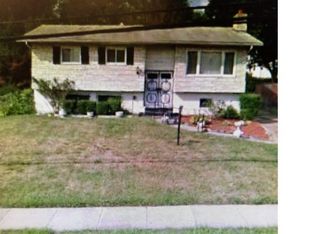
    SOLD with MULTIPLE offers on hand! Beautifully Renovated Home With Space For The Entire Family! This Home Just Went Through An Amazing Transformation! Freshly Painted Inside/Out, Manicured Landscaping With A New Stones Walking Path At The Entrance, Refinished Beautiful Hardwoods, 3 Sizable Bedrooms, 1 Bath On The Upper Level And A Fantastic Bright And Airy 2-Bedroom Apartment With It's Own Private Entrance, New Full Size Windows For Emergency Egress, A Full Size Kitchen And It's Own Washer/Dryer. The Major Systems Are ALL New With A Bosc Tankless Hot Water Heater And New HVAV Systems. The Walk-Out Patio Was Also Newly Paved With Stones, The Back Yard Is Huge And Is Fully Fenced, Ready For Summer Fun! Pictures Do Not Do Justice! This Home Can Easily Accommodate Two Families! This Home Qualifies For A $10,000 Grant From George Mason Mortgage (Now United Bank)! Be Sure To Inquire And Come Take A Look Before It Is Gone!

    Zillow last checked:

    Listing updated:

    Listed by:

    Nancy Gonzalez 240-633-9588,

    HomeSmart

    Bought with:

    Ali Varkiani, 590142

    Metropolitan Fine Properties, Inc.

    Source: Bright MLS,MLS#: MDPG2107382MLS Logo

    Facts & features

    Interior

    Bedrooms & bathrooms
    • Bedrooms: 5
    • Bathrooms: 2
    • Full bathrooms: 2
    • Main level bathrooms: 1
    • Main level bedrooms: 3
    Basement
    • Area: 1020
    Heating
    • Central, Forced Air, Electric, Natural Gas
    Cooling
    • Central Air, Electric
    Appliances
    • Included: Microwave, Dishwasher, Disposal, Oven/Range - Gas, Oven/Range - Electric, Range Hood, Refrigerator, Cooktop, Washer/Dryer Stacked, Water Heater, Tankless Water Heater
    • Laundry: Dryer In Unit, Washer In Unit, Main Level, Lower Level
    Features
    • 2nd Kitchen, Ceiling Fan(s), Combination Kitchen/Dining, Dining Area, Dry Wall
    • Flooring: Hardwood, Luxury Vinyl, Wood
    • Doors: Six Panel, Sliding Glass
    • Windows: Double Pane Windows
    • Basement: Finished,Rear Entrance,Windows,Walk-Out Access
    • Has fireplace: No
    Interior area
    • Total structure area: 2,040
    • Total interior livable area: 2,040 sqft
    • Finished area above ground: 1,020
    • Finished area below ground: 1,020

    Property

    Parking
    • Total spaces: 2
    • Parking features: Concrete, Driveway, Off Street, On Street
    • Uncovered spaces: 2
    Accessibility
    • Accessibility features: None
    Features
    • Levels: Two
    • Stories: 2
    • Patio & porch: Porch, Patio
    • Pool features: None
    • Fencing: Full,Back Yard
    Lot
    • Size: 7,312 sqft
    • Features: Rear Yard
    Details
    • Additional structures: Above Grade, Below Grade
    • Parcel number: 17182072098
    • Zoning: RSF65
    • Special conditions: Standard

    Construction

    Type & style
    • Home type: SingleFamily
    • Architectural style: Raised Ranch/Rambler
    • Property subtype: Single Family Residence
    Materials
    • Frame
    • Foundation: Slab
    • Roof: Shingle
    Condition
    • Excellent
    • New construction: No
    • Year built: 1960
    • Major remodel year: 2024

    Utilities & green energy

    • Sewer: Public Sewer
    • Water: Public

    Community & neighborhood

    Location
    • Region: Capitol Heights
    • Subdivision: Pepper Mill Village

    Other

    Other facts
    • Listing agreement: Exclusive Right To Sell
    • Listing terms: Conventional
    • Ownership: Fee Simple

    Price history

    DateEventPrice
    5/10/2024Sold$415,000-2.4%$203/sqft
    Source: Bright MLS #MDPG2107382 Report a problem
    5/1/2024Pending sale$425,000$208/sqft
    Source: Bright MLS #MDPG2107382 Report a problem
    4/30/2024Listed for sale$425,000$208/sqft
    Source: Bright MLS #MDPG2107382 Report a problem
    4/2/2024Pending sale$425,000$208/sqft
    Source: Bright MLS #MDPG2107382 Report a problem
    3/21/2024Listed for sale$425,000+25%$208/sqft
    Source: Bright MLS #MDPG2107382 Report a problem
    10/31/2023Sold$340,000+1.8%$167/sqft
    Source: Bright MLS #MDPG2091416 Report a problem
    9/30/2023Pending sale$334,000$164/sqft
    Source: Bright MLS #MDPG2091416 Report a problem
    9/29/2023Listing removed--
    Source: Bright MLS #MDPG2091416 Report a problem
    9/27/2023Listed for sale$334,000$164/sqft
    Source: Bright MLS #MDPG2091416 Report a problem

    Public tax history

    YearProperty taxesTax assessment
    2025$4,673 +50.4%$287,567 +2.9%
    2024$3,107 +3%$279,433 +3%
    2023$3,017 $271,300
    2022$3,017 +18.5%$271,300 +18.5%
    2021$2,547 +10.2%$229,033 +10.2%
    2020$2,312 -19.6%$207,900 +7.4%
    2019$2,876 $193,567
    2018$2,876 +3.8%$193,567 +3.8%
    2017$2,770 -5.1%$186,400 +6.8%
    2016$2,919 $174,600 +7.2%
    2015$2,919 $162,800 +7.8%
    2014$2,919 $151,000
    2013-- $151,000
    2012-- $151,000 -40.9%
    2011-- $255,610 +3.8%
    2010-- $246,200 +4%
    2009-- $236,790 +4.1%
    2008-- $227,380 +16%
    2007-- $195,946 +19.1%
    2006-- $164,513 +23.6%
    2005-- $133,080 +2.9%
    2004-- $129,306
    2003-- $129,306 +6.2%
    2002-- $121,760 +2.8%
    2001-- $118,496

    Find assessor info on the county website

    Neighborhood: 20743

    Nearby schools

    GreatSchools rating
    Schools provided by the listing agent
    • Elementary: Carmody Hills
    • District: Prince George's County Public Schools

    Source: Bright MLS. This data may not be complete. We recommend contacting the local school district to confirm school assignments for this home.

    Get pre-qualified for a loan
    At Zillow Home Loans, we can pre-qualify you in as little as 5 minutes with no impact to your credit score.

    An equal housing lender. NMLS #10287.