Skip main navigation
Pending
  • Listed by: COMPASS • Greg Rosenwald
    $2,175,000

    6815 E Mercer Way, Mercer Island, WA 98040

    4beds
    2,960sqft
    : 
    $12,655/mo
    Get pre-qualified
    Single Family Residence
    Built in 1965
    0.6 Acres Lot
    $2,193,900 Zestimate®
    $735/sqft
    $-- HOA

    What's special

    Newly carpeted bonus roomHardwood floorsRemodeled bathsBacked by a greenbeltOverlooks mature landscapingMarble countertopsNewly painted exterior
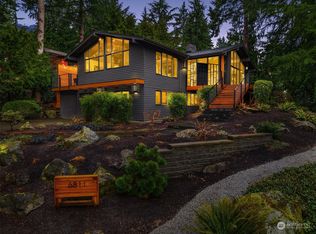
    Custom Ralph Anderson designed home backed by a greenbelt on a private, peaceful oversized 1/2 acre lot. Remodeled chef's kitchen with marble countertops, custom cabinets with lots of storage and a heated floor. Remodeled baths, newly painted exterior, and a whole house standby generator for peace of mind. Huge TimberTech deck off kitchen and dining room that overlooks mature landscaping and basks in sunlight throughout the day. Perfect for entertaining or just relaxing surrounded by nature. 90% one-level living with 3 bedrooms on the main floor, a living room with floor to ceiling stone gas fireplace, and a versatile family/bonus room with floor to ceiling windows. Upstairs is a large primary suite with heated bathroom floor and it's own sitting room with a fireplace. Hardwood floors mixed with a newly carpeted bonus room and some aggregate concrete accents at the entry for a look of natural sophistication. No gutters to maintain and an oversized garage with polished aggregate concrete floor-better than epoxy! Move in ready! Minutes to the elementary school and middle school, South end shopping and Island Crest Way.
    28 days
    |
    1,648
    |
    76
    |

    Likely to sell faster than

    Zillow last checked:

    Listing updated:

    Listed by:

    Greg Rosenwald,

    COMPASS

    Source: NWMLS as distributed by MLS GRID,MLS#: 2560108MLS Logo

      Facts & features

      Interior

      Bedrooms & bathrooms
      • Bedrooms: 4
      • Bathrooms: 3
      • Full bathrooms: 1
      • 3/4 bathrooms: 1
      • 1/2 bathrooms: 1
      • Main level bathrooms: 2
      • Main level bedrooms: 3
      Bedroom
      • Level: Main
      Bedroom
      • Level: Main
      Bedroom
      • Level: Main
      Bathroom full
      • Level: Main
      Bathroom three quarter
      • Level: Second
      Bonus room
      • Level: Second
      Dining room
      • Level: Main
      Family room
      • Level: Main
      Kitchen with eating space
      • Level: Main
      Living room
      • Level: Main
      Heating
      • Fireplace, Forced Air, Heat Pump, Electric, Natural Gas
      Cooling
      • Has cooling: Yes
      Appliances
      • Included: Dishwasher, Disposal, Dryer, Microwave, Refrigerator, Stove(s)/Range(s), Washer, Dishwasher(s), Dryer(s), Garbage Disposal, Microwave(s), Refrigerator(s), Washer(s), Water Heater: Electric
      Features
      • Bath Off Primary, Dining Room, Pantry
      • Flooring: Ceramic Tile, Concrete, Hardwood, Carpet
      • Windows: Skylight(s)
      • Basement: None
      • Number of fireplaces: 2
      • Fireplace features: Gas, Wood Burning, Main Level: 1, Upper Level: 1, Fireplace
      Interior area
      • Total structure area: 2,960
      • Total interior livable area: 2,960 sqft

      Property

      Parking
      • Total spaces: 2
      • Parking features: Attached Garage
      • Has attached garage: Yes
      • Covered spaces: 2
      Features
      • Levels: One and One Half
      • Stories: 1
      • Entry location: Main
      • Patio & porch: Bath Off Primary, Dining Room, Fireplace, Fireplace (Primary Bedroom), Pantry, Skylight(s), Vaulted Ceiling(s), Water Heater
      • Has view: Yes
      • View description: Territorial
      Lot
      • Size: 0.6 Acres
      • Features: Dead End Street, Paved, Cable TV, Deck, Gas Available, High Speed Internet, Irrigation, Sprinkler System
      • Topography: Level,Partial Slope,Sloped
      • Residential vegetation: Garden Space
      Details
      • Parcel number: 2579500012
      • Special conditions: Standard

      Construction

      Type & style
      • Home type: SingleFamily
      • Architectural style: 1 1/2 Story
      • Property subtype: Single Family Residence
      Materials
      • Wood Siding
      • Foundation: Poured Concrete
      • Roof: Composition
      Condition
      • Year built: 1965

      Utilities & green energy

      • Electric: Company: PSE
      • Sewer: Sewer Connected, Company: City of MI
      • Water: Public, Company: City of MI

      Community & HOA

      Community
      • Subdivision: Eastside
      Location
      • Region: Mercer Island

      Financial & listing details

      • Price per square foot: $735/sqft
      • Tax assessed value: $2,205,000
      • Annual tax amount: $12,872
      • Date on market: 7/25/2026
      • Cumulative days on market: 29 days
      • Listing terms: Conventional
      • Inclusions: Dishwasher(s), Dryer(s), Garbage Disposal, Microwave(s), Refrigerator(s), Stove(s)/Range(s), Washer(s)

        Estimated market value

        $2,193,900

        $2.08M - $2.30M

        $6,217/mo

        Price history

        DateEventPrice
        7/30/2026Pending sale$2,175,000$735/sqft
        Source: NWMLS as distributed by MLS GRID #2560108 Report a problem
        7/26/2026Listed for sale$2,175,000+165.2%$735/sqft
        Source: NWMLS as distributed by MLS GRID #2560108 Report a problem
        7/25/2011Sold$820,000-2.3%$277/sqft
        Source: NWMLS as distributed by MLS GRID #236571 Report a problem
        7/9/2011Pending sale$839,000$283/sqft
        Source: Coldwell Banker Bain Associates #236571 Report a problem
        6/18/2011Listed for sale$839,000$283/sqft
        Source: Coldwell Banker Bain Associates #236571 Report a problem

        Public tax history

        YearProperty taxesTax assessment
        2025$14,378 +11.7%$2,205,000 +12.3%
        2024$12,872 +1.3%$1,964,000 +6.4%
        2023$12,712 +0.3%$1,845,000 -10.6%
        2022$12,669 +11.4%$2,064,000 +33.8%
        2021$11,372 +4.1%$1,543,000 +13.2%
        2020$10,920 -2.5%$1,363,000 -3.7%
        2019$11,194 +7.4%$1,416,000 +2.2%
        2018$10,423 -4%$1,386,000 +10.8%
        2017$10,860 +32.1%$1,251,000 +11.1%
        2016$8,221 $1,126,000 +10.4%
        2015$8,221 $1,020,000 +8.6%
        2014$8,221 $939,000 +5.6%
        2013$8,221 $889,000 +8.4%
        2012-- $820,000 +1.2%
        2011-- $810,000 -7.3%
        2010-- $874,000
        2009-- $874,000 +10.4%
        2007-- $792,000 +7.8%
        2006-- $735,000 +9.7%
        2005-- $670,000 +27.4%
        2001$5,031 -0.1%$526,000 +10.3%
        2000$5,037 $477,000
        Find assessor info on the county website

        Monthly payment

        Est. payment

        Payment breakdown

        Explore the cost of this home by adjusting the details. Changes won't be saved.
        All calculations are estimates and provided by Zillow, Inc. for informational purposes only. Actual amounts may vary.
        HOA fees may include property taxes on listings classified as Co-Ops. Contact the listing agent and/or owner for fee details.
        See how much you could borrow to make a competitive offer.

        Climate risks

        Neighborhood: 98040

        Getting around

        15 / 100
        Car-Dependent
        22 / 100
        Minimal Transit
        15 / 100
        Somewhat Bikeable

        Nearby schools

        GreatSchools rating
        Schools provided by the listing agent
        • Middle: Islander Mid
        • High: Mercer Isl High

        Source: NWMLS as distributed by MLS GRID. This data may not be complete. We recommend contacting the local school district to confirm school assignments for this home.

        A local agent can set up tours, give advice and negotiate with sellers.

        Browse local experts

        Similar homes