Discover Your Oasis in North Scottsdale
Tucked away amidst the captivating landscape of North Scottsdale, this exceptional estate is a testament to modern luxury and convenience. Surrounded by sweeping views of the Sonoran Desert, it stands as a sanctuary for those who seek the finest in life's pleasures.
Upon arrival, a grand circular brick paver driveway and exquisite double doors adorned with custom iron accents welcome you, setting the stage for the splendor that lies beyond.
This single-level Scottsdale retreat boasts an open floor plan that seamlessly blends formal dining and living spaces, creating an atmosphere of elegance and comfort. At the heart of the home lies the chef's kitchen, featuring custom cabinetry, a spacious island, granite countertops, and top-of-the-line stainless steel appliances. Adjacent, the family room offers a tranquil escape, illuminated by the natural radiance pouring in through six skylights. Spanning over 5000 square feet, this residence comprises six generously sized bedrooms and four meticulously appointed bathrooms, spread across three distinct areas, ensuring ample space for relaxation and rejuvenation. The primary suite is a haven of luxury, featuring a beehive gas fireplace, plantation shutters, and french doors leading to a central game room. Within the suite, a decorator barn door reveals two expansive walk-in closets with custom built-ins, while the ensuite bathroom exudes sophistication with its high ceilings, jetted tub, dual vanities, oversized tile shower, and private toilet room.
Entertainment abounds within the recreation/game room, where a pool table, foosball, wet bar, and inviting conversation spaces await. Designed for seamless indoor-outdoor living, the sliding infinity doors beckon you to explore over two acres of lush outdoor space. Step outside to discover your own private paradise! This complete backyard has been revamped and has everything you need - a heated pool and spa for year around use, expansive artificial turf area, ramada with an outdoor kitchen, tennis, pickleball and basketball courts, putting green, sand volleyball court and a wood-burning fire pit. For the ultimate in relaxation, ascend to the rooftop patio and revel in the breathtaking panoramic views. Parking is effortless with a circular drive and four oversized garages, offering ample space for vehicles, boats, and RVs. With shops, restaurants, parks, and cultural attractions just moments away, every convenience is within easy reach. Don't let this opportunity pass you by. Stop by for your private tour today and experience the pinnacle of Arizona living!
Sold for $1,999,999
$1,999,999
6815 E WILDCAT Drive, Scottsdale, AZ 85266
6beds
4baths
5,175sqft
Single Family Residence
Built in 2003
2.06 Acres Lot
$2,279,300 Zestimate®
$386/sqft
$7,468 Estimated rent
Home value
$2,279,300
$2.07M - $2.53M
$7,468/mo
Zestimate® history
Owner options
List your home for rent
$7,468/mo
Rent Zestimate®
Find your next renter with Zillow Rental Manager. Plus, with online applications, you can quickly screen prospective tenants – for free.
$7,468/mo
Rent Zestimate®
Refinance and save
$11,607/mo
Est. payment
Refinancing to a lower rate could help reduce your monthly payments and save thousands over the life of the loan.
$11,607/mo
Est. payment
Explore your selling options
Work with a Zillow partner agent
Leverage their expertise and Zillow's premium Showcase listings to get your home seen by more buyers.
Get startedList with your own agent
Get your home in front of millions of buyers by listing it on Zillow.
Learn how to do itSell it yourself
Take full control of how buyers see your home on Zillow by listing For Sale by Owner (FSBO).
List your homeWhat's special
Zillow last checked:
Listing updated:
Listed by:
Eva Marin 480-734-7019,
Realty ONE Group
Bought with:
Ryan Boyd, SA681609000
RE/MAX Cornerstone
Source: ARMLS,MLS#: 6718104
Facts & features
Interior
Bedrooms & bathrooms
- Bedrooms: 6
- Bathrooms: 4
Heating
- Electric
Cooling
- Central Air, Ceiling Fan(s), Programmable Thmstat
Appliances
- Included: Gas Cooktop, Water Purifier
Features
- High Speed Internet, Granite Counters, Double Vanity, Eat-in Kitchen, Breakfast Bar, 9+ Flat Ceilings, Wet Bar, Kitchen Island, Pantry, Full Bth Master Bdrm, Separate Shwr & Tub
- Flooring: Carpet, Laminate, Vinyl, Stone
- Windows: Skylight(s), Double Pane Windows
- Has basement: No
- Has fireplace: Yes
- Fireplace features: Fire Pit, Family Room, Master Bedroom
Interior area
- Total structure area: 5,175
- Total interior livable area: 5,175 sqft
Property
Parking
- Total spaces: 7
- Parking features: RV Access/Parking, RV Gate, Garage Door Opener, Extended Length Garage, Direct Access, Circular Driveway, Attch'd Gar Cabinets, Over Height Garage
- Garage spaces: 4
- Uncovered spaces: 3
Features
- Stories: 1
- Patio & porch: Covered
- Exterior features: Private Pickleball Court(s), Other, Balcony, Sport Court(s), Tennis Court(s), Built-in Barbecue
- Has private pool: Yes
- Pool features: Play Pool, Fenced, Heated
- Has spa: Yes
- Spa features: Heated, Private, Bath
- Fencing: Block,Wrought Iron
- Has view: Yes
- View description: Mountain(s)
Lot
- Size: 2.06 Acres
- Features: Sprinklers In Rear, Sprinklers In Front, Corner Lot, Desert Front, Synthetic Grass Back, Auto Timer H2O Front, Auto Timer H2O Back
Details
- Additional structures: Gazebo
- Parcel number: 21667090A
- Horses can be raised: Yes
Construction
Type & style
- Home type: SingleFamily
- Architectural style: Territorial/Santa Fe
- Property subtype: Single Family Residence
Materials
- Stucco, Wood Frame
- Roof: Reflective Coating,Foam
Condition
- Year built: 2003
Utilities & green energy
- Sewer: Septic Tank
- Water: City Water
- Utilities for property: Propane
Community & HOA
Community
- Security: Security System Owned
HOA
- Has HOA: No
- Services included: No Fees
Location
- Region: Scottsdale
Financial & listing details
- Price per square foot: $386/sqft
- Tax assessed value: $1,594,700
- Annual tax amount: $6,325
- Date on market: 7/29/2025
- Cumulative days on market: 119 days
- Listing terms: Cash,Conventional,VA Loan
- Ownership: Fee Simple
Price history
| Date | Event | Price |
|---|---|---|
| 10/17/2024 | Sold | $1,999,999$386/sqft |
Source:  ARMLS #6718104 Report a problem ARMLS #6718104 Report a problem | ||
| 10/10/2024 | Pending sale | $1,999,999$386/sqft |
Source: ARMLS #6718104 Report a problem | ||
| 9/18/2024 | Price change | $1,999,999-7.6%$386/sqft |
Source: ARMLS #6718104 Report a problem | ||
| 8/11/2024 | Price change | $2,165,000-1.1%$418/sqft |
Source: ARMLS #6718104 Report a problem | ||
| 6/12/2024 | Listed for sale | $2,190,000+47%$423/sqft |
Source: ARMLS #6718104 Report a problem | ||
| 4/14/2021 | Sold | $1,490,000-6.9%$288/sqft |
Source: ARMLS #6129190 Report a problem | ||
| 10/8/2020 | Listed for sale | $1,600,000+128.9%$309/sqft |
Source: Realty ONE Group #6129190 Report a problem | ||
| 9/17/2010 | Sold | $699,000+538.4%$135/sqft |
Source: Public Record Report a problem | ||
| 4/24/2000 | Sold | $109,500$21/sqft |
Source: Public Record Report a problem | ||
Public tax history
| Year | Property taxes | Tax assessment |
|---|---|---|
| 2025 | $5,916 -1.8% | $159,470 -2.4% |
| 2024 | $6,026 +1.6% | $163,400 +50% |
| 2023 | $5,932 +10.5% | $108,909 -0.1% |
| 2022 | $5,366 -7.7% | $109,010 +7.3% |
| 2021 | $5,814 +2% | $101,620 +8% |
| 2020 | $5,699 +3.4% | $94,080 +0.3% |
| 2019 | $5,511 | $93,820 +3.6% |
| 2018 | $5,511 +4.9% | $90,600 +1.2% |
| 2017 | $5,252 +6.4% | $89,520 +2.6% |
| 2016 | $4,938 +5.5% | $87,260 +3.3% |
| 2015 | $4,681 | $84,480 +18.2% |
| 2014 | -- | $71,460 +8.1% |
| 2013 | -- | $66,120 -3.4% |
| 2012 | -- | $68,470 -6% |
| 2011 | -- | $72,830 -26.9% |
| 2010 | -- | $99,620 -12.5% |
| 2009 | -- | $113,900 -13.8% |
| 2008 | -- | $132,150 +14.5% |
| 2007 | -- | $115,400 +60.3% |
| 2006 | -- | $72,000 |
Find assessor info on the county website
Neighborhood: 85266
Nearby homes
- $795,300-- bd3 ba1.9k sqft6715 E Wildcat Dr, Cave Creek, AZ 85331Off Market
- $--5.002 Acres0 E Wildcat Dr, Scottsdale, AZ 85262Off Market
- $--5 Acres144 E Wildcat Dr, Scottsdale, AZ 85262Off Market
- $1,692,3004 bd3 ba3.2k sqft6830 E Lowden Dr, Scottsdale, AZ 85266Off Market
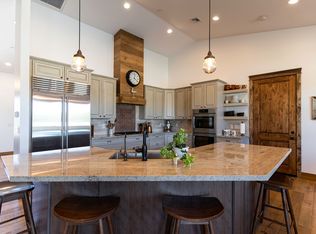
- $2,197,8006 bd7 ba7k sqft6855 E Wildcat Dr, Scottsdale, AZ 85266Off Market
- $2,180,700-- bd4 ba3.5k sqft6810 E Wildcat Dr, Scottsdale, AZ 85266Off Market
- $--2.5 Acres6800 E Lowden Dr, Scottsdale, AZ 85266Off Market
- $1,282,7003 bd3 ba2.9k sqft6738 E Lowden Rd, Cave Creek, AZ 85331Off Market
Nearby schools
GreatSchools rating
- 9/10Lone Mountain Elementary SchoolGrades: PK-6Distance: 1.9 mi
- 10/10Cactus Shadows High SchoolGrades: 8-12Distance: 1.8 mi
- 4/10Sonoran Trails Middle SchoolGrades: 6-8Distance: 2.8 mi
Schools provided by the listing agent
- Elementary: Lone Mountain Elementary School
- Middle: Sonoran Trails Middle School
- High: Cactus Shadows High School
- District: Cave Creek Unified District
Source: ARMLS. This data may not be complete. We recommend contacting the local school district to confirm school assignments for this home.
Get a cash offer in 3 minutes
Find out how much your home could sell for in as little as 3 minutes with a no-obligation cash offer.
Estimated market value
$2,279,300
Get a cash offer in 3 minutes
Find out how much your home could sell for in as little as 3 minutes with a no-obligation cash offer.
Estimated market value
$2,279,300
- Arizona
- Maricopa County
- Scottsdale
- 85266
- 6815 E WILDCAT Drive
Nearby cities
Nearby neighborhoods
Nearby zip codes
Other Scottsdale Topics
