Skip main navigation
Off market
  • $401,800

    6815 Elderberry Dr, Arlington, TX 76001

    4beds
    2,759sqft
    Single Family Residence
    Built in ----
    -- sqft lot
    $401,800 Zestimate®
    $146/sqft
    $3,235 Estimated rent

    Home value

    $401,800

    $382,000 - $422,000

    $3,235/mo

    Zestimate® history
    Loading
    Loading...

    Owner options

    List your home for rent

    $3,235/mo

    Rent Zestimate®

    Find your next renter with Zillow Rental Manager. Plus, with online applications, you can quickly screen prospective tenants – for free.

    Learn more

    $3,235/mo

    Rent Zestimate®

    Refinance and save

    $2,763/mo

    Est. payment

    Refinancing to a lower rate could help reduce your monthly payments and save thousands over the life of the loan.

    See today's rates

    $2,763/mo

    Est. payment

    Explore your selling options

    Work with a Zillow partner agent

    Leverage their expertise and Zillow's premium Showcase listings to get your home seen by more buyers.

    Get started

    List with your own agent

    Get your home in front of millions of buyers by listing it on Zillow.

    Learn how to do it

    Sell it yourself

    Take full control of how buyers see your home on Zillow by listing For Sale by Owner (FSBO).

    List your home

    What's special

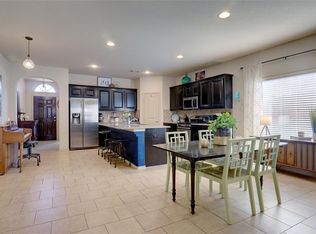
    Spacious two-story homeNew interior paintStainless steel appliancesGranite countertopsPrimary suite downstairsCovered back patioLarge walk-in closet

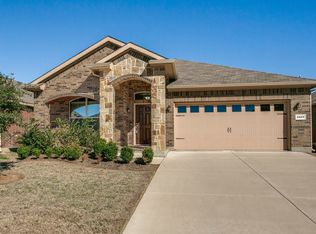
    Beautifully updated 4-bedroom, 3.5-bath home in the desirable Eden Glen Estates community of Arlington. This spacious two-story home offers an ideal layout with the primary suite downstairs and three large secondary bedrooms upstairs, along with a generous game room perfect for a second living area, office, or play space. The home has just been refreshed with new interior paint and luxury vinyl plank (LVP) flooring, giving it a clean, modern feel throughout. The open-concept kitchen features granite countertops, an island, ample cabinetry, stainless steel appliances, and a refrigerator included, flowing seamlessly into the main living area with a cozy fireplace. The private primary suite includes dual sinks, a garden tub, separate shower, and a large walk-in closet. Enjoy a covered back patio and fenced backyard, perfect for relaxing or entertaining. Additional highlights include a full-size utility room, 2-car garage, sprinkler system, and excellent curb appeal with stone and brick exterior. Residents have access to community amenities including a pool, playground, and green spaces. Conveniently located with quick access to Highway 287, shopping, dining, and everyday conveniences. Prospective tenants must meet the following requirements: Monthly income must be at least three times the rent amount. A minimum credit score of 600 is required. Credit history will be thoroughly evaluated. A clear background check is required for all occupants above the age of 18. Any criminal history or prior evictions may impact the approval process. Tenant and agent to verify all information, including measurement and school. TAR application along with 2 most recent paystubs. These requirements are in place to ensure a smooth leasing process and to protect the property owner's interests. We appreciate your understanding and cooperation in meeting these standards. If you meet the requirements and are interested in leasing the property, please submit an application for review. We look forward to hearing from you!

    This property is not currently displayed as for sale or rent on Zillow. This may be different from what's on other websites or public sources.

    Zillow last checked:

    Listing updated:

    Source: Zillow Rentals

    Facts & features

    Interior

    Bedrooms & bathrooms
    • Bedrooms: 4
    • Bathrooms: 4
    • Full bathrooms: 3
    • 1/2 bathrooms: 1
    Heating
    • Forced Air
    Cooling
    • Central Air
    Appliances
    • Included: Dishwasher, Dryer, Microwave, Oven, Refrigerator, Washer
    • Laundry: In Unit
    Features
    • Walk In Closet
    • Flooring: Tile
    Interior area
    • Total interior livable area: 2,759 sqft

    Property

    Parking
    • Parking features: Attached, Off Street
    • Has attached garage: Yes
    • Details: Contact manager
    Features
    • Exterior features: Heating system: Forced Air, Walk In Closet
    Details
    • Parcel number: 41316924

    Construction

    Type & style
    • Home type: SingleFamily
    • Property subtype: Single Family Residence

    Community & HOA

    Community
    • Deposit fee: $2,900
    Location
    • Region: Arlington

    Financial & listing details

    • Price per square foot: $146/sqft
    • Tax assessed value: $390,000
    • Annual tax amount: $8,691
    • Date on market: 2/9/2026
    • Date available: 02/09/2026
    • Lease term: 1 Year

    Price history

    DateEventPrice
    3/3/2026Listing removed$2,900$1/sqft
    Source: Zillow Rentals Report a problem
    2/10/2026Listed for rent$2,900$1/sqft
    Source: Zillow Rentals Report a problem
    6/7/2024Listing removed$2,900$1/sqft
    Source: Zillow Rentals Report a problem
    5/20/2024Listed for rent$2,900$1/sqft
    Source: Zillow Rentals Report a problem
    5/6/2024Listing removed--
    Source: Zillow Rentals Report a problem
    4/15/2024Listed for rent$2,900-6.5%$1/sqft
    Source: Zillow Rentals Report a problem
    4/2/2024Listing removed--
    Source: Zillow Rentals Report a problem
    2/16/2024Listed for rent$3,100$1/sqft
    Source: Zillow Rentals Report a problem
    9/16/2016Sold--
    Source: Agent Provided Report a problem
    8/2/2016Pending sale$249,900$91/sqft
    Source: Keller Williams - Arlington #13413157 Report a problem
    7/20/2016Price change$249,900-2%$91/sqft
    Source: Keller Williams - Arlington #13413157 Report a problem
    7/2/2016Listed for sale$255,000+14.7%$92/sqft
    Source: Keller Williams Realty Arlington #13413157 Report a problem
    1/25/2014Listing removed$222,285$81/sqft
    Source: ALEXANDER CHANDLER REALTY, LLC #12034036 Report a problem
    9/24/2013Listed for sale$222,285+2.6%$81/sqft
    Source: D.R. Horton Report a problem
    5/22/2013Listing removed$216,585$79/sqft
    Source: D.R. Horton Report a problem
    4/30/2013Listed for sale$216,585$79/sqft
    Source: D.R. Horton Report a problem

    Public tax history

    YearProperty taxesTax assessment
    2025$8,691 +34.1%$390,000 -5.8%
    2024$6,480 +8.9%$414,000 -3.6%
    2023$5,951 -10.1%$429,471 +17.7%
    2022$6,622 -6.5%$364,837 +28.9%
    2021$7,082 -1.8%$283,000
    2020$7,209 -7.3%$283,000 -6.8%
    2019$7,778 +2.7%$303,539 +7.4%
    2018$7,576 +3.4%$282,586 +5.2%
    2017$7,329 +22.9%$268,617 +0.4%
    2016$5,962 +19.8%$267,472 +22.1%
    2015$4,978 $219,000 -1.3%
    2014$4,978 $221,900 +534%
    2013-- $35,000 -22.2%
    2012-- $45,000 +575.7%
    2011-- $6,660
    2010-- $6,660 -26%
    2009-- $9,000
    2008-- $9,000
    Find assessor info on the county website

    Neighborhood: Southwest

    Nearby schools

    GreatSchools rating
    Get a cash offer in 3 minutes
    Find out how much your home could sell for in as little as 3 minutes with a no-obligation cash offer.
    Estimated market value
    $401,800
    Get a cash offer in 3 minutes
    Find out how much your home could sell for in as little as 3 minutes with a no-obligation cash offer.
    Estimated market value
    $401,800