Skip main navigation
Sold for $415,000
  • $415,000

    6815 Groveton Dr, Clinton, MD 20735

    3beds
    1,475sqft
    Single Family Residence
    Built in 1971
    10,000 Square Feet Lot
    $448,700 Zestimate®
    $281/sqft
    $3,237 Estimated rent

    Home value

    $448,700

    $426,000 - $471,000

    $3,237/mo

    Zestimate® history
    Loading
    Loading...

    Owner options

    List your home for rent

    $3,237/mo

    Rent Zestimate®

    Find your next renter with Zillow Rental Manager. Plus, with online applications, you can quickly screen prospective tenants – for free.

    Learn more

    $3,237/mo

    Rent Zestimate®

    Refinance and save

    $2,624/mo

    Est. payment

    Refinancing to a lower rate could help reduce your monthly payments and save thousands over the life of the loan.

    See today's rates

    $2,624/mo

    Est. payment

    Explore your selling options

    Work with a Zillow partner agent

    Leverage their expertise and Zillow's premium Showcase listings to get your home seen by more buyers.

    Get started

    List with your own agent

    Get your home in front of millions of buyers by listing it on Zillow.

    Learn how to do it

    Sell it yourself

    Take full control of how buyers see your home on Zillow by listing For Sale by Owner (FSBO).

    List your home

    What's special

    Open floor planGranite countertopsSpacious designNatural lightPrimary suiteExcellent shopping optionsMature trees
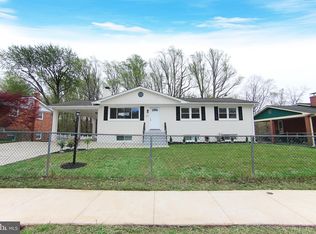
    This Gem is Back on the Market . Take advantage !!!! .Welcome to your dream home! This stunning rambler-style property is a true gem with endless potential. Whether you're an aging owner seeking the convenience of single level living or envisioning a space for generational combined living, this residence offers it all. This is a beautifully 3-bedroom, 2.5-bathroom home. The charming English garden and inviting green archway with a morning coffee porch set the stage for a serene lifestyle. The unique backyard, surrounded by mature trees and a fenced-in oasis, beckons you to create lifelong memories. Inside, the open floor plan seamlessly connects the kitchen, dining room, and living room, all bathed in natural light from breathtaking picture windows. The chef's dream kitchen boasts stainless steel appliances, granite countertops, with a spacious design that will inspire culinary masterpieces. Escape to the generously sized upper-level deck, overlooking the private and scenic backyard, an ideal spot for relaxation and outdoor gatherings. This home features a primary suite with a private bathroom and two spacious bedrooms, all exuding comfort and style. The basement offers endless possibilities – create a separate guest area with a private bath and kitchen or transform it into a vast entertainment space. Your vision can truly come to life here! Conveniently located near Andrew’s Air Force Base, Washington D.C., National Harbor, Waldorf, and excellent shopping options, this home offers endless entertainment and recreation possibilities. Don't miss your chance to make this spacious and versatile property your own. Join us for our upcoming Open Houses this weekend and experience the true essence of modern living!

    Zillow last checked:

    Listing updated:

    Listed by:

    Miguel Garcia 703-598-3834,

    KW Metro Center

    Bought with:

    Denise Rodriguez, 626891

    Wise Choice Realty

    Source: Bright MLS,MLS#: MDPG2092086MLS Logo

    Facts & features

    Interior

    Bedrooms & bathrooms
    • Bedrooms: 3
    • Bathrooms: 3
    • Full bathrooms: 2
    • 1/2 bathrooms: 1
    • Main level bathrooms: 2
    • Main level bedrooms: 3
    Basement
    • Area: 1125
    Heating
    • Humidity Control, Forced Air, Natural Gas
    Cooling
    • Attic Fan, Central Air, Ceiling Fan(s), Natural Gas
    Appliances
    • Included: Dishwasher, Disposal, Microwave, Oven/Range - Gas, Refrigerator, Washer, Dryer, Gas Water Heater
    • Laundry: In Basement
    Features
    • Dining Area, Kitchen - Table Space, Ceiling Fan(s), Kitchen - Efficiency, Store/Office, Studio, Other, Dry Wall
    • Flooring: Ceramic Tile, Engineered Wood, Hardwood, Wood
    • Doors: Storm Door(s)
    • Windows: Storm Window(s), Window Treatments
    • Basement: Finished,Connecting Stairway,Exterior Entry,Rear Entrance
    • Number of fireplaces: 1
    • Fireplace features: Brick
    Interior area
    • Total structure area: 2,600
    • Total interior livable area: 1,475 sqft
    • Finished area above ground: 1,475
    • Finished area below ground: 0

    Property

    Parking
    • Total spaces: 4
    • Parking features: Concrete, Off Street, Driveway
    • Uncovered spaces: 2
    Accessibility
    • Accessibility features: None
    Features
    • Levels: Two
    • Stories: 2
    • Patio & porch: Deck, Patio
    • Exterior features: Storage
    • Pool features: None
    • Fencing: Full,Privacy,Wood
    Lot
    • Size: 10,000 sqft
    Details
    • Additional structures: Above Grade, Below Grade
    • Parcel number: 17090949974
    • Zoning: RSF95
    • Special conditions: Standard
    • Other equipment: None

    Construction

    Type & style
    • Home type: SingleFamily
    • Architectural style: Ranch/Rambler
    • Property subtype: Single Family Residence
    Materials
    • Brick, Combination
    • Foundation: Brick/Mortar
    • Roof: Shingle,Composition
    Condition
    • Excellent
    • New construction: No
    • Year built: 1971

    Utilities & green energy

    • Sewer: Public Sewer
    • Water: Public
    • Utilities for property: Natural Gas Available, Electricity Available, Sewer Available, Water Available, Other Internet Service

    Community & neighborhood

    Security
    • Security features: Fire Alarm
    Location
    • Region: Clinton
    • Subdivision: Prince George

    Other

    Other facts
    • Listing agreement: Exclusive Right To Sell
    • Listing terms: Cash,FHA,Conventional,VA Loan
    • Ownership: Fee Simple

    Price history

    DateEventPrice
    1/4/2024Sold$415,000$281/sqft
    Source: Bright MLS #MDPG2092086 Report a problem
    12/5/2023Contingent$415,000$281/sqft
    Source: Bright MLS #MDPG2092086 Report a problem
    12/2/2023Listed for sale$415,000-2.4%$281/sqft
    Source: Bright MLS #MDPG2092086 Report a problem
    11/17/2023Contingent$425,000$288/sqft
    Source: Bright MLS #MDPG2092086 Report a problem
    10/12/2023Listed for sale$425,000+203.8%$288/sqft
    Source: Bright MLS #MDPG2092086 Report a problem
    7/3/1997Sold$139,900$95/sqft
    Source: Public Record Report a problem

    Public tax history

    YearProperty taxesTax assessment
    2025$5,822 +56.7%$364,900 +9.2%
    2024$3,716 +10.1%$334,167 +10.1%
    2023$3,374 +11.3%$303,433 +11.3%
    2022$3,032 +0.4%$272,700 +0.4%
    2021$3,022 +0.4%$271,733 +0.4%
    2020$3,011 -19.5%$270,767 +7.5%
    2019$3,742 $251,800
    2018$3,742 +7.7%$251,800 +7.7%
    2017$3,474 +14.8%$233,800 +8.3%
    2016$3,026 $215,800
    2015$3,026 $215,800
    2014$3,026 $215,800 -1.8%
    2013-- $219,800
    2012-- $219,800
    2011-- $219,800 -30.4%
    2010-- $315,850 +9.4%
    2009-- $288,622 +10.4%
    2008-- $261,396 +11.6%
    2007-- $234,170 +14.3%
    2006-- $204,810 +16.7%
    2005-- $175,450 +20.1%
    2004-- $146,090
    2003-- $146,090 +2.9%
    2002-- $142,030 +6.1%
    2001-- $133,910

    Find assessor info on the county website

    Neighborhood: 20735

    Nearby schools

    GreatSchools rating
    Schools provided by the listing agent
    • District: Prince George's County Public Schools

    Source: Bright MLS. This data may not be complete. We recommend contacting the local school district to confirm school assignments for this home.

    Get a cash offer in 3 minutes
    Find out how much your home could sell for in as little as 3 minutes with a no-obligation cash offer.
    Estimated market value
    $448,700
    Get a cash offer in 3 minutes
    Find out how much your home could sell for in as little as 3 minutes with a no-obligation cash offer.
    Estimated market value
    $448,700