Skip main navigation
Sold for $279,900
  • $279,900

    6815 Hollybrook Cir, Florence, SC 29505

    3beds
    2,477sqft
    Single Family Residence
    Built in 1960
    2.42 Acres Lot
    $278,900 Zestimate®
    $113/sqft
    $2,182 Estimated rent

    Home value

    $278,900

    $248,000 - $315,000

    $2,182/mo

    Zestimate® history
    Loading
    Loading...

    Owner options

    List your home for rent

    $2,182/mo

    Rent Zestimate®

    Find your next renter with Zillow Rental Manager. Plus, with online applications, you can quickly screen prospective tenants – for free.

    Learn more

    $2,182/mo

    Rent Zestimate®

    Refinance and save

    $1,601/mo

    Est. payment

    Refinancing to a lower rate could help reduce your monthly payments and save thousands over the life of the loan.

    See today's rates

    $1,601/mo

    Est. payment

    Explore your selling options

    Work with a Zillow partner agent

    Leverage their expertise and Zillow's premium Showcase listings to get your home seen by more buyers.

    Get started

    List with your own agent

    Get your home in front of millions of buyers by listing it on Zillow.

    Learn how to do it

    Sell it yourself

    Take full control of how buyers see your home on Zillow by listing For Sale by Owner (FSBO).

    List your home

    What's special

    Cozy fireplaceSpacious country lotSpacious kitchenInviting great roomDining areaTudor-style homePrivate backyard oasis
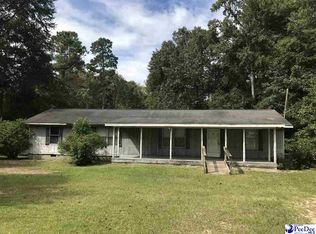
    Charming 3 Bed, 2 Bath, 2,477 Sq Ft Tudor-Style Home on Spacious Country Lot – Escape to the tranquility of country living in this beautifully maintained Tudor-style home featuring 3 bedrooms, 2 bathrooms, and 2,477 square feet of living space. One of the rooms is perfectly suited as a recreation room or home office, offering flexibility to fit your lifestyle. Washer, dryer, range, refrigerator, dishwasher, and pool table are included. Step into the inviting great room with a cozy fireplace, ideal for relaxing or entertaining guests. The spacious kitchen and dining area provide a warm, welcoming space for family meals and gatherings. Enjoy your private backyard oasis, complete with a 6-foot privacy fence, above-ground pool with deck, and a 869 sq ft. shop perfect for car enthusiasts, hobbyists, or extra storage. If you're looking for classic charm, space to spread out, and the peace of country living, this is the one you’ve been waiting for!

    Zillow last checked:

    Listing updated:

    Listed by:

    Jason Caulder 843-468-8331,

    Weichert Realtors - Freedom,

    Angela Sanderson,

    Weichert Realtors - Freedom

    Bought with:

    Tammy Hoey, 133968

    Innovate Real Estate

    Source: Pee Dee Realtor Association,MLS#: 20252231MLS Logo

    Facts & features

    Interior

    Bedrooms & bathrooms
    • Bedrooms: 3
    • Bathrooms: 2
    • Full bathrooms: 2
    Heating
    • Central, Zoned
    Cooling
    • Central Air, Other
    Appliances
    • Included: Disposal, Dishwasher, Dryer, Washer, Exhaust Fan, Range, Refrigerator, Oven
    • Laundry: Wash/Dry Cnctn.
    Features
    • Ceiling Fan(s), Cathedral Ceiling(s), Soaking Tub, Shower, Attic, Walk-In Closet(s), High Ceilings, Solid Surface Countertops, Kitchen Island
    • Flooring: Carpet, Vinyl, Laminate, Hardwood
    • Doors: Storm Door(s)
    • Windows: Insulated Windows, Storm Window(s), Drapes/Curtains, Blinds
    • Attic: Pull Down Stairs
    • Has fireplace: Yes
    • Fireplace features: Great Room
    Interior area
    • Total structure area: 2,477
    • Total interior livable area: 2,477 sqft

    Property

    Parking
    • Total spaces: 2
    • Parking features: Detached
    • Garage spaces: 2
    Features
    • Patio & porch: Deck, Patio
    • Exterior features: Storage, Other
    • Has private pool: Yes
    • Pool features: Swimming Pool-Chlorine
    • Has spa: Yes
    • Spa features: Bath
    • Fencing: Fenced
    Lot
    • Size: 2.42 Acres
    Details
    • Additional structures: Workshop
    • Parcel number: 0034101167

    Construction

    Type & style
    • Home type: SingleFamily
    • Architectural style: Tudor
    • Property subtype: Single Family Residence
    Materials
    • Stucco
    • Foundation: Slab
    • Roof: Shingle
    Condition
    • Year built: 1960

    Utilities & green energy

    • Sewer: Septic Tank
    • Water: Public

    Community & neighborhood

    Location
    • Region: Florence
    • Subdivision: County

    Price history

    DateEventPrice
    7/14/2025Sold$279,900$113/sqft
    Source: Pee Dee Realtor Association #20252231 Report a problem
    6/19/2025Contingent$279,900$113/sqft
    Source: Pee Dee Realtor Association #20252231 Report a problem
    6/12/2025Listed for sale$279,900+30.2%$113/sqft
    Source: Pee Dee Realtor Association #20252231 Report a problem
    10/11/2022Sold$215,000$87/sqft
    Source: Pee Dee Realtor Association #20222917 Report a problem
    9/7/2022Pending sale$215,000$87/sqft
    Source: Pee Dee Realtor Association #20222917 Report a problem
    8/13/2022Listed for sale$215,000$87/sqft
    Source: Pee Dee Realtor Association #20222917 Report a problem

    Public tax history

    YearProperty taxesTax assessment
    2025-- $220,215
    2024-- $220,215 +6.8%
    2023-- $206,258

    Find assessor info on the county website

    Neighborhood: 29505

    Nearby schools

    GreatSchools rating
    Schools provided by the listing agent
    • Elementary: Wallace Gregg
    • Middle: Southside
    • High: South Florence

    Source: Pee Dee Realtor Association. This data may not be complete. We recommend contacting the local school district to confirm school assignments for this home.

    Get pre-qualified for a loan
    At Zillow Home Loans, we can pre-qualify you in as little as 5 minutes with no impact to your credit score.

    An equal housing lender. NMLS #10287.

    Sell for more on Zillow
    Get a Zillow Showcase℠ listing at no additional cost and you could sell for .
    $278,900
    2% more
    +$5,578
    With Zillow Showcase(estimated)
    $284,478