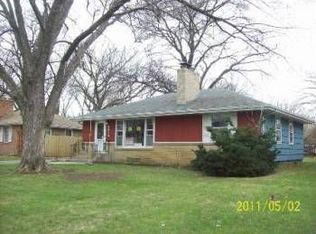
Offered in the heart of Richfield, this exceptional residence presents a rare opportunity to own a home featuring 4 bedrooms on one level and an expansive 4-car garage, a combination seldom found within the city.
Thoughtfully maintained and designed for both everyday living and entertaining, the home offers a functional layout enhanced by beautiful hardwood floors throughout and an abundance of natural light. The main level provides seamless flow between living spaces, creating a warm and inviting atmosphere with the convenience today’s buyers are looking for.
Designed for comfort and connection, the kitchen and dining area open directly to a spacious patio, offering the perfect setting for morning coffee, summer gatherings, or quiet evenings outdoors.
The standout feature, an oversized 4-car garage, provides unmatched flexibility for car enthusiasts, storage, hobbies, or workshop space, setting this property apart from anything else in the area.
Perfectly positioned for convenience and lifestyle, the location offers quick access to major highways, placing you just minutes from Southdale Center and the Galleria in Edina, surrounded by top-tier dining, shopping, and everyday amenities, and a short drive to MSP International Airport.
A rare layout. An unbeatable location. A unique opportunity in one of Richfield’s most connected neighborhoods.
Closed
Zillow last checked:
Listing updated:
Bought with:
Vanessa Floyd
Pemberton RE
Source: NorthstarMLS as distributed by MLS GRID,MLS#: 7082520
Price history
| Date | Event | Price |
|---|---|---|
| 7/29/2026 | Sold | $430,000-4.4%$187/sqft |
Source:  NorthstarMLS as distributed by MLS GRID #7082520 Report a problem NorthstarMLS as distributed by MLS GRID #7082520 Report a problem | ||
| 6/22/2026 | Pending sale | $449,900$196/sqft |
Source: NorthstarMLS as distributed by MLS GRID #7082520 Report a problem | ||
| 6/15/2026 | Listing removed | $449,900$196/sqft |
Source: NorthstarMLS as distributed by MLS GRID #7082520 Report a problem | ||
| 5/28/2026 | Price change | $449,900-4.3%$196/sqft |
Source: NorthstarMLS as distributed by MLS GRID #7082520 Report a problem | ||
| 4/23/2026 | Price change | $469,900-2.1%$205/sqft |
Source: NorthstarMLS as distributed by MLS GRID #7061082 Report a problem | ||
| 4/10/2026 | Listed for sale | $479,900+115.7%$209/sqft |
Source: NorthstarMLS as distributed by MLS GRID #6814093 Report a problem | ||
| 12/4/2002 | Sold | $222,500$97/sqft |
Source: Public Record Report a problem | ||
Nearby homes
Get a cash offer in 3 minutes
Find out how much your home could sell for in as little as 3 minutes with a no-obligation cash offer.
Estimated market value
$430,000
