Skip main navigation
Sold
  • $495,000

    6815 Jericho Rd, Stevensville, MI 49127

    4beds
    2,313sqft
    Single Family Residence
    Built in 1995
    1 Acres Lot
    $497,000 Zestimate®
    $214/sqft
    $3,239 Estimated rent

    Home value

    $497,000

    $462,000 - $532,000

    $3,239/mo

    Zestimate® history
    Loading
    Loading...

    Owner options

    List your home for rent

    $3,239/mo

    Rent Zestimate®

    Find your next renter with Zillow Rental Manager. Plus, with online applications, you can quickly screen prospective tenants – for free.

    Learn more

    $3,239/mo

    Rent Zestimate®

    Refinance and save

    $3,162/mo

    Est. payment

    Refinancing to a lower rate could help reduce your monthly payments and save thousands over the life of the loan.

    See today's rates

    $3,162/mo

    Est. payment

    Explore your selling options

    Work with a Zillow partner agent

    Leverage their expertise and Zillow's premium Showcase listings to get your home seen by more buyers.

    Get started

    List with your own agent

    Get your home in front of millions of buyers by listing it on Zillow.

    Learn how to do it

    Sell it yourself

    Take full control of how buyers see your home on Zillow by listing For Sale by Owner (FSBO).

    List your home

    What's special

    Cozy fireplaceFully finished basementBeautifully landscaped acreLarge recreation roomTree lined backyardQuality finishesVaulted ceilings
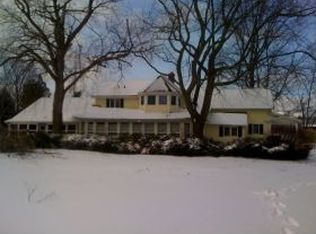
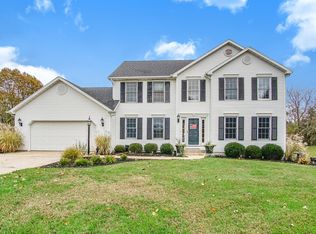
    Experience this truly distinctive property on approximately one beautifully landscaped acre with tree lined backyard. Truly designed and maintained for both relaxation and entertaining. The impressive 1,100 sq ft multilevel Azek PVC deck (2021/2022) creates an incredible outdoor living space, complete with beautifully maintained grounds, pergola and inviting 33' heated pool! Inside, the well appointed home offers 3-4 bedrooms, 2.5 baths, main-level primary and bright den/study for additional living. The spacious kitchen showcases granite counters, quality finishes and flows seamlessly to open living areas accented by hardwood flooring, vaulted ceilings and cozy fireplace. An oversized 2 car garage adds convenience and storage. The fully finished basement provides exceptional living space with large recreation room, an additional bedroom w/egress and plenty of room for entertaining, crafting or guests! A special crawl space makes a fun play space for kids and grandkids! Roof (2015), New entry door & heated 33' pool (2018), Newer slider door 2019, majority of windows replaced in 2021. Impeccably maintained throughout and a pleasure to show!

    Zillow last checked:

    Listing updated:

    Listed by:

    Anne Gain 269-277-6077,

    @properties Christie's International R.E.

    Bought with:

    The Jardine Group, 6501406777

    @properties Christie's International R.E.

    Source: MichRIC,MLS#: 26022263MLS Logo

    Facts & features

    Interior

    Bedrooms & bathrooms
    • Bedrooms: 4
    • Bathrooms: 3
    • Full bathrooms: 2
    • 1/2 bathrooms: 1
    • Main level bedrooms: 1
    Heating
    • Forced Air
    Cooling
    • Attic Fan, Central Air
    Appliances
    • Included: Dishwasher, Disposal, Dryer, Microwave, Oven, Range, Refrigerator, Washer
    • Laundry: In Basement, Laundry Room
    Features
    • Ceiling Fan(s), Eat-in Kitchen, Pantry
    • Flooring: Ceramic Tile
    • Windows: Insulated Windows, Window Treatments
    • Basement: Full
    • Number of fireplaces: 1
    • Fireplace features: Living Room, Wood Burning
    Interior area
    • Total structure area: 2,313
    • Total interior livable area: 2,313 sqft
    • Finished area below ground: 1,000

    Property

    Parking
    • Total spaces: 2
    • Parking features: Attached, Garage Door Opener
    • Garage spaces: 2
    Features
    • Stories: 2
    • Exterior features: Play Equipment
    • Has spa: Yes
    • Spa features: Hot Tub Spa
    Lot
    • Size: 1 Acres
    • Dimensions: 130 x 335
    • Features: Wooded, Shrubs/Hedges
    Details
    • Additional structures: Shed(s)
    • Parcel number: 111200330008057
    • Zoning description: Residential

    Construction

    Type & style
    • Home type: SingleFamily
    • Architectural style: Traditional
    • Property subtype: Single Family Residence
    Materials
    • Brick, Vinyl Siding
    • Roof: Composition
    Condition
    • New construction: No
    • Year built: 1995

    Utilities & green energy

    • Sewer: Septic Tank
    • Water: Public
    • Utilities for property: Natural Gas Available, Electricity Available, Cable Available, Natural Gas Connected, Cable Connected

    Community & HOA

    Location
    • Region: Stevensville

    Financial & listing details

    • Price per square foot: $214/sqft
    • Tax assessed value: $144,277
    • Annual tax amount: $3,956
    • Date on market: 5/14/2026
    • Listing terms: Cash,Conventional
    • Electric utility on property: Yes
    • Road surface type: Paved

    Price history

    DateEventPrice
    7/9/2026Sold$495,000+0.6%$214/sqft
    Source: MichRIC #26022263 Report a problem
    5/17/2026Contingent$492,000$213/sqft
    Source: MichRIC #26022263 Report a problem
    5/14/2026Listed for sale$492,000+89.3%$213/sqft
    Source: MichRIC #26022263 Report a problem
    12/3/2011Listing removed$259,900$112/sqft
    Source: Coldwell Banker Advantage #11030755 Report a problem
    6/3/2011Listed for sale$259,900$112/sqft
    Source: Coldwell Banker Advantage #11030755 Report a problem

    Public tax history

    YearProperty taxesTax assessment
    2025$3,820 +4.9%$212,900 +20.8%
    2024$3,641 $176,300 +9.8%
    2023-- $160,500 +0.9%
    2022$3,449 $159,000 +3.9%
    2021-- $153,100 -2.9%
    2020$3,177 +1.9%$157,700 +7.6%
    2019$3,119 -2.2%$146,500 -3.1%
    2018$3,190 +2.4%$151,200 +9.6%
    2017$3,116 +0.5%$137,900 +7%
    2016$3,099 +34%$128,900 +2.1%
    2015$2,313 $126,300 +3.6%
    2014-- $121,900 +1.7%
    2013-- $119,900 +1.8%
    2012-- $117,800 -0.3%
    2011-- $118,100 +5.1%
    2010-- $112,400 -7.6%
    2009-- $121,600 -1%
    2008-- $122,800 +3.7%
    2007-- $118,400 +6.3%
    2006-- $111,400 +6.4%
    2005-- $104,700 +3.1%
    2004-- $101,600 +4.4%
    2003-- $97,300 +12%
    2002-- $86,900 +3.9%
    2001-- $83,600
    Find assessor info on the county website

    Neighborhood: 49127

    Nearby schools

    GreatSchools rating
    Get a cash offer in 3 minutes
    Find out how much your home could sell for in as little as 3 minutes with a no-obligation cash offer.
    Estimated market value
    $497,000
    Get a cash offer in 3 minutes
    Find out how much your home could sell for in as little as 3 minutes with a no-obligation cash offer.
    Estimated market value
    $497,000