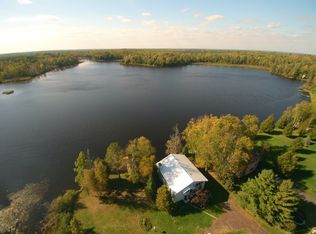
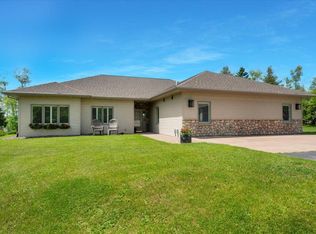
Capture Serene Sunsets! This 3-level, 3-bed, 3-bath retreat near Duluth offers panoramic Jacobs Lake views. Each level boasts a bedroom and bath, with a stunning open-concept great room featuring custom built-ins and a gas fireplace. Wake up to lake vistas from the lofted primary suite. The updated main level includes a kitchen, dining, living, and office space, while the lower walkout level features another living area with wood-burning fireplace. Outside, enjoy easy lake access, raised bed gardens, and a 3-car garage. Additional 3 acres across the road offer endless outdoor possibilities. Updates completed; move in and unwind with sunset views from house, deck, dock, pontoon, or kayak. VA Assumable mortgage. Schedule a viewing today!
Sold for $550,000
Zillow last checked:
Listing updated:
Bought with:
Jamie Sathers-Day, MN 20304588
JS Realty
Source: Lake Superior Area Realtors as distributed by MLS GRID,MLS#: 6113447
Price history
| Date | Event | Price |
|---|---|---|
| 8/6/2025 | Listing removed | $679,900+23.6%$242/sqft |
Source:  Lake Superior Area Realtors as distributed by MLS GRID #6112419 Report a problem Lake Superior Area Realtors as distributed by MLS GRID #6112419 Report a problem | ||
| 7/8/2024 | Sold | $550,000-3.5%$196/sqft |
Source: Lake Superior Area Realtors as distributed by MLS GRID #6113447 Report a problem | ||
| 6/17/2024 | Pending sale | $569,900$203/sqft |
Source: Lake Superior Area Realtors as distributed by MLS GRID #6113447 Report a problem | ||
| 6/13/2024 | Price change | $569,900-1.7%$203/sqft |
Source: Lake Superior Area Realtors as distributed by MLS GRID #6113447 Report a problem | ||
| 6/7/2024 | Price change | $579,900-1.7%$207/sqft |
Source: Lake Superior Area Realtors as distributed by MLS GRID #6113447 Report a problem | ||
| 5/29/2024 | Price change | $589,900-6.4%$210/sqft |
Source: Lake Superior Area Realtors as distributed by MLS GRID #6113447 Report a problem | ||
| 5/14/2024 | Price change | $629,900-6%$224/sqft |
Source: Lake Superior Area Realtors as distributed by MLS GRID #6113447 Report a problem | ||
| 5/1/2024 | Listed for sale | $669,900-1.5%$239/sqft |
Source: Lake Superior Area Realtors as distributed by MLS GRID #6113447 Report a problem | ||
| 3/29/2024 | Listing removed | -- |
Source: Lake Superior Area Realtors as distributed by MLS GRID #6112419 Report a problem | ||
| 2/29/2024 | Listed for sale | $679,900+115.2%$242/sqft |
Source: Lake Superior Area Realtors as distributed by MLS GRID #6112419 Report a problem | ||
| 6/9/2014 | Sold | $316,000+2%$113/sqft |
Source: Lake Superior Area Realtors as distributed by MLS GRID #6010218 Report a problem | ||
| 4/13/2014 | Listed for sale | $309,900+10.9%$110/sqft |
Source: Edmunds Company, LLP #6010218 Report a problem | ||
| 11/1/2013 | Listing removed | $279,500$100/sqft |
Source: Edmunds Company, LLP #6005759 Report a problem | ||
| 9/29/2013 | Price change | $279,500-3.6%$100/sqft |
Source: Edmunds Company, LLP #6005759 Report a problem | ||
| 7/31/2013 | Price change | $289,900-1.7%$103/sqft |
Source: Edmunds Company, LLP #6005759 Report a problem | ||
| 6/14/2013 | Price change | $295,000-4.5%$105/sqft |
Source: Edmunds Company, LLP #6005759 Report a problem | ||
| 4/30/2013 | Listed for sale | $309,000-6.3%$110/sqft |
Source: Edmunds Company, LLP #6005759 Report a problem | ||
| 11/2/2012 | Listing removed | $329,900$118/sqft |
Source: RE/MAX 1 #6002095 Report a problem | ||
| 7/11/2012 | Price change | $329,900-2.9%$118/sqft |
Source: RE/MAX 1 #6002095 Report a problem | ||
| 5/16/2012 | Price change | $339,900-1.4%$121/sqft |
Source: RE/MAX 1 #158592 Report a problem | ||
| 10/15/2011 | Price change | $344,900-4.2%$123/sqft |
Source: RE/MAX 1 #158592 Report a problem | ||
| 5/26/2011 | Listed for sale | $359,900+35.9%$128/sqft |
Source: RE/MAX 1 #158592 Report a problem | ||
| 8/19/2002 | Sold | $264,900$94/sqft |
Source: Public Record Report a problem | ||
Sell for more on Zillow
Get a Zillow Showcase℠ listing at no additional cost and you could sell for .
$625,300
2% more
+$12,506
With Zillow Showcase(estimated)
$637,806
