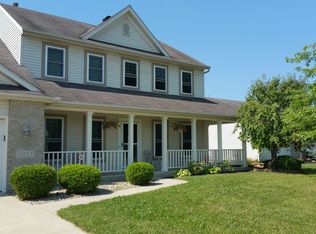
Welcome to this beautifully maintained, one-owner two-story home in the desirable Cedar Glen subdivision, located within the highly sought-after East Allen County School District, including Leo High School. Offering 4 bedrooms, 2 full baths, and 2 half baths, this home delivers a spacious and functional layout designed for both everyday living and effortless entertaining.The finished daylight basement is a true extension of the home, thoughtfully designed for entertainmentj with a projector TV setup, wet bar, and convenient half bath—creating the perfect space for movie nights, game days, or hosting guests.The main living areas offer a seamless flow, while the upper level provides comfortable and private bedroom accommodations. Pride of ownership is evident throughout.Car enthusiasts, hobbyists, or those in need of extra space will appreciate the oversized 3-car garage, featuring a tandem bay that can easily function as a workshop or additional parking.Situated in a well-established neighborhood, this home combines quality, versatility, and an exceptional location—making it a standout opportunity in today’s market.
Closed
Zillow last checked:
Listing updated:
Bought with:
Justin Smallwood, RB14042103
Indiana Flat Fee Realty
Source: IRMLS,MLS#: 202610693
Price history
| Date | Event | Price |
|---|---|---|
| 9/4/2026 | Sold | $390,000-4.9% |
Source:  IRMLS #202610693 Report a problem IRMLS #202610693 Report a problem | ||
| 8/4/2026 | Pending sale | $409,999 |
Source: IRMLS #202610693 Report a problem | ||
| 7/30/2026 | Price change | $409,999-3.1% |
Source: IRMLS #202610693 Report a problem | ||
| 5/27/2026 | Price change | $422,900-2.8% |
Source: IRMLS #202610693 Report a problem | ||
| 4/23/2026 | Price change | $434,900-2.2% |
Source: IRMLS #202610693 Report a problem | ||
| 4/10/2026 | Price change | $444,900-7.3% |
Source: IRMLS #202610693 Report a problem | ||
| 4/2/2026 | Listed for sale | $479,900 |
Source: IRMLS #202610693 Report a problem | ||
Sell for more on Zillow
Get a Zillow Showcase℠ listing at no additional cost and you could sell for .
$390,100
2% more
+$7,802
With Zillow Showcase(estimated)
$397,902
