Skip main navigation
Closed
  • $605,000

    6815 N Algonquin Ave, Chicago, IL 60646

    5beds
    2,300sqft
    Single Family Residence
    Built in 1967
    5,200 Square Feet Lot
    $721,600 Zestimate®
    $263/sqft
    $5,134 Estimated rent

    Home value

    $721,600

    $686,000 - $765,000

    $5,134/mo

    Zestimate® history
    Loading
    Loading...

    Owner options

    List your home for rent

    $5,134/mo

    Rent Zestimate®

    Find your next renter with Zillow Rental Manager. Plus, with online applications, you can quickly screen prospective tenants – for free.

    Learn more

    $5,134/mo

    Rent Zestimate®

    Refinance and save

    $3,561/mo

    Est. payment

    Refinancing to a lower rate could help reduce your monthly payments and save thousands over the life of the loan.

    See today's rates

    $3,561/mo

    Est. payment

    Explore your selling options

    Work with a Zillow partner agent

    Leverage their expertise and Zillow's premium Showcase listings to get your home seen by more buyers.

    Get started

    List with your own agent

    Get your home in front of millions of buyers by listing it on Zillow.

    Learn how to do it

    Sell it yourself

    Take full control of how buyers see your home on Zillow by listing For Sale by Owner (FSBO).

    List your home

    What's special

    Laundry roomNewer windowsBeautiful tree-lined streetAward-winning schoolsEasy access to expresswaysEn suite bathroomFreshly painted throughout
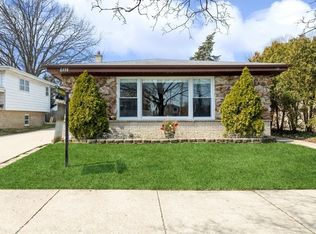
    ****Incredible opportunity**** Extra Large all brick ranch MOVE in READY a beautiful 5 BR 3 full bath, home in the highly desirable Forest Glen neighborhood. The moment you step through the door, you'll be struck by the stunning hardwood floors that run throughout the entire home, freshly painted throughout. The eat-in kitchen is flooded with natural light, and features door that lead out onto nice sized backyard overlooking the fenced-in yard. Kitchen has recently been renovated with built in cook top, oven range, hardwood cabinets and granite tops as well as a seating area large enough for a table. Tons of light from the 2 skylights when enjoying your morning coffee. Newer windows, electrical. The main floor includes a large primary bedroom, with en suite bathroom, 2 large bedrooms and another full bath. Laundry room, 2 HUGE bedrooms with another full bath separate shower in the basement. House is equipped with overhead sewers. But that's not all - this home also features a finished basement with a family room, perfect for cozy movie nights. Workshop, 2 car attached garage, with lots of storage. Located on a beautiful tree-lined street, Suburban feel while still being in the city of Chicago. This home is within walking distance of all the amenities you could need. Walking distance to forest preserves, hiking, and bike trails! Walk to Metra, easy access to expressways, O'Hare, Jefferson Park station, Village Crossing Center, restaurants, and shopping. Award-winning schools and beautiful parks! Not many homes like this one. This is a must see home!!

    Zillow last checked:

    Listing updated:

    Listed by:

    Eva Diaz 847-568-1650,

    Sky High Real Estate Inc.

    Bought with:

    Philip Barone

    Compass

    Source: MRED as distributed by MLS GRID,MLS#: 11953927MLS Logo

    Facts & features

    Interior

    Bedrooms & bathrooms
    • Bedrooms: 5
    • Bathrooms: 3
    • Full bathrooms: 3
    Rooms
    • Room types: Bedroom 5
    Primary bedroom
    • Features: Flooring (Hardwood), Window Treatments (Blinds), Bathroom (Full)
    • Level: Main
    • Area: 140 Square Feet
    • Dimensions: 14X10
    Bedroom 2
    • Features: Flooring (Hardwood), Window Treatments (Blinds)
    • Level: Main
    • Area: 132 Square Feet
    • Dimensions: 11X12
    Bedroom 3
    • Features: Flooring (Hardwood), Window Treatments (Blinds)
    • Level: Main
    • Area: 144 Square Feet
    • Dimensions: 12X12
    Bedroom 4
    • Features: Flooring (Wood Laminate)
    • Level: Basement
    • Area: 140 Square Feet
    • Dimensions: 14X10
    Bedroom 5
    • Features: Flooring (Wood Laminate)
    • Level: Basement
    • Area: 204 Square Feet
    • Dimensions: 17X12
    Dining room
    • Features: Flooring (Hardwood)
    • Level: Main
    • Dimensions: COMBO
    Family room
    • Features: Flooring (Wood Laminate)
    • Level: Basement
    • Area: 425 Square Feet
    • Dimensions: 25X17
    Kitchen
    • Features: Kitchen (Eating Area-Breakfast Bar, Eating Area-Table Space), Flooring (Ceramic Tile)
    • Level: Main
    • Area: 200 Square Feet
    • Dimensions: 20X10
    Laundry
    • Features: Flooring (Other)
    • Level: Basement
    • Area: 90 Square Feet
    • Dimensions: 6X15
    Living room
    • Features: Flooring (Hardwood)
    • Level: Main
    • Area: 640 Square Feet
    • Dimensions: 32X20
    Heating
    • Natural Gas
    Cooling
    • Central Air
    Appliances
    • Included: Range, Microwave, Dishwasher, Refrigerator, Washer, Dryer, Cooktop, Range Hood, Gas Cooktop
    Features
    • Basement: Finished,Full
    Interior area
    • Total structure area: 2,300
    • Total interior livable area: 2,300 sqft
    • Finished area below ground: 1,000

    Property

    Parking
    • Total spaces: 2
    • Parking features: On Site, Garage Owned, Attached, Garage
    • Attached garage spaces: 2
    Accessibility
    • Accessibility features: No Disability Access
    Features
    • Stories: 1
    Lot
    • Size: 5,200 Square Feet
    • Dimensions: 50X104
    Details
    • Parcel number: 10331190060000
    • Special conditions: None

    Construction

    Type & style
    • Home type: SingleFamily
    • Architectural style: Ranch
    • Property subtype: Single Family Residence
    Materials
    • Brick
    • Foundation: Concrete Perimeter
    • Roof: Asphalt
    Condition
    • New construction: No
    • Year built: 1967

    Utilities & green energy

    • Electric: Circuit Breakers
    • Sewer: Public Sewer
    • Water: Lake Michigan

    Community & HOA

    HOA
    • Services included: None
    Location
    • Region: Chicago

    Financial & listing details

    • Price per square foot: $263/sqft
    • Tax assessed value: $550,000
    • Annual tax amount: $9,251
    • Date on market: 1/2/2024
    • Listing terms: Conventional
    • Ownership: Fee Simple

    Price history

    DateEventPrice
    2/28/2024Sold$605,000-3.8%$263/sqft
    Source: MRED as distributed by MLS GRID #11953927 Report a problem
    1/23/2024Contingent$628,888$273/sqft
    Source: MRED as distributed by MLS GRID #11953927 Report a problem
    1/13/2024Price change$628,888-0.2%$273/sqft
    Source: MRED as distributed by MLS GRID #11953927 Report a problem
    1/2/2024Listed for sale$629,900$274/sqft
    Source: MRED as distributed by MLS GRID #11953927 Report a problem
    1/1/2024Listing removed--
    Source: MRED as distributed by MLS GRID #11923623 Report a problem
    11/10/2023Price change$629,900-1.4%$274/sqft
    Source: MRED as distributed by MLS GRID #11923623 Report a problem
    11/3/2023Listed for sale$639,000-1.5%$278/sqft
    Source: MRED as distributed by MLS GRID #11923623 Report a problem
    11/3/2023Listing removed--
    Source: MRED as distributed by MLS GRID #11914691 Report a problem
    10/10/2023Listed for sale$649,000$282/sqft
    Source: MRED as distributed by MLS GRID #11905095 Report a problem
    10/5/2023Listing removed--
    Source: MRED as distributed by MLS GRID #11899834 Report a problem
    10/3/2023Listed for sale$649,000+24.8%$282/sqft
    Source: MRED as distributed by MLS GRID #11899834 Report a problem
    8/21/2023Sold$520,000-12.9%$226/sqft
    Source: MRED as distributed by MLS GRID #11818975 Report a problem
    8/18/2023Pending sale$597,000$260/sqft
    Source: MRED as distributed by MLS GRID #11818975 Report a problem
    8/14/2023Contingent$597,000$260/sqft
    Source: MRED as distributed by MLS GRID #11818975 Report a problem
    8/8/2023Listed for sale$597,000$260/sqft
    Source: MRED as distributed by MLS GRID #11818975 Report a problem
    8/1/2023Contingent$597,000$260/sqft
    Source: MRED as distributed by MLS GRID #11818975 Report a problem
    6/28/2023Listed for sale$597,000$260/sqft
    Source: MRED as distributed by MLS GRID #11818975 Report a problem
    6/28/2023Listing removed--
    Source: MRED as distributed by MLS GRID #11803670 Report a problem
    6/28/2023Price change$597,000-3.6%$260/sqft
    Source: MRED as distributed by MLS GRID #11803670 Report a problem
    6/19/2023Listed for sale$619,000$269/sqft
    Source: MRED as distributed by MLS GRID #11803670 Report a problem

    Public tax history

    YearProperty taxesTax assessment
    2024-- $55,000 +5.8%
    2023$9,712 +3%$51,999
    2022$9,429 +1.9%$51,999
    2021$9,251 +11%$51,999 +20.9%
    2020$8,336 +2.3%$43,003 -8%
    2019$8,151 -11.7%$46,743
    2018$9,233 +26.9%$46,743 +17.3%
    2017$7,274 -1%$39,865 -2.7%
    2016$7,345 +9.9%$40,953
    2015$6,680 -2.9%$40,953 +10.5%
    2014$6,879 +16.1%$37,074
    2013$5,923 +0.6%$37,074
    2012$5,885 +0.4%$37,074 -10.8%
    2011$5,864 +1.5%$41,575
    2010$5,779 +7.6%$41,575
    2009$5,373 -11.5%$41,575 -17.5%
    2008$6,069 +6.9%$50,364
    2007$5,680 +15.4%$50,364
    2006$4,924 +18.5%$50,364 +48.8%
    2005$4,157 -1.5%$33,856
    2004$4,220 +3.7%$33,856
    2003$4,071 -2.3%$33,856 +35.4%
    2002$4,166 +4.7%$25,009
    2001$3,980 +1.2%$25,009
    2000$3,932 $25,009 +11.3%
    1999$3,932 $22,468
    Find assessor info on the county website

    Neighborhood: Edgebrook

    Nearby schools

    GreatSchools rating
    Schools provided by the listing agent
    • Elementary: Edgebrook Elementary School
    • High: William Howard Taft High School
    • District: 299

    Source: MRED as distributed by MLS GRID. This data may not be complete. We recommend contacting the local school district to confirm school assignments for this home.

    Get a cash offer in 3 minutes
    Find out how much your home could sell for in as little as 3 minutes with a no-obligation cash offer.
    Estimated market value
    $721,600
    Get a cash offer in 3 minutes
    Find out how much your home could sell for in as little as 3 minutes with a no-obligation cash offer.
    Estimated market value
    $721,600