Welcome to 6815 N Central Avenue, an enchanting bungalow nestled in the heart of Seminole Heights, a historic neighborhood. This meticulously cared-for home seamlessly marries classic architectural details with modern comforts, creating a warm and inviting ambiance. Step onto the welcoming front porch and be transported into a world of character and charm. Natural light pours in through generous newer windows, enhancing the sense of space throughout the living areas. High ceilings and an open layout foster an airy and inviting atmosphere. Enjoy time around the wood burning fireplace or entertain your friends and loved ones in the expansive open kitchen. The kitchen, beautifully updated, features stainless steel appliances, abundant cabinet space, and a practical breakfast bar – a perfect blend of function and style, ideal for both everyday living and entertaining. The upstairs master retreat features a large ensuite bathroom, walk-in closet, bonus storage area, and plantation shutters, all tastefully done. Two comfortable bedrooms downstairs offer ample closet space, promising restful nights and refreshed mornings in these peaceful retreats. The massive attached garage allows plenty of roof for you vehicles, toys, or build out a workshop to enjoy the hobbies of your choice. A private and fenced backyard sanctuary beckons,an idyllic backdrop for outdoor gatherings and moments of relaxation. More than enough room for a pool! Seminole Heights invites exploration with its tree-lined streets, local eateries, and vibrant arts and culture scene. Situated just moments from downtown Tampa, you'll relish city amenities while savoring the tranquility of a residential haven. With major roadways and public transportation within easy reach, commuting is seamless, offering convenient access to the best of Tampa Bay. This home is turnkey (Roof, HVAC, Water Heather all 2016) and ready for its new owner!
Sold for $535,000
$535,000
6815 N CENTRAL AVENUE, TAMPA, FL 33604
3beds
1,928sqft
Single Family Residence
Built in 1926
10,010 Square Feet Lot
$594,000 Zestimate®
$277/sqft
$2,456 Estimated rent
Home value
$594,000
$552,000 - $642,000
$2,456/mo
Zestimate® history
Owner options
List your home for rent
$2,456/mo
Rent Zestimate®
Find your next renter with Zillow Rental Manager. Plus, with online applications, you can quickly screen prospective tenants – for free.
$2,456/mo
Rent Zestimate®
Refinance and save
$3,736/mo
Est. payment
Refinancing to a lower rate could help reduce your monthly payments and save thousands over the life of the loan.
$3,736/mo
Est. payment
Explore your selling options
Work with a Zillow partner agent
Leverage their expertise and Zillow's premium Showcase listings to get your home seen by more buyers.
Get startedList with your own agent
Get your home in front of millions of buyers by listing it on Zillow.
Learn how to do itSell it yourself
Take full control of how buyers see your home on Zillow by listing For Sale by Owner (FSBO).
List your homeWhat's special
Zillow last checked:
Listing updated:
Listed by:
Michael Shaw 352-516-1286,
MICHAEL SHAW REAL ESTATE 352-516-1286
Bought with:
Non-Member Agent
STELLAR NON-MEMBER OFFICE
Source: Stellar MLS,MLS#: T3466810 Originating MLS: Tampa
Originating MLS: Tampa
Facts & features
Interior
Bedrooms & bathrooms
- Bedrooms: 3
- Bathrooms: 2
- Full bathrooms: 2
Rooms
- Room types: Den/Library/Office
Primary bedroom
- Level: Second
- Dimensions: 13x19
Bedroom 1
- Level: First
- Dimensions: 13x12
Bathroom 2
- Level: First
- Dimensions: 13x12
Kitchen
- Level: First
- Dimensions: 14x13
Living room
- Level: First
- Dimensions: 20x13
Heating
- Central, Electric
Cooling
- Central Air
Appliances
- Included: Dishwasher, Dryer, Electric Water Heater, Microwave, Range, Refrigerator, Washer
- Laundry: Inside, Laundry Closet
Features
- Ceiling Fan(s), Eating Space In Kitchen, High Ceilings, Solid Surface Counters, Stone Counters, Thermostat, Walk-In Closet(s), PrimaryBedroom Upstairs
- Flooring: Porcelain Tile, Laminate, Carpet
- Windows: Blinds, Shutters, Window Treatments
- Has fireplace: Yes
- Fireplace features: Living Room, Wood Burning
Interior area
- Total structure area: 2,880
- Total interior livable area: 1,928 sqft
Property
Parking
- Total spaces: 2
- Parking features: Ground Level, Covered, Garage Door Opener, Oversized
- Attached garage spaces: 2
- Details: Garage Dimensions: 23x30
Features
- Levels: Two
- Stories: 2
- Patio & porch: Covered, Deck, Front Porch, Rear Porch
- Exterior features: Sidewalk
- Fencing: Masonry,Wood,Fenced
Lot
- Size: 10,010 Square Feet
- Dimensions: 77 x 130
- Features: Sidewalk
- Residential vegetation: Trees/Landscaped
Details
- Parcel number: A3628184ES00000000012.0
- Zoning: SH-RS
- Special conditions: None
Construction
Type & style
- Home type: SingleFamily
- Architectural style: Bungalow
- Property subtype: Single Family Residence
Materials
- Block, Wood Frame, HardiPlank Type
- Foundation: Crawlspace
- Roof: Shingle
Condition
- Completed
- New construction: No
- Year built: 1926
Utilities & green energy
- Sewer: Public Sewer
- Water: Public
- Utilities for property: BB/HS Internet Available, Cable Available, Electricity Connected, Public
Community & HOA
Community
- Pet fee: $0 monthly
- Subdivision: IROQUOIS PARK CORR MAP
HOA
- Has HOA: No
Location
- Region: Tampa
Financial & listing details
- Price per square foot: $277/sqft
- Tax assessed value: $458,766
- Annual tax amount: $165
- Date on market: 8/18/2023
- Cumulative days on market: 144 days
- Listing terms: Cash,Conventional,FHA,VA Loan
- Ownership: Fee Simple
- Total actual rent: 0
- Electric utility on property: Yes
- Road surface type: Paved
Price history
| Date | Event | Price |
|---|---|---|
| 2/22/2024 | Sold | $535,000-0.9%$277/sqft |
Source:  Stellar MLS #T3466810 Report a problem Stellar MLS #T3466810 Report a problem | ||
| 1/10/2024 | Pending sale | $540,000$280/sqft |
Source: Stellar MLS #T3466810 Report a problem | ||
| 9/11/2023 | Price change | $540,000-6.1%$280/sqft |
Source: Stellar MLS #T3466810 Report a problem | ||
| 8/18/2023 | Listed for sale | $574,900+4.5%$298/sqft |
Source: Stellar MLS #T3466810 Report a problem | ||
| 1/1/2023 | Listing removed | $549,999$285/sqft |
Source: Stellar MLS #T3391533 Report a problem | ||
| 9/23/2022 | Price change | $549,999-2.7%$285/sqft |
Source: Stellar MLS #T3391533 Report a problem | ||
| 9/1/2022 | Price change | $565,000-0.7%$293/sqft |
Source: Stellar MLS #T3391533 Report a problem | ||
| 8/18/2022 | Price change | $569,000-5%$295/sqft |
Source: Stellar MLS #T3391533 Report a problem | ||
| 8/5/2022 | Listed for sale | $599,000+93.2%$311/sqft |
Source: Stellar MLS #T3391533 Report a problem | ||
| 5/5/2017 | Sold | $310,000+175.6%$161/sqft |
Source: Public Record Report a problem | ||
| 8/24/2015 | Sold | $112,500-16.7%$58/sqft |
Source: Stellar MLS #T2768616 Report a problem | ||
| 7/20/2015 | Listed for sale | $135,000$70/sqft |
Source: SISTERS REAL ESTATE SERVICES #T2768616 Report a problem | ||
Public tax history
| Year | Property taxes | Tax assessment |
|---|---|---|
| 2025 | $9,275 +5306.4% | $458,766 -23.9% |
| 2024 | $172 | $603,029 +7.7% |
| 2023 | $172 | $560,109 +3% |
| 2022 | $172 -96% | $543,795 +169.3% |
| 2021 | $4,325 +13.2% | $201,966 +10% |
| 2020 | $3,820 +9.3% | $183,605 +10% |
| 2019 | $3,496 | $166,914 -55.3% |
| 2018 | $3,496 -54.8% | $373,366 +151.4% |
| 2017 | $7,738 +151.6% | $148,486 +14.1% |
| 2016 | $3,075 +10.4% | $130,177 +13.4% |
| 2015 | $2,786 -5.6% | $114,750 -13.8% |
| 2014 | $2,953 | $133,143 +10% |
| 2013 | $2,953 +119.7% | $121,039 +19.2% |
| 2012 | $1,344 -17% | $101,563 -11% |
| 2011 | $1,619 +3.4% | $114,176 +1.5% |
| 2010 | $1,566 -31.3% | $112,489 -22.5% |
| 2009 | $2,280 -33% | $145,108 -26.1% |
| 2008 | $3,402 -7.8% | $196,294 +0.3% |
| 2007 | $3,691 -5.9% | $195,630 +2.5% |
| 2006 | $3,923 +0.4% | $190,859 +3% |
| 2005 | $3,906 | $185,300 +20.4% |
| 2004 | -- | $153,869 +197% |
| 2003 | -- | $51,805 +2.4% |
| 2002 | -- | $50,591 +1.6% |
| 2001 | -- | $49,794 -34.1% |
| 2000 | $595 | $75,525 |
Find assessor info on the county website
Neighborhood: Old Seminole Heights
Nearby homes
- $355,4002 bd1 ba1.5k sqft502 E Elm St, Tampa, FL 33604Off Market
- $520,3002 bd2 ba1.6k sqft504 E Elm St, Tampa, FL 33604Off Market
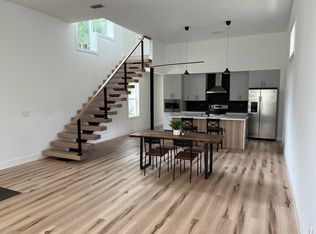
- $311,8002 bd2 ba968 sqft501 E Elm St, Tampa, FL 33604Off Market
- $340,6003 bd1 ba976 sqft506 E Elm St, Tampa, FL 33604Off Market
- $357,5002 bd2 ba1.3k sqft503 E Elm St, Tampa, FL 33604Off Market
- $373,4003 bd2 ba1k sqft6805 N Central Ave, Tampa, FL 33604Off Market
- $488,7002 bd2 ba1.4k sqft6808 N Central Ave, Tampa, FL 33604Off Market
- $---- bd-- ba-- sqft403 E Sligh Ave, Tampa, FL 33604Off Market
Nearby schools
GreatSchools rating
- 4/10Seminole Elementary SchoolGrades: PK-5Distance: 0.4 mi
- 2/10Memorial Middle SchoolGrades: 6-8Distance: 1.6 mi
- 3/10Hillsborough High SchoolGrades: PK,9-12Distance: 1.5 mi
Schools provided by the listing agent
- High: Hillsborough-HB
Source: Stellar MLS. This data may not be complete. We recommend contacting the local school district to confirm school assignments for this home.
Get a cash offer in 3 minutes
Find out how much your home could sell for in as little as 3 minutes with a no-obligation cash offer.
Estimated market value
$594,000
Get a cash offer in 3 minutes
Find out how much your home could sell for in as little as 3 minutes with a no-obligation cash offer.
Estimated market value
$594,000
- Florida
- Hillsborough County
- Tampa
- 33604
- Old Seminole Heights
- 6815 N CENTRAL AVENUE
Nearby cities
Nearby neighborhoods
Nearby zip codes
Other Tampa Topics
