Fabulous 2 Story Walk Out in desirable Lynnhurst Subdivision! Entire Home has been newly updated Aug-Nov 2023! Updates include new flooring throughout: gorgeous vinyl flooring on main level, carpet on the upper level, beautiful vinyl flooring in the newly finished basement! Other updates include: wanes coating, trim, dewatering system (with a 25year warranty to keep basement dry), entire interior home has been freshly painted (walls & ceilings), new light fixtures, ceiling fans & other hardware, bathroom vanities, smart garage door opener, and much more!!! Water softener, water heater, & AC are 5years old. New finished walk-out basement has a ton of room (20'x25') for entertaining and has 12'W X 7H' X 3' D closets for tons of storage! Unfinished area of basement offer more storage space and/or could be made into a bathroom or 5th bedroom. Walk right into the perfect floorplan, main living offers living room with formal dining room, a large family room with a brick wood-burning fireplace. The kitchen features a large island for prepping and entertaining with quality oak cabinetry and a deck off the kitchen looking out over a beautiful parklike setting. If you are looking for a spacious 4 bedroom home, with a walkout basement, and full primary suite you have found it! Have all the space you have wanted close to entertainment, shopping and easy access to the highway. This home is immaculate and well cared for.
Closed
$259,000
6815 N Fawndale Dr, Peoria, IL 61615
4beds
2,836sqft
Townhouse, Single Family Residence
Built in 1976
10,018 Square Feet Lot
$289,800 Zestimate®
$91/sqft
$2,593 Estimated rent
Home value
$289,800
$275,000 - $304,000
$2,593/mo
Zestimate® history
Owner options
List your home for rent
$2,593/mo
Rent Zestimate®
Find your next renter with Zillow Rental Manager. Plus, with online applications, you can quickly screen prospective tenants – for free.
$2,593/mo
Rent Zestimate®
Refinance and save
$1,967/mo
Est. payment
Refinancing to a lower rate could help reduce your monthly payments and save thousands over the life of the loan.
$1,967/mo
Est. payment
Explore your selling options
Work with a Zillow partner agent
Leverage their expertise and Zillow's premium Showcase listings to get your home seen by more buyers.
Get startedList with your own agent
Get your home in front of millions of buyers by listing it on Zillow.
Learn how to do itSell it yourself
Take full control of how buyers see your home on Zillow by listing For Sale by Owner (FSBO).
List your homeWhat's special
Zillow last checked:
Listing updated:
Listed by:
Misael Chacon 804-656-5007,
Beycome brokerage realty, LLC
Bought with:
Troy Kerrn
Keller Williams Premier Realty
Source: MRED as distributed by MLS GRID,MLS#: QC4248346
Facts & features
Interior
Bedrooms & bathrooms
- Bedrooms: 4
- Bathrooms: 3
- Full bathrooms: 2
- 1/2 bathrooms: 1
Primary bedroom
- Features: Flooring (Carpet), Bathroom (Full)
- Level: Second
- Area: 216 Square Feet
- Dimensions: 12x18
Bedroom 2
- Features: Flooring (Carpet)
- Level: Second
- Area: 165 Square Feet
- Dimensions: 11x15
Bedroom 3
- Features: Flooring (Carpet)
- Level: Second
- Area: 120 Square Feet
- Dimensions: 10x12
Bedroom 4
- Features: Flooring (Carpet)
- Level: Second
- Area: 180 Square Feet
- Dimensions: 12x15
Dining room
- Features: Flooring (Luxury Vinyl)
- Level: Main
- Area: 132 Square Feet
- Dimensions: 11x12
Family room
- Features: Flooring (Luxury Vinyl)
- Level: Main
- Area: 238 Square Feet
- Dimensions: 14x17
Great room
- Features: Flooring (Luxury Vinyl)
- Level: Lower
- Area: 550 Square Feet
- Dimensions: 25x22
Kitchen
- Features: Flooring (Luxury Vinyl)
- Level: Main
- Area: 266 Square Feet
- Dimensions: 14x19
Laundry
- Features: Flooring (Luxury Vinyl)
- Level: Main
- Area: 66 Square Feet
- Dimensions: 6x11
Living room
- Features: Flooring (Luxury Vinyl)
- Level: Main
- Area: 140 Square Feet
- Dimensions: 10x14
Heating
- Other
Cooling
- Central Air
Appliances
- Included: Dryer, Washer
Features
- Basement: Finished
- Has fireplace: Yes
- Fireplace features: Wood Burning
Interior area
- Total interior livable area: 2,836 sqft
Property
Parking
- Total spaces: 2
- Parking features: Attached, Garage
- Attached garage spaces: 2
Features
- Stories: 2
- Patio & porch: Deck, Patio
Lot
- Size: 10,018 Square Feet
- Dimensions: 120X148X130
- Features: Other
Details
- Parcel number: 1311480005
- Other equipment: Intercom
Construction
Type & style
- Home type: Townhouse
- Property subtype: Townhouse, Single Family Residence
Materials
- Wood Siding
Condition
- New construction: No
- Year built: 1976
Utilities & green energy
- Sewer: Public Sewer
- Water: Public
- Utilities for property: Cable Available
Community & HOA
Community
- Subdivision: Lynnhurst
Location
- Region: Peoria
Financial & listing details
- Price per square foot: $91/sqft
- Tax assessed value: $222,360
- Annual tax amount: $5,340
- Date on market: 2/2/2026
- Listing terms: Cash
Price history
| Date | Event | Price |
|---|---|---|
| 3/12/2024 | Sold | $259,000-2.2%$91/sqft |
Source:  MRED as distributed by MLS GRID #QC4248346 Report a problem MRED as distributed by MLS GRID #QC4248346 Report a problem | ||
| 1/22/2024 | Pending sale | $264,800$93/sqft |
Source:  RMLS Alliance as distributed by MLS GRID #QC4248346 Report a problem RMLS Alliance as distributed by MLS GRID #QC4248346 Report a problem | ||
| 11/22/2023 | Listed for sale | $264,800-3.7%$93/sqft |
Source: RMLS Alliance as distributed by MLS GRID #QC4248346 Report a problem | ||
| 11/12/2023 | Listing removed | -- |
Source: RMLS Alliance as distributed by MLS GRID #PA1246419 Report a problem | ||
| 10/27/2023 | Listed for sale | $274,990+5.8%$97/sqft |
Source: RMLS Alliance as distributed by MLS GRID #PA1246419 Report a problem | ||
| 10/23/2023 | Listing removed | -- |
Source: Owner Report a problem | ||
| 10/20/2023 | Listed for sale | $260,000+68.8%$92/sqft |
Source: Owner Report a problem | ||
| 5/11/2018 | Sold | $154,000$54/sqft |
Source: Public Record Report a problem | ||
| 10/24/2001 | Sold | $154,000$54/sqft |
Source: Public Record Report a problem | ||
Public tax history
| Year | Property taxes | Tax assessment |
|---|---|---|
| 2024 | $6,704 +15.2% | $74,120 +19.8% |
| 2023 | $5,820 +9% | $61,860 +11.7% |
| 2022 | $5,340 +1.9% | $55,360 +5% |
| 2021 | $5,241 +0.2% | $52,720 +1% |
| 2020 | $5,231 -1.4% | $52,200 -2% |
| 2019 | $5,307 +14% | $53,270 -1% |
| 2018 | $4,655 -0.1% | $53,800 -1% |
| 2017 | $4,660 +0.8% | $54,340 |
| 2016 | $4,625 +2.4% | $54,340 +2% |
| 2015 | $4,519 +4.5% | $53,270 +0.6% |
| 2014 | $4,323 -0.2% | $52,960 -1.2% |
| 2013 | $4,330 -2.8% | $53,610 -4.8% |
| 2011 | $4,454 | $56,330 -1.6% |
| 2010 | -- | $57,270 +0.4% |
| 2009 | $4,468 +5.4% | $57,040 +2% |
| 2008 | $4,239 +4.1% | $55,920 +4.1% |
| 2007 | $4,071 +3.8% | $53,700 +3.2% |
| 2006 | $3,922 +5.2% | $52,040 +2.4% |
| 2005 | $3,729 -1.2% | $50,800 +0.2% |
| 1998 | $3,774 | $50,710 |
Find assessor info on the county website
Neighborhood: 61615
Nearby homes
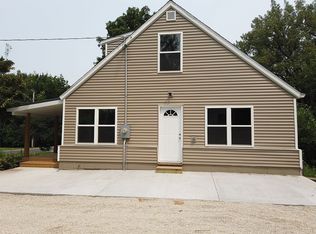
- $207,6003 bd1 ba1.5k sqft10010 N Garden Ln, Peoria, IL 61615Off Market

- $90,7002 bd2 ba1k sqft6809 N Frostwood Pkwy APT 40, Peoria, IL 61615Off Market
- $54,6002 bd2 ba1k sqft4114 N Westport Ct, Peoria, IL 61615Off Market
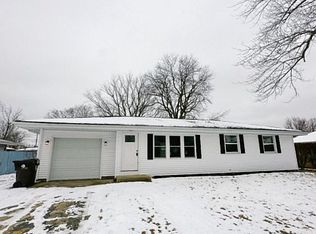
- $110,0003 bd2 ba960 sqft2832 W James Rd, Peoria, IL 61615Sold
- $380,0005 bd3 ba4.1k sqft2305 W Chandler Ct, Peoria, IL 61615Sold
- $351,0003 bd2 ba1.7k sqft3916 W Anchor Dr, Peoria, IL 61615Off Market
- $21,9993 bd2 ba1.9k sqft901 W Mactavish Rd, Peoria, IL 61615For Sale By Owner
- $170,2004 bd2 ba1.5k sqft4114-4116 N Rochelle Ln, Peoria, IL 61615Off Market
Nearby schools
GreatSchools rating
- 7/10Ridgeview Elementary SchoolGrades: K-5Distance: 0.8 mi
- 8/10Dunlap Valley Middle SchoolGrades: 6-8Distance: 5.2 mi
- 7/10Dunlap High SchoolGrades: 9-12Distance: 5.6 mi
Schools provided by the listing agent
- Elementary: Charter Oak
- Middle: Mark Bills
- High: Richwoods
Source: MRED as distributed by MLS GRID. This data may not be complete. We recommend contacting the local school district to confirm school assignments for this home.


Get pre-qualified for a loan
At Zillow Home Loans, we can pre-qualify you in as little as 5 minutes with no impact to your credit score.An equal housing lender. NMLS #10287.
Sell for more on Zillow
Get a Zillow Showcase℠ listing at no additional cost and you could sell for .
$289,800
2% more
+$5,796
With Zillow Showcase(estimated)
$295,596
- Illinois
- Peoria County
- Peoria
- 61615
- 6815 N Fawndale Dr
Nearby cities
Nearby neighborhoods
Nearby zip codes
Other Peoria Topics
