PRICE REDUCTION, MORE NEW PAINT & NEW CARPET! This stately Monticello 2-Story is waiting for you! So much to offer in one of the northland's premiere neighborhoods! Fabulous curb appeal welcomes you inside to an open floor plan complete with formal dining and great room with new carpet, eat-in breakfast room and cozy hearth room. Kitchen boasts warm oak cabinets, granite counter tops/peninsula, center island, pantry and newer stainless appliances. Two of the FOUR fireplaces are on the main level of the home. Upstairs, you will find the three bedrooms, one of which has a private en-suite bath. The other two bedrooms share a jack & jill bath. The SPACIOUS master suite will blow you away! it is complete with a sitting area and fireplace, two walk-in closets, and a spa-like bath with skylight for loads of natural light! New interior paint and carpet throughout the home. The lower level features brand new carpet a family/rec room complete with built-ins and plumbed for a future wet-bar, another full bath and a bonus room with a fireplace that could be used as an office, hobby room or a non-conforming bedroom for guests. Two HVAC units, 2 HWHs, an over-sized garage, sprinkler system and plenty of storage--all on a quiet street, on an amazing lot. This home is located in unincorporated Platte county so NO E-TAX and feeds to the award-winning Park Hill School district. Neighborhood amenities include a community pool, park and play ground. AT&T and Google Fiber recently installed. Come make this home your own!
Sold
Price Unknown
6815 NW Monticello Ct, Kansas City, MO 64152
4beds
3,833sqft
Single Family Residence
Built in 1994
9,583 Square Feet Lot
$572,500 Zestimate®
$--/sqft
$4,068 Estimated rent
Home value
$572,500
$544,000 - $601,000
$4,068/mo
Zestimate® history
Owner options
List your home for rent
$4,068/mo
Rent Zestimate®
Find your next renter with Zillow Rental Manager. Plus, with online applications, you can quickly screen prospective tenants – for free.
$4,068/mo
Rent Zestimate®
Refinance and save
$475/mo
Est. payment
Refinancing to a lower rate could help reduce your monthly payments and save thousands over the life of the loan.
$475/mo
Est. payment
Explore your selling options
Work with a Zillow partner agent
Leverage their expertise and Zillow's premium Showcase listings to get your home seen by more buyers.
Get startedList with your own agent
Get your home in front of millions of buyers by listing it on Zillow.
Learn how to do itSell it yourself
Take full control of how buyers see your home on Zillow by listing For Sale by Owner (FSBO).
List your homeWhat's special
Zillow last checked:
Listing updated:
Listed by:
Concierge Real Estate Group 816-299-4599,
Worth Clark Realty,
Anne Rothers 816-820-6355,
Worth Clark Realty
Bought with:
Aubree Keck, SP00236999
KW KANSAS CITY METRO
Source: Heartland MLS as distributed by MLS GRID,MLS#: 2488783
Facts & features
Interior
Bedrooms & bathrooms
- Bedrooms: 4
- Bathrooms: 5
- Full bathrooms: 4
- 1/2 bathrooms: 1
Primary bedroom
- Features: Ceiling Fan(s), Fireplace, Walk-In Closet(s)
- Level: Second
- Area: 726 Square Feet
- Dimensions: 22 x 33
Bedroom 2
- Features: Carpet, Ceiling Fan(s), Walk-In Closet(s)
- Level: Second
- Area: 182 Square Feet
- Dimensions: 13 x 14
Bedroom 3
- Features: Carpet, Ceiling Fan(s), Walk-In Closet(s)
- Level: Second
- Area: 140 Square Feet
- Dimensions: 10 x 14
Bedroom 4
- Features: Carpet, Ceiling Fan(s), Walk-In Closet(s)
- Level: Second
- Area: 168 Square Feet
- Dimensions: 12 x 14
Primary bathroom
- Features: Ceramic Tiles, Double Vanity, Separate Shower And Tub
- Level: Second
- Area: 180 Square Feet
- Dimensions: 12 x 15
Bathroom 1
- Features: Ceramic Tiles, Shower Only
- Level: Basement
- Area: 70 Square Feet
- Dimensions: 7 x 10
Bathroom 2
- Features: Ceramic Tiles, Shower Over Tub
- Level: Second
Dining room
- Features: All Carpet
- Level: First
- Area: 192 Square Feet
- Dimensions: 12 x 16
Family room
- Features: Built-in Features, Carpet, Ceiling Fan(s)
- Level: Basement
- Area: 756 Square Feet
- Dimensions: 27 x 28
Great room
- Features: Carpet, Ceiling Fan(s), Fireplace
- Level: First
- Area: 323 Square Feet
- Dimensions: 17 x 19
Kitchen
- Features: Granite Counters, Kitchen Island, Pantry
- Level: First
- Area: 192 Square Feet
- Dimensions: 15 x 17
Laundry
- Features: Built-in Features, Vinyl
- Level: First
- Area: 48 Square Feet
- Dimensions: 6 x 8
Other
- Features: Carpet, Ceiling Fan(s), Fireplace
- Level: Basement
- Area: 192 Square Feet
- Dimensions: 12 x 16
Sitting room
- Features: Fireplace
- Level: First
Heating
- Natural Gas, Zoned
Cooling
- Electric, Zoned
Appliances
- Laundry: Main Level, Off The Kitchen
Features
- Ceiling Fan(s), Kitchen Island, Pantry, Stained Cabinets, Vaulted Ceiling(s), Walk-In Closet(s)
- Flooring: Carpet, Tile, Wood
- Doors: Storm Door(s)
- Windows: Skylight(s), Thermal Windows, Wood Frames
- Basement: Basement BR,Finished,Full,Walk-Out Access
- Number of fireplaces: 4
- Fireplace features: Basement, Great Room, Hearth Room, Master Bedroom
Interior area
- Total structure area: 3,833
- Total interior livable area: 3,833 sqft
- Finished area above ground: 2,886
- Finished area below ground: 947
Property
Parking
- Total spaces: 3
- Parking features: Attached, Built-In, Garage Faces Front
- Attached garage spaces: 3
Features
- Patio & porch: Deck, Patio, Porch
- Exterior features: Sat Dish Allowed
- Spa features: Bath
Lot
- Size: 9,583 Square Feet
- Dimensions: 125.81 x 150 x 160.48
- Features: City Lot, Level
Details
- Parcel number: 206.024400005082000
Construction
Type & style
- Home type: SingleFamily
- Architectural style: Traditional
- Property subtype: Single Family Residence
Materials
- Board & Batten Siding, Brick Trim
- Roof: Composition
Condition
- Year built: 1994
Details
- Builder name: JD Nelson
Utilities & green energy
- Sewer: Public Sewer
- Water: Public
Community & HOA
Community
- Subdivision: Hills of Monticello
HOA
- Has HOA: Yes
- Amenities included: Clubhouse, Exercise Room, Play Area, Pool, Trail(s)
- HOA fee: $475 semi-annually
- HOA name: Sentry Management
Location
- Region: Kansas City
Financial & listing details
- Tax assessed value: $388,157
- Annual tax amount: $5,500
- Date on market: 5/23/2024
- Listing terms: Cash,Conventional,VA Loan
- Ownership: Private
- Road surface type: Paved
Price history
| Date | Event | Price |
|---|---|---|
| 7/25/2024 | Sold | -- |
Source:  Heartland MLS as distributed by MLS GRID #2488783 Report a problem Heartland MLS as distributed by MLS GRID #2488783 Report a problem | ||
| 6/24/2024 | Pending sale | $500,000$130/sqft |
Source: Heartland MLS as distributed by MLS GRID #2488783 Report a problem | ||
| 6/21/2024 | Price change | $500,000-6.5%$130/sqft |
Source: Heartland MLS as distributed by MLS GRID #2488783 Report a problem | ||
| 6/4/2024 | Price change | $535,000-5.3%$140/sqft |
Source: Heartland MLS as distributed by MLS GRID #2488783 Report a problem | ||
| 5/23/2024 | Listed for sale | $565,000+44.9%$147/sqft |
Source: Heartland MLS as distributed by MLS GRID #2488783 Report a problem | ||
| 8/2/2017 | Sold | -- |
Source: Agent Provided Report a problem | ||
| 6/23/2017 | Price change | $389,900+4%$102/sqft |
Source: ReeceNichols KCN #2050114 Report a problem | ||
| 6/5/2017 | Listed for sale | $375,000+10.3%$98/sqft |
Source: ReeceNichols KCN #2050114 Report a problem | ||
| 3/17/2014 | Listing removed | $339,997$89/sqft |
Source: RE/MAX Results #1839001 Report a problem | ||
| 7/4/2013 | Listed for sale | $339,997-7.9%$89/sqft |
Source: RE/MAX Results #1839001 Report a problem | ||
| 4/26/2009 | Listing removed | $369,000$96/sqft |
Source: SecondSpace #21146200 Report a problem | ||
| 1/27/2009 | Listed for sale | $369,000$96/sqft |
Source: SecondSpace #21146200 Report a problem | ||
Public tax history
| Year | Property taxes | Tax assessment |
|---|---|---|
| 2025 | $6,148 +12.1% | $73,750 |
| 2024 | $5,487 -0.2% | $73,750 |
| 2023 | $5,500 -1.3% | $73,750 |
| 2022 | $5,571 -0.4% | $73,750 |
| 2021 | $5,591 +5.8% | $73,750 +8.1% |
| 2020 | $5,285 | $68,201 +10.4% |
| 2018 | -- | $61,750 |
| 2017 | $4,824 -1.6% | $61,750 |
| 2016 | $4,903 -0.5% | $61,750 |
| 2015 | $4,927 -4.4% | $61,750 |
| 2013 | $5,152 | $61,750 -7.1% |
| 2012 | -- | $66,500 |
| 2011 | -- | $66,500 |
| 2010 | -- | $66,500 |
| 2009 | -- | $66,500 |
Find assessor info on the county website
Neighborhood: 64152
Nearby homes
- $551,4004 bd5 ba3k sqft6811 NW Monticello Ct, Kansas City, MO 64152Off Market

- $612,5004 bd5 ba4.4k sqft6819 NW Monticello Ct, Parkville, MO 64152Off Market

- $592,9004 bd5 ba4.1k sqft6814 NW Monticello Ct, Parkville, MO 64152Off Market
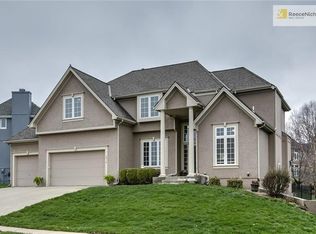
- $519,0004 bd4 ba3k sqft6818 NW Monticello Ct, Parkville, MO 64152Off Market
- $587,9004 bd5 ba2.9k sqft6816 NW Monticello Ct, Parkville, MO 64152Off Market
- $531,1003 bd4 ba2.1k sqft6822 NW Monticello Ct, Parkville, MO 64152Off Market
- $672,3004 bd4 ba3.1k sqft6812 NW Monticello Ct, Kansas City, MO 64152Off Market
- $635,5004 bd3 ba5.6k sqft6823 NW Monticello Ct, Parkville, MO 64152Off Market
Nearby schools
GreatSchools rating
- 7/10English Landing Elementary SchoolGrades: K-5Distance: 0.3 mi
- 8/10Lakeview Middle SchoolGrades: 6-8Distance: 0.3 mi
- 8/10Park Hill South High SchoolGrades: 9-12Distance: 3.4 mi
Schools provided by the listing agent
- Elementary: English Landing
- Middle: Lakeview
- High: Park Hill South
Source: Heartland MLS as distributed by MLS GRID. This data may not be complete. We recommend contacting the local school district to confirm school assignments for this home.
Get a cash offer in 3 minutes
Find out how much your home could sell for in as little as 3 minutes with a no-obligation cash offer.
Estimated market value
$572,500
Get a cash offer in 3 minutes
Find out how much your home could sell for in as little as 3 minutes with a no-obligation cash offer.
Estimated market value
$572,500
- Missouri
- Platte County
- Kansas City
- 64152
- 6815 NW Monticello Ct
Nearby cities
Nearby zip codes
Other Kansas City Topics
