East facing, beautifully maintained home in sought after FOX MEADOW subdivision, located within the top rated Plymouth Canton School District. Move in ready 4 bedroom, 2.5 bath home with a 2 car attached garage, spacious basement, and a private backyard with a large deck. Thoughtful updates include kitchen flooring (2026), new carpet on first floor (2026), first floor repaint (2026), furnace (2020), 75 gallon water heater (2020), microwave (2026), roof (2012), windows (2014), updated full bathroom, driveway (2021) and garage door with WiFi (2023),
The main level offers multiple living spaces including a spacious living room, formal dining area, and a cozy family room with a fireplace. The open concept kitchen features ample counter space, a beautiful backsplash, well appointed cabinetry, stainless steel appliances, a center island, and a sunlit breakfast nook overlooking the backyard. A convenient half bath and laundry room complete the main level.
Upstairs, the primary bedroom includes a large closet and private full bath, along with 3 additional generously sized bedrooms and another full bathroom.
The spacious basement offers excellent potential for future living space along with plenty of storage.
Step outside to a private outdoor retreat with a wooded backyard view and a large deck, ideal for relaxing evenings, gatherings, and spending quality family time.
Conveniently located near elementary schools, shopping, dining, entertainment, and major freeways, offering a great balance of comfort and convenience.
Children's play set in the backyard is not included in the sale.
Sold for $477,000
$477,000
6815 Norwood Dr, Canton, MI 48187
4beds
2,239sqft
Single Family Residence
Built in 1994
7,590 Square Feet Lot
$482,600 Zestimate®
$213/sqft
$3,042 Estimated rent
Home value
$482,600
$444,000 - $526,000
$3,042/mo
Zestimate® history
Owner options
List your home for rent
$3,042/mo
Rent Zestimate®
Find your next renter with Zillow Rental Manager. Plus, with online applications, you can quickly screen prospective tenants – for free.
$3,042/mo
Rent Zestimate®
Refinance and save
$3,833/mo
Est. payment
Refinancing to a lower rate could help reduce your monthly payments and save thousands over the life of the loan.
$3,833/mo
Est. payment
Explore your selling options
Work with a Zillow partner agent
Leverage their expertise and Zillow's premium Showcase listings to get your home seen by more buyers.
Get startedList with your own agent
Get your home in front of millions of buyers by listing it on Zillow.
Learn how to do itSell it yourself
Take full control of how buyers see your home on Zillow by listing For Sale by Owner (FSBO).
List your homeWhat's special
Center islandSpacious basementWell appointed cabinetryAmple counter spaceFormal dining areaOpen concept kitchenLaundry room
Zillow last checked:
Listing updated:
Listed by:
Priyanka Dabhi 734-331-5666,
KW Professionals
Bought with:
Haidar Hammoud, 6501429903
EXP Realty Main
Source: Realcomp II,MLS#: 20261021269
Facts & features
Interior
Bedrooms & bathrooms
- Bedrooms: 4
- Bathrooms: 3
- Full bathrooms: 2
- 1/2 bathrooms: 1
Primary bedroom
- Level: Second
- Area: 192
- Dimensions: 16 X 12
Bedroom
- Level: Second
- Area: 132
- Dimensions: 12 X 11
Bedroom
- Level: Second
- Area: 132
- Dimensions: 12 X 11
Bedroom
- Level: Second
- Area: 150
- Dimensions: 15 X 10
Primary bathroom
- Level: Second
Other
- Level: Second
Other
- Level: Entry
Dining room
- Level: Entry
- Area: 120
- Dimensions: 12 X 10
Great room
- Level: Entry
- Area: 224
- Dimensions: 16 X 14
Kitchen
- Level: Entry
- Area: 204
- Dimensions: 17 X 12
Laundry
- Level: Entry
- Area: 90
- Dimensions: 9 X 10
Living room
- Level: Entry
- Area: 144
- Dimensions: 12 X 12
Heating
- Forced Air, Natural Gas
Cooling
- Central Air
Appliances
- Included: Dishwasher, Disposal, Dryer, Free Standing Gas Range, Free Standing Refrigerator, Microwave, Washer
- Laundry: Laundry Room
Features
- Basement: Unfinished
- Has fireplace: Yes
- Fireplace features: Family Room
Interior area
- Total interior livable area: 2,239 sqft
- Finished area above ground: 2,239
Property
Parking
- Total spaces: 2
- Parking features: Two Car Garage, Attached
- Attached garage spaces: 2
Features
- Levels: Two
- Stories: 2
- Entry location: GroundLevel
- Patio & porch: Covered, Deck, Porch
- Pool features: None
Lot
- Size: 7,590 Square Feet
- Dimensions: 66 x 115
Details
- Parcel number: 71038070009000
- Special conditions: Short Sale No,Standard
Construction
Type & style
- Home type: SingleFamily
- Architectural style: Colonial
- Property subtype: Single Family Residence
Materials
- Brick, Vinyl Siding
- Foundation: Basement, Poured
Condition
- New construction: No
- Year built: 1994
Utilities & green energy
- Sewer: Public Sewer
- Water: Community
Community & HOA
Community
- Subdivision: WAYNE COUNTY CONDO SUB PLAN 351
HOA
- Has HOA: Yes
- HOA fee: $495 annually
Location
- Region: Canton
Financial & listing details
- Price per square foot: $213/sqft
- Tax assessed value: $175,865
- Annual tax amount: $7,208
- Date on market: 4/16/2026
- Cumulative days on market: 6 days
- Listing agreement: Exclusive Right To Sell
- Listing terms: Cash,Conventional,FHA,Va Loan
Price history
| Date | Event | Price |
|---|---|---|
| 5/1/2026 | Sold | $477,000+0.4%$213/sqft |
Source:  Realcomp II #20261021269 Report a problem Realcomp II #20261021269 Report a problem | ||
| 4/23/2026 | Pending sale | $475,000$212/sqft |
Source: Realcomp II #20261021269 Report a problem | ||
| 4/16/2026 | Listed for sale | $475,000$212/sqft |
Source: Realcomp II #20261021269 Report a problem | ||
Public tax history
Tax history is unavailable.
Neighborhood: 48187
Nearby homes
- $481,3004 bd2 ba2.2k sqft6815 Norwood Dr #9, Canton, MI 48187Off Market
- $448,5004 bd2 ba2.2k sqft6861 Norwood Dr #8, Canton, MI 48187Sold

- $487,8004 bd4 ba2.2k sqft6771 Norwood Dr #10, Canton, MI 48187Off Market
- $414,000-- bd2 ba1.9k sqft6907 Norwood Dr #7, Canton, MI 48187Off Market
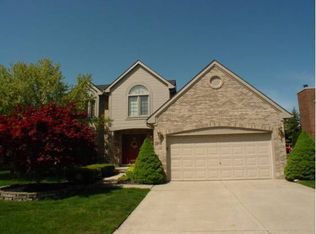
- $439,600-- bd2 ba2.2k sqft6723 Norwood Dr #11, Canton, MI 48187Off Market
- $474,800-- bd2 ba2.2k sqft6840 Norwood Dr #50, Canton, MI 48187Off Market
- $489,5004 bd3 ba2.2k sqft6840 Norwood Dr, Canton, MI 48187Off Market
- $423,800-- bd2 ba2.2k sqft6794 Norwood Dr #51, Canton, MI 48187Off Market
Nearby schools
GreatSchools rating
- 6/10Miller Elementary SchoolGrades: PK-5Distance: 0.8 mi
- 7/10Discovery Middle SchoolGrades: 6-8Distance: 0.2 mi
- 9/10Canton High SchoolGrades: 6-12Distance: 1.1 mi
Get a cash offer in 3 minutes
Find out how much your home could sell for in as little as 3 minutes with a no-obligation cash offer.
Estimated market value
$482,600
Get a cash offer in 3 minutes
Find out how much your home could sell for in as little as 3 minutes with a no-obligation cash offer.
Estimated market value
$482,600
- Michigan
- Wayne County
- Canton
- 48187
- 6815 Norwood Dr
Nearby cities
Nearby zip codes
Other Canton Topics
