Welcome to this beautifully maintained custom home offering breathtaking city and Pikes Peak views, nestled on a spacious, park-like lot surrounded by mature pines and scrub oak. Completely transformed throughout, this exceptional home has been thoughtfully upgraded. Step inside to a dramatic entry with soaring vaulted ceilings and an inviting open floor plan filled with natural light. The great room on the upper level features a gas fireplace with custom feature wall and accent lighting, with an adjacent flex space. The kitchen has been upgraded with high end finishes to include granite countertops, large pantry with pantry cupboard included, tons of counter space, custom vent hood, stainless steel appliances and abundant cabinet space. The primary suite offers a walk-in closet, ceiling fan, and a beautifully updated 3/4 bath, double vanities and oversized shower. Three additional bedrooms provide comfortable living, with custom closet systems in three of the bedrooms. Step outside to the impressive 856 sq. ft. composite wraparound deck with built-in gas line for grilling & views in every direction. The fenced backyard also includes a dog run. The lower level is made for entertaining with a spacious family room and houses 3 of 4 of the bedrooms along with a stunning 3/4 bath to include a stunning fully tiled walk-in shower. Additional highlights include an oversized two-car garage with tall ceilings and storage shelving, custom built-ins throughout, Pella wood interior/aluminum clad windows, upgraded lighting, central A/C, tile staircase with wrought iron railing, and numerous major updates including furnace (2026), water heater (2025), siding (2022), garage doors (2022), front porch (2020), gas line (2020), Roof (2026) and A/C (2020). This exceptional home combines quality craftsmanship, thoughtful upgrades, incredible storage, and unforgettable views in a truly one-of-a-kind setting. The extensive renovations provide peace of mind and allow you to enjoy the home without the need for immediate updates or repairs. This is a rare opportunity to own a home where the hard work has already been done—simply unpack and start enjoying!
Pending
$728,000
6815 Oak Valley Ln, Colorado Springs, CO 80919
4beds
2,863sqft
:
Get pre-qualified$4,464/mo
Single Family Residence
Built in 1978
0.66 Acres Lot
$-- Zestimate®
$254/sqft
$-- HOA
What's special
Custom built-ins throughoutCustom vent hoodSpacious park-like lotStainless steel appliancesGranite countertopsTons of counter spaceAbundant cabinet space
- 12 days |
- 902 |
- 86 |
Likely to sell faster than
Zillow last checked:
Listing updated:
Listed by:
Maria Roberts CMRS SRES 719-330-7446,
Pikes Peak Dream Homes Realty
Source: elevateMLS,MLS#: 5840691
Facts & features
Interior
Bedrooms & bathrooms
- Bedrooms: 4
- Bathrooms: 3
- Full bathrooms: 1
- 3/4 bathrooms: 1
- 1/2 bathrooms: 1
Other
- Level: Upper
- Area: 198 Square Feet
- Dimensions: 11 x 18
Heating
- Forced Air
Cooling
- Ceiling Fan(s), Central Air
Appliances
- Included: 220v in Kitchen, Dishwasher, Disposal, Microwave, Oven, Range, Refrigerator
- Laundry: Electric Hook-up, Lower Level
Features
- Beamed Ceilings, Great Room, Vaulted Ceiling(s), Pantry
- Flooring: Carpet, Tile, Wood
- Windows: Window Coverings
- Has basement: No
- Number of fireplaces: 1
- Fireplace features: Gas, Insert, One
Interior area
- Total structure area: 2,863
- Total interior livable area: 2,863 sqft
- Finished area above ground: 2,863
- Finished area below ground: 0
Property
Parking
- Total spaces: 2
- Parking features: Attached, Garage Door Opener, Oversized, Concrete Driveway
- Attached garage spaces: 2
Features
- Levels: Bi-level
- Patio & porch: Composite
- Exterior features: Auto Sprinkler System
- Fencing: Back Yard
- Has view: Yes
- View description: Mountain(s), View of Pikes Peak
Lot
- Size: 0.66 Acres
- Features: Corner Lot, Hillside, Wooded, Hiking Trail, Near Fire Station, Near Park, Near Schools, Near Shopping Center, Landscaped
Details
- Additional structures: Kennel/Dog Run
- Parcel number: 7312302019
Construction
Type & style
- Home type: SingleFamily
- Property subtype: Single Family Residence
Materials
- Stone, Wood Siding, Frame
- Foundation: Garden Level, Walk Out
- Roof: Composite Shingle
Condition
- Existing Home
- New construction: No
- Year built: 1978
Utilities & green energy
- Water: Municipal
- Utilities for property: Cable Available, Electricity Connected, Natural Gas Connected
Community & HOA
Location
- Region: Colorado Springs
Financial & listing details
- Price per square foot: $254/sqft
- Tax assessed value: $690,516
- Annual tax amount: $2,744
- Date on market: 7/10/2026
- Listing terms: Cash,Conventional,VA Loan
- Electric utility on property: Yes
Estimated market value
Not available
Estimated sales range
Not available
Not available
Price history
| Date | Event | Price |
|---|---|---|
| 7/12/2026 | Pending sale | $728,000$254/sqft |
Source:  elevateMLS #5840691 Report a problem elevateMLS #5840691 Report a problem | ||
| 7/10/2026 | Listed for sale | $728,000+114.1%$254/sqft |
Source: elevateMLS #5840691 Report a problem | ||
| 12/21/2015 | Sold | $340,000$119/sqft |
Source: Public Record Report a problem | ||
| 12/1/2015 | Pending sale | $340,000$119/sqft |
Source: Keller Williams - KW Client's Choice Realty, 719-535-0355 #2302227 Report a problem | ||
| 11/2/2015 | Listed for sale | $340,000+54.5%$119/sqft |
Source: Keller Williams - KW Client's Choice Realty, 719-535-0355 #2302227 Report a problem | ||
| 10/26/1999 | Sold | $220,000$77/sqft |
Source: Public Record Report a problem | ||
Public tax history
| Year | Property taxes | Tax assessment |
|---|---|---|
| 2024 | $2,531 +18.5% | $46,260 |
| 2023 | $2,137 -10% | $46,260 +43.3% |
| 2022 | $2,374 | $32,290 -2.8% |
| 2021 | -- | $33,220 +31.5% |
| 2020 | $1,945 +1.1% | $25,260 |
| 2019 | $1,924 +8.4% | $25,260 +9.9% |
| 2018 | $1,774 -0.4% | $22,980 |
| 2017 | $1,781 +0.4% | $22,980 +2.5% |
| 2016 | $1,774 +2.4% | $22,420 |
| 2015 | $1,733 +6.1% | $22,420 +6% |
| 2014 | $1,633 | $21,150 |
| 2013 | -- | -- |
| 2012 | -- | $21,150 |
| 2011 | $1,784 | $21,150 -9% |
| 2010 | -- | $23,250 |
| 2009 | -- | $23,250 +8.2% |
| 2008 | -- | $21,490 |
| 2006 | -- | $21,490 +19.8% |
| 2004 | -- | $17,940 |
| 2003 | $1,566 +2.7% | $17,940 -13% |
| 2002 | $1,525 -5.9% | $20,610 -2.2% |
| 2001 | $1,620 | $21,080 |
Find assessor info on the county website
Monthly payment
Est. payment
Payment breakdown
Explore the cost of this home by adjusting the details. Changes won't be saved.Climate risks
Neighborhood: Northwest Colorado Springs
Nearby schools
GreatSchools rating
- 10/10Foothills Elementary SchoolGrades: K-5Distance: 0.3 mi
- 7/10Eagleview Middle SchoolGrades: 6-8Distance: 0.5 mi
- 8/10Air Academy High SchoolGrades: 9-12Distance: 2.6 mi
Schools provided by the listing agent
- District: Academy-20
Source: elevateMLS. This data may not be complete. We recommend contacting the local school district to confirm school assignments for this home.
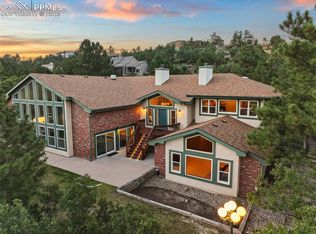
- $984,9005 bd4 ba6.2k sqft6825 Oak Valley Ln, Colorado Springs, CO 80919Sold
- $986,5005 bd3 ba4.6k sqft1140 Allegheny Dr, Colorado Springs, CO 80919Off Market

- $747,1004 bd3 ba3.7k sqft6845 Oak Valley Ln, Colorado Springs, CO 80919Off Market
- $819,6005 bd4 ba3.9k sqft6820 Oak Valley Ln, Colorado Springs, CO 80919Off Market
- $1,095,0004 bd4 ba4.7k sqft1130 Allegheny Dr, Colorado Springs, CO 80919Sold
- $1,099,0004 bd3 ba4k sqft6835 Oak Valley Ln, Colorado Springs, CO 80919Sold
- $1,200,0005 bd4 ba5.8k sqft6840 Oak Valley Ln, Colorado Springs, CO 80919Sold
- $597,4005 bd2 ba1.7k sqft1145 Allegheny Dr, Colorado Springs, CO 80919Off Market
A local agent can set up tours, give advice and negotiate with sellers.
Similar homes
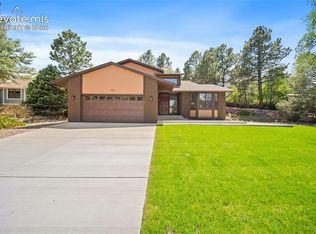
- $774,9005 bd4 ba3.4k sqft935 War Eagle Dr N, Colorado Springs, CO 80919For Sale
 MLS ID #3310378, Meagan Kroeze, Curtis Ryan Properties, LLC. elevateMLS
 - $695,0004 bd3 ba3.5k sqft735 Big Valley Dr, Colorado Springs, CO 80919For Sale
 MLS ID #3512092, Lisa Jones CRS GRI , REMAX PROPERTIES. elevateMLS
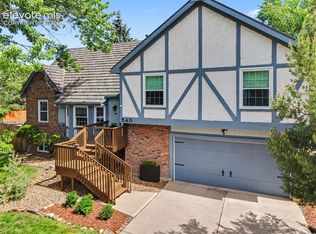
 - $798,0004 bd3 ba3.6k sqft540 Grey Eagle Dr, Colorado Springs, CO 80919For Sale
 MLS ID #1194869, Chad William Lauber, Coldwell Banker Realty. elevateMLS
 - $650,0005 bd3 ba3k sqft6373 Vail Cir, Colorado Springs, CO 80919For Sale
 MLS ID #9895545, Carmen Boles DSC MRP RENE , The Platinum Group. elevateMLS
 - $650,0004 bd4 ba3.5k sqft1320 Dancing Horse Dr, Colorado Springs, CO 80919For SaleMLS ID #4511253, Kelly Hromadka, The Platinum Group. elevateMLS
- $549,9004 bd3 ba2.5k sqft455 Allegheny Dr, Colorado Springs, CO 80919For SaleMLS ID #7816288, Christine Belin, Evernest. elevateMLS
- $700,0004 bd3 ba3k sqft840 Pulpit Rock Cir S, Colorado Springs, CO 80918For SaleMLS ID #5637759, Michelle Carman ABR GRI MRP , REMAX PROPERTIES. elevateMLS
- $749,0004 bd4 ba2.6k sqft4124 Lupine St, Colorado Springs, CO 80918For SaleMLS ID #1842615, Chris Clonts, Keller Williams Premier Realty. elevateMLS
- $595,0005 bd4 ba2.9k sqft6251 Stemwood Dr, Colorado Springs, CO 80918For SaleMLS ID #7513973, Jessica Mai, Resident Realty North Metro LLC. elevateMLS
- $624,9003 bd3 ba2.5k sqft2230 Brookwood Dr, Colorado Springs, CO 80918For SaleMLS ID #3660138, Ryan Blackburn, RE/MAX Real Estate Group LLC. elevateMLS
- $760,0004 bd4 ba2.7k sqft2622 N Nevada Ave, Colorado Springs, CO 80907For SaleMLS ID #7709085, Clinton Jordan, Real Broker, LLC DBA Real. elevateMLS
- $799,0004 bd3 ba2.7k sqft1150 Forest Hill Pl, Woodland Park, CO 80863For SaleMLS ID #6656989, Karen Schaefer, REMAX PROPERTIES. elevateMLS
- $729,0005 bd4 ba3.4k sqft3360 Sugar Pine Way, Colorado Springs, CO 80920For SaleMLS ID #3679397, Troy Macdonald MRP , Exp Realty LLC. elevateMLS
- $699,9005 bd4 ba2.9k sqft23 Crescent Ln, Colorado Springs, CO 80904For SaleMLS ID #6749425, Rodny Rodriguez MRP , The Cutting Edge. elevateMLS
- $800,0006 bd4 ba4k sqft1645 Colgate Dr, Colorado Springs, CO 80918For SaleMLS ID #5437074, Tiffany Lachnidt CDPE , Keller Williams Premier Realty. elevateMLS
- $699,0004 bd4 ba4k sqft1151 Terrace Rd, Colorado Springs, CO 80904For SaleMLS ID #4850139, Chris Clonts, Keller Williams Premier Realty. elevateMLS
- $825,0004 bd4 ba3.3k sqft1010 S Park Dr, Monument, CO 80132For SaleMLS ID #4493344, Derek Leif, Keller Williams Premier Realty. elevateMLS
- $575,0005 bd4 ba3.2k sqft3829 Nuevo Cir, Colorado Springs, CO 80918For SaleMLS ID #3259910, Stacey Lehner ABR AIC C2EX LHC MRP SRES , Your Neighborhood Realty, Inc.. elevateMLS
- $730,0005 bd3 ba3.6k sqft4838 Preachers Hollow Trl, Colorado Springs, CO 80924For SaleMLS ID #1288376, Kari Simpson GRI SFR , Springs Premier Brokerage LLC. elevateMLS
- $634,9004 bd3 ba3.1k sqft2830 Helmsdale Dr, Colorado Springs, CO 80920For SaleMLS ID #7108598, Gregory Luczak, Coldwell Banker Realty. elevateMLS
