Tucked beneath mature trees in the desirable Landen Glen community, this move-in ready home has been thoughtfully updated by professional master craftsmen and is a true showstopper from the moment you arrive, boasting a stunning renovated kitchen and spa-inspired bathrooms throughout.
Step inside to a soaring two-story living room bathed in natural light, where brand new luxury vinyl plank flooring spans the main level and upstairs and fresh interior paint sets an inviting tone. The dining room flows just off the entry, distinguished by elegant millwork and a dramatic tray ceiling, before opening into the beautifully renovated kitchen. Built for everyday living and entertaining alike, the kitchen features neutral white quartz countertops, striking navy and white cabinetry, dimensional subway pillow tile that extends all the way to the ceiling, stainless appliances including a 5-burner gas range with griddle, and a generous center island. A sun-filled breakfast area with a bay window alcove links the kitchen to the cozy family room, where a wood-burning, floor-to-ceiling brick fireplace with hearth and new expansive sliding glass doors frame views of the backyard and create an easy indoor-outdoor flow. Rounding out the main level are a convenient half bath, laundry room, extra storage, and access to the attached two-car garage, complete with a storage room featuring shelving, a built-in workbench, and its own entry door. Upstairs, the spacious primary suite offers a private retreat with a jaw-dropping, spa-inspired bath, complete with a freestanding soaking tub, frameless tiled shower, dual-sink vanity, skylight, and walk-in closet. Three additional bedrooms share a beautifully remodeled hall bath finished with a stylish freestanding vanity and porcelain tiled tub surround. Vytex Fortis replacement windows throughout the home deliver both energy efficiency and style, while the fully fenced backyard invites relaxation and entertaining with its expansive deck, fire pit, storage shed, and the cool shade of mature trees. Ideally located near the shopping, dining, and entertainment of Blakeney, Rea Farms, and Waverly, this exceptional home blends timeless style with everyday comfort. Don’t miss your opportunity to make it yours.
Active
$579,900
6815 Oldecastle Ct, Charlotte, NC 28277
4beds
2,121sqft
Single Family Residence
Built in 1993
0.17 Acres Lot
$565,400 Zestimate®
$273/sqft
$13/mo HOA
What's special
Beautifully renovated kitchenStunning renovated kitchenDramatic tray ceilingSpa-inspired bathrooms throughoutExpansive deckFrameless tiled showerCozy family room
- 5 days |
- 721 |
- 79 |
Likely to sell faster than
Zillow last checked:
Listing updated:
Listed by:
David Scibor davidscibor@kw.com,
Keller Williams Ballantyne Area
Source: Canopy MLS as distributed by MLS GRID,MLS#: 4403085
Facts & features
Interior
Bedrooms & bathrooms
- Bedrooms: 4
- Bathrooms: 3
- Full bathrooms: 2
- 1/2 bathrooms: 1
Primary bedroom
- Level: Upper
Bedroom s
- Level: Upper
Bedroom s
- Level: Upper
Bedroom s
- Level: Upper
Bathroom half
- Level: Main
Bathroom full
- Level: Upper
Bathroom full
- Level: Upper
Breakfast
- Level: Main
Dining room
- Level: Main
Family room
- Level: Main
Kitchen
- Level: Main
Laundry
- Level: Main
Living room
- Level: Main
Heating
- Central
Cooling
- Ceiling Fan(s), Central Air
Appliances
- Included: Dishwasher, Disposal, Dryer, Gas Range, Microwave, Refrigerator with Ice Maker, Self Cleaning Oven, Washer, Washer/Dryer
- Laundry: Electric Dryer Hookup, Utility Room, Inside, Main Level
Features
- Attic Other, Built-in Features, Soaking Tub, Kitchen Island, Open Floorplan, Storage, Walk-In Closet(s)
- Flooring: Tile, Vinyl
- Doors: Screen Door(s), Sliding Doors
- Windows: Insulated Windows
- Has basement: No
- Attic: Other
- Fireplace features: Living Room, Wood Burning
Interior area
- Total structure area: 2,121
- Total interior livable area: 2,121 sqft
- Finished area above ground: 2,121
- Finished area below ground: 0
Video & virtual tour
Property
Parking
- Total spaces: 4
- Parking features: Driveway, Attached Garage, Garage Door Opener, Garage Faces Front, Garage on Main Level
- Attached garage spaces: 2
- Uncovered spaces: 2
Accessibility
- Accessibility features: Two or More Access Exits
Features
- Levels: Two
- Stories: 2
- Patio & porch: Deck
- Fencing: Back Yard,Fenced,Full,Wood
- Waterfront features: None
Lot
- Size: 0.17 Acres
- Dimensions: 128 x 69 x 12973
- Features: Level, Private, Wooded
Living quarters
- Secondary features: None
Details
- Additional structures: Shed(s)
- Parcel number: 22932113
- Zoning: R9CD
- Special conditions: Standard
- Other equipment: Other - See Remarks
- Horse amenities: None
Construction
Type & style
- Home type: SingleFamily
- Architectural style: Transitional
- Property subtype: Single Family Residence
Materials
- Brick Partial, Hardboard Siding
- Foundation: Slab
- Roof: Composition
Condition
- New construction: No
- Year built: 1993
Utilities & green energy
- Sewer: Public Sewer
- Water: City
- Utilities for property: Cable Available, Underground Power Lines, Underground Utilities
Community & HOA
Community
- Features: None
- Security: Smoke Detector(s)
- Subdivision: Landen Glen
HOA
- Has HOA: Yes
- HOA fee: $13 monthly
- HOA name: Landen Glen Owners Assosciation
- HOA phone: 704-291-6594
Location
- Region: Charlotte
- Elevation: 0
Financial & listing details
- Price per square foot: $273/sqft
- Tax assessed value: $433,500
- Annual tax amount: $3,499
- Date on market: 7/17/2026
- Cumulative days on market: 5 days
- Listing terms: Cash,Conventional,VA Loan
- Road surface type: Concrete, Paved
Estimated market value
$565,400
$537,000 - $594,000
$2,565/mo
Price history
| Date | Event | Price |
|---|---|---|
| 7/17/2026 | Listed for sale | $579,900+76.3%$273/sqft |
Source:  Canopy MLS as distributed by MLS GRID #4403085 Report a problem Canopy MLS as distributed by MLS GRID #4403085 Report a problem | ||
| 9/23/2020 | Sold | $329,000-3.2%$155/sqft |
Source: Canopy MLS as distributed by MLS GRID #3648902 Report a problem | ||
| 8/10/2020 | Pending sale | $340,000$160/sqft |
Source: EXP REALTY LLC #3648902 Report a problem | ||
| 8/6/2020 | Listed for sale | $340,000+108.6%$160/sqft |
Source: EXP REALTY LLC #3648902 Report a problem | ||
| 3/26/1999 | Sold | $163,000$77/sqft |
Source: Public Record Report a problem | ||
Public tax history
| Year | Property taxes | Tax assessment |
|---|---|---|
| 2025 | $3,499 +1.8% | $433,500 |
| 2024 | $3,436 +3.5% | $433,500 |
| 2023 | $3,319 +16.1% | $433,500 +53.1% |
| 2022 | $2,857 +0.4% | $283,100 |
| 2021 | $2,846 +0.3% | $283,100 |
| 2020 | $2,839 +0.6% | $283,100 |
| 2019 | $2,823 +4.6% | $283,100 +41.4% |
| 2018 | $2,700 | $200,200 |
| 2016 | -- | $200,200 |
| 2015 | -- | $200,200 +0.6% |
| 2014 | $2,618 | $199,000 |
| 2013 | -- | $199,000 |
| 2012 | -- | $199,000 |
| 2011 | -- | $199,000 +23.4% |
| 2010 | -- | $161,300 |
| 2009 | -- | $161,300 |
| 2008 | -- | $161,300 |
| 2007 | -- | $161,300 |
| 2006 | -- | $161,300 |
| 2005 | -- | $161,300 |
| 2004 | -- | $161,300 |
| 2003 | -- | $161,300 +10.3% |
| 2002 | -- | $146,220 |
| 2001 | -- | $146,220 |
| 2000 | -- | $146,220 |
Find assessor info on the county website
Monthly payment
Est. payment
Payment breakdown
Explore the cost of this home by adjusting the details. Changes won't be saved.Climate risks
Neighborhood: Providence Crossing
Nearby schools
GreatSchools rating
- 9/10Polo Ridge ElementaryGrades: PK-5Distance: 0.9 mi
- 10/10Jay M Robinson MiddleGrades: 6-8Distance: 2.2 mi
- 7/10Ballantyne Ridge High SchoolGrades: 9-12Distance: 3.4 mi
Schools provided by the listing agent
- Elementary: Polo Ridge
- Middle: Cato Ridge
- High: Ballantyne Ridge
Source: Canopy MLS as distributed by MLS GRID. This data may not be complete. We recommend contacting the local school district to confirm school assignments for this home.
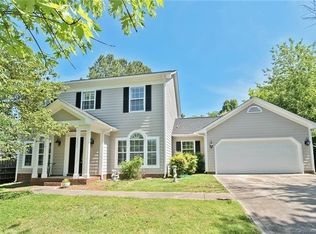
- $516,4004 bd3 ba2.1k sqft6809 Oldecastle Ct, Charlotte, NC 28277Off Market
- $500,9003 bd2 ba1.9k sqft6821 Oldecastle Ct, Charlotte, NC 28277Off Market
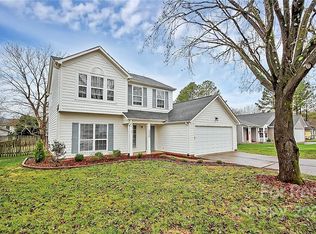
- $506,8004 bd2 ba1.8k sqft12238 Landing Green Dr, Charlotte, NC 28277Off Market
- $446,5003 bd2 ba1.3k sqft12232 Landing Green Dr, Charlotte, NC 28277Off Market
- $492,0004 bd4 ba1.9k sqft6827 Oldecastle Ct, Charlotte, NC 28277Sold
- $580,0003 bd3 ba2.4k sqft12306 Landing Green Dr, Charlotte, NC 28277Sold
- $529,0003 bd2 ba1.5k sqft6812 Oldecastle Ct, Charlotte, NC 28277Off Market
- $458,1003 bd2 ba1.6k sqft6818 Oldecastle Ct, Charlotte, NC 28277Off Market
A local agent can set up tours, give advice and negotiate with sellers.
Similar homes
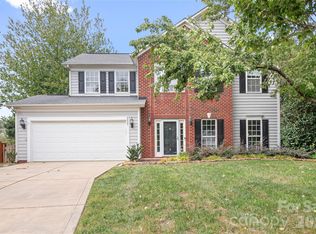
- $595,0004 bd3 ba2k sqft9407 Willow Tree Ln, Charlotte, NC 28277For Sale
 MLS ID #4401791, Catherine Whittington, ERA Live Moore. Canopy MLS as distributed by MLS GRID
 - $599,0004 bd3 ba2.3k sqft12036 Humboldt Dr, Charlotte, NC 28277For Sale
 MLS ID #4400878, Kathryn Pearson, Helen Adams Realty. Canopy MLS as distributed by MLS GRID
 - $585,0003 bd3 ba1.8k sqft8511 Albury Walk Ln, Charlotte, NC 28277For Sale
 MLS ID #4403650, Pierre Maree, Pierre Maree. Canopy MLS as distributed by MLS GRID
 - $559,9004 bd3 ba2k sqft9423 Willow Tree Ln, Charlotte, NC 28277For Sale
 MLS ID #4399596, Lisa Archer, Keller Williams Ballantyne Area. Canopy MLS as distributed by MLS GRID
 - $475,0003 bd2 ba1.5k sqft12109 Landing Green Dr, Charlotte, NC 28277For SaleMLS ID #4403847, Thomas Elrod, Keller Williams Ballantyne Area. Canopy MLS as distributed by MLS GRID
- $709,9004 bd3 ba2.7k sqft6930 Royce Ct, Charlotte, NC 28277For SaleMLS ID #4402891, Jenny Loretto, TAH North Carolina LLC. Canopy MLS as distributed by MLS GRID
- $499,0004 bd3 ba1.8k sqft12219 Landing Green Dr #57, Charlotte, NC 28277For SaleMLS ID #4340734, John Combs, Local Real Estate. Canopy MLS as distributed by MLS GRID
- $575,0003 bd3 ba1.9k sqft12015 Landen Dr, Charlotte, NC 28277For SaleMLS ID #4359436, Lisa McGill, Opendoor Brokerage LLC. Canopy MLS as distributed by MLS GRID
- $569,9004 bd3 ba2.1k sqft11831 Parks Farm Ln, Charlotte, NC 28277For SaleMLS ID #4385402, Don Gomez, C-A-RE Realty. Canopy MLS as distributed by MLS GRID
- $625,0004 bd3 ba2.3k sqft11611 Knightsdale Dr, Charlotte, NC 28277For SaleMLS ID #4393388, Kimber Samples McCartney, Howard Hanna Allen Tate SouthPark. Canopy MLS as distributed by MLS GRID
- $540,0004 bd3 ba2.1k sqft11616 Parks Farm Ln, Charlotte, NC 28277For SaleMLS ID #4400042, Tom O'Neil, Real Broker, LLC. Canopy MLS as distributed by MLS GRID
- $569,0003 bd3 ba2.1k sqft11627 Knightsdale Dr, Charlotte, NC 28277For SaleMLS ID #4391397, Rachael Bryant, The Agency - Charlotte. Canopy MLS as distributed by MLS GRID
- $598,0004 bd3 ba1.9k sqftBlakeney Heath, Charlotte, NC 28277For SaleMLS ID #4350814, Brian English, Realty One Group Revolution. Canopy MLS as distributed by MLS GRID
- $540,0003 bd3 ba1.9k sqftSouthpoint Landing, Charlotte, NC 28277For SaleMLS ID #4389663, Cortenay Matters, Premier South. Canopy MLS as distributed by MLS GRID
- $600,0004 bd2 ba2.1k sqft10906 Chamberlain Hall Ct, Charlotte, NC 28277For SaleMLS ID #4402127, Lauren Fox, Howard Hanna Allen Tate Charlotte South. Canopy MLS as distributed by MLS GRID
- $579,0003 bd3 ba2.1k sqft10727 Colony Woods Dr, Charlotte, NC 28277For SaleMLS ID #4391498, Marie Demolein Rossetti, Keller Williams South Park. Canopy MLS as distributed by MLS GRID
- $550,0003 bd3 ba1.8k sqft8614 Ducksbill Dr, Charlotte, NC 28277For SaleMLS ID #4394654, Don Gomez, C-A-RE Realty. Canopy MLS as distributed by MLS GRID
- $645,0003 bd3 ba2.3k sqft12711 James Blakeney Ave, Charlotte, NC 28277For SaleMLS ID #4400729, Genya Helms, Dickens Mitchener & Associates Inc. Canopy MLS as distributed by MLS GRID
- $560,0003 bd3 ba1.8k sqft9101 Castlebay Dr, Charlotte, NC 28277For SaleMLS ID #4382919, Alex Helms, Emerald Pointe Realty. Canopy MLS as distributed by MLS GRID
- $610,0004 bd3 ba2.3k sqft8141 Long Nook Ln, Charlotte, NC 28277For SaleMLS ID #4350098, Whitney Hunt-Sailors, Opendoor Brokerage LLC. Canopy MLS as distributed by MLS GRID
