Refreshed, refined and ready to impress, this Charlie Glas-built home in Whispering Meadows offers over 5,400 finished sq. ft. A grand foyer opens to a dramatic 2-story great room with soaring ceilings, fireplace, custom built-ins and walls of tall windows. More tall windows in the sitting room and breakfast nook bring the outdoors in, filling the home with natural light. Rich hardwood floors, detailed wainscoting and Brazilian cherry flooring showcase the craftsmanship. The updated kitchen features white cabinetry, granite counters and stainless appliances. An expansive main-floor primary suite offers a private retreat, while a 6th bedroom provides flexible space for an office, den or guests. The bright lower level lives like another level of the home, with abundant windows, 2 egress bedrooms, full bath, exercise room, family/rec room and excellent storage. Deep backyard, east-facing deck, 3-car garage, newer roof and furnace—and no association fees.
Pending
$700,000
6815 Oleander Ln, Portage, MI 49024
6beds
5,244sqft
Single Family Residence
Built in 1996
0.53 Acres Lot
$-- Zestimate®
$133/sqft
$-- HOA
What's special
Exercise roomBright lower levelDeep backyardGrand foyerSoaring ceilingsCustom built-insRich hardwood floors
- 12 days
- 640
- 25
Zillow last checked:
Listing updated:
Listed by:
Janice L Allen 269-303-3577,
Jaqua, REALTORS 269-341-4300
Source: MichRIC,MLS#: 26047490
Facts & features
Interior
Bedrooms & bathrooms
- Bedrooms: 6
- Bathrooms: 4
- Full bathrooms: 3
- 1/2 bathrooms: 1
- Main level bedrooms: 2
Primary bedroom
- Level: Main
Bedroom 2
- Level: Main
Bedroom 3
- Level: Upper
Bedroom 4
- Level: Upper
Bedroom 5
- Level: Lower
Primary bathroom
- Level: Main
Bathroom 1
- Level: Main
Bathroom 3
- Level: Upper
Bathroom 4
- Level: Lower
Other
- Level: Lower
Den
- Level: Main
Dining area
- Level: Main
Dining room
- Description: Formal
- Level: Main
Exercise room
- Level: Lower
Family room
- Level: Lower
Kitchen
- Level: Main
Laundry
- Level: Main
Living room
- Level: Main
Other
- Level: Lower
Utility room
- Level: Lower
Heating
- Forced Air
Cooling
- Central Air
Appliances
- Included: Humidifier, Dishwasher, Disposal, Dryer, Range, Refrigerator, Washer, Water Softener Owned
- Laundry: Main Level
Features
- Pantry
- Flooring: Ceramic Tile, Wood
- Windows: Insulated Windows, Bay/Bow
- Basement: Full
- Number of fireplaces: 1
- Fireplace features: Gas Log, Living Room
Interior area
- Total structure area: 3,444
- Total interior livable area: 5,244 sqft
- Finished area below ground: 0
Property
Parking
- Total spaces: 3
- Parking features: Attached, Garage Door Opener
- Garage spaces: 3
Features
- Stories: 2
- Fencing: Invisible
Lot
- Size: 0.53 Acres
- Dimensions: 115.92 x 209.41
- Features: Level, Ground Cover, Shrubs/Hedges
Details
- Parcel number: 1009222037O
Construction
Type & style
- Home type: SingleFamily
- Architectural style: Traditional
- Property subtype: Single Family Residence
Materials
- Brick, Vinyl Siding
- Roof: Composition
Condition
- New construction: No
- Year built: 1996
Details
- Builder name: Glas & Associates
Utilities & green energy
- Sewer: Public Sewer, Storm Sewer
- Water: Public
- Utilities for property: Natural Gas Available, Electricity Available, Cable Available, Natural Gas Connected, Cable Connected
Community & HOA
Community
- Subdivision: Whispering Meadows
Location
- Region: Portage
Financial & listing details
- Price per square foot: $133/sqft
- Tax assessed value: $314,768
- Annual tax amount: $14,263
- Date on market: 9/8/2026
- Listing terms: Cash,FHA,VA Loan,Conventional
- Electric utility on property: Yes
Estimated market value
Not available
Estimated sales range
Not available
Not available
Price history
| Date | Event | Price |
|---|---|---|
| 9/9/2026 | Pending sale | $700,000$133/sqft |
Source:  MichRIC #26047490 Report a problem MichRIC #26047490 Report a problem | ||
| 9/8/2026 | Listed for sale | $700,000-6.7%$133/sqft |
Source: MichRIC #26047490 Report a problem | ||
| 7/1/2026 | Listing removed | $750,000$143/sqft |
Source: MichRIC #26012451 Report a problem | ||
| 6/12/2026 | Price change | $750,000-3.8%$143/sqft |
Source: MichRIC #26012451 Report a problem | ||
| 3/30/2026 | Listed for sale | $780,000+85.7%$149/sqft |
Source: MichRIC #26012451 Report a problem | ||
| 6/4/2009 | Sold | $420,000-2.3%$80/sqft |
Source: Public Record Report a problem | ||
| 3/7/2009 | Price change | $429,900-4.4%$82/sqft |
Source: Prudential Real Estate #2837297 Report a problem | ||
| 3/1/2009 | Price change | $449,900-4.3%$86/sqft |
Source: Prudential Real Estate #2837297 Report a problem | ||
| 9/24/2008 | Price change | $469,900-17.5%$90/sqft |
Source: Prudential Real Estate #2837297 Report a problem | ||
| 9/17/2008 | Listed for sale | $569,900$109/sqft |
Source: Prudential Real Estate #2837297 Report a problem | ||
Public tax history
| Year | Property taxes | Tax assessment |
|---|---|---|
| 2026 | -- | $432,600 +3.7% |
| 2025 | -- | $417,100 +26% |
| 2024 | -- | $331,100 +12.2% |
| 2023 | -- | $295,200 +2.6% |
| 2022 | -- | $287,600 +1.7% |
| 2021 | -- | $282,900 -5.8% |
| 2020 | -- | $300,200 +6.3% |
| 2018 | -- | $282,500 -1.5% |
| 2017 | -- | $286,900 -1.3% |
| 2016 | -- | $290,700 +5.6% |
| 2015 | -- | $275,300 +8.6% |
| 2014 | -- | $253,400 +9.6% |
| 2013 | -- | $231,300 -11.7% |
| 2012 | -- | $262,000 -5.8% |
| 2011 | -- | $278,200 +4.4% |
| 2010 | -- | $266,500 -2.8% |
| 2009 | -- | $274,300 +5.1% |
| 2008 | -- | $261,100 +2.8% |
| 2004 | -- | $254,100 +4% |
| 2003 | -- | $244,300 +3.7% |
| 2002 | -- | $235,600 |
Find assessor info on the county website
Monthly payment
Est. payment
Payment breakdown
Explore the cost of this home by adjusting the details. Changes won't be saved.Climate risks
Neighborhood: 49024
Nearby schools
Schools provided by the listing agent
- Elementary: Amberly Elementary School
- Middle: Portage West Middle School
- High: Portage Northern High School
Source: MichRIC. This data may not be complete. We recommend contacting the local school district to confirm school assignments for this home.
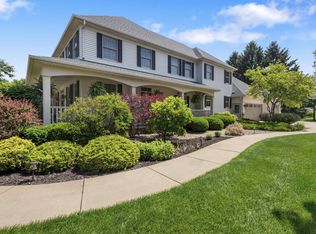

Similar homes
- $610,0005 bd4 ba3.3k sqft3257 Innisbrook Dr, Portage, MI 49024For Sale
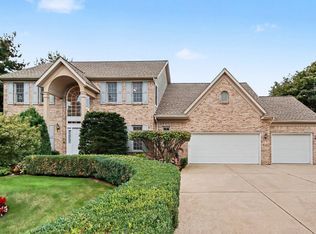
 MLS ID #26048626, Karen Czuk, Five Star Real Estate. MichRIC
 - $724,9006 bd4 ba3.6k sqft60625 Valley View Blvd, Mattawan, MI 49071For Sale
 MLS ID #26049425, Jennifer K Hoffman, Graystone Real Estate. MichRIC
 - $614,9004 bd4 ba3.7k sqft3267 Brynmawr Dr, Portage, MI 49024For Sale
 MLS ID #26043083, Alison A Seim, Gardner Realty, LLC. MichRIC
 - $519,9004 bd3 ba3.3k sqft5315 Angling Rd, Portage, MI 49024For Sale
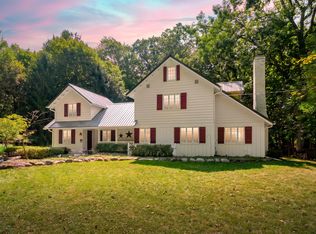 MLS ID #26045678, Jane M Pennings, Chuck Jaqua, REALTOR. MichRIC
 - $714,0005 bd4 ba4.6k sqft6390 Shugarbush Trl, Kalamazoo, MI 49009For SaleMLS ID #26048432, Chris T Adrian, Adrian Real Estate. MichRIC
- $699,0004 bd4 ba4.4k sqft9600 Andes Ave, Kalamazoo, MI 49009For SaleMLS ID #26039652, JoAnne Potts, Chuck Jaqua, REALTOR. MichRIC
- $665,0006 bd5 ba4k sqft5162 Tillman St, Kalamazoo, MI 49009For SaleMLS ID #26045611, Ellen Jarl, Chuck Jaqua, REALTOR. MichRIC
- $379,0006 bd3 ba3.7k sqft3125 Coachlite Ave, Portage, MI 49024For SaleMLS ID #26045710, Denise M Atwood, Five Star Real Estate. MichRIC
- $719,9006 bd5 ba5.6k sqft9354 Stratford Woods Trl, Kalamazoo, MI 49009For SaleMLS ID #26041801, Tim Brent, eXp Realty LLC. MichRIC
- $639,9005 bd4 ba4.5k sqft6420 Palomino Park, Kalamazoo, MI 49009For SaleMLS ID #26047417, Philip N Copeland, Grey House Market Real Estate. MichRIC
- $475,0004 bd3 ba3.3k sqft6828 Trotwood St, Portage, MI 49024For SaleMLS ID #26046655, Rachel M Simonds, Five Star Real Estate. MichRIC
- $669,9006 bd4 ba4k sqft5284 Tillman St, Kalamazoo, MI 49009For SaleMLS ID #26042110, Michelle A Bennett-Siwula, Five Star Real Estate. MichRIC
- $374,0005 bd4 ba2.7k sqft1738 Greenbriar Dr, Portage, MI 49024For SaleMLS ID #26047905, Heather A Martell, Martell Realty Inc.. MichRIC
- $459,0004 bd4 ba3.9k sqft4282 Squire Heath Rd, Portage, MI 49024For SaleMLS ID #26042486, Daniel P Hoffman, Dan Hoffman Real Estate LLC. MichRIC
- $775,0005 bd5 ba5.1k sqft15877 Indian Valley St, Schoolcraft, MI 49087For SaleMLS ID #26048114, Anna K Herron, Berkshire Hathaway HomeServices MI. MichRIC
- $455,0004 bd4 ba3.1k sqft3382 Hampstead Ct, Portage, MI 49024For SaleMLS ID #26031363, Bobbi J Bloomquist, Five Star Real Estate. MichRIC
- $665,0004 bd4 ba3.6k sqft8120 Glenwynd Dr, Kalamazoo, MI 49009For SaleMLS ID #26033925, JoAnne Potts, Chuck Jaqua, REALTOR. MichRIC
- $459,9005 bd4 ba3.2k sqft7251 Windhaven Ct, Portage, MI 49024For SaleMLS ID #26044941, Mian Hayat, Berkshire Hathaway HomeServices MI. MichRIC
- $450,0004 bd4 ba4k sqft5017 Merryview Dr, Portage, MI 49024For SaleMLS ID #26033406, Madelyn G Rome, Jaqua, REALTORS. MichRIC
- $750,0007 bd5 ba5.1k sqft8195 Frie Ave, Kalamazoo, MI 49009For SaleMLS ID #26046844, Doug Beiswanger, Coldwell Banker Beiswanger Realty Group. MichRIC
