ACCEPTING BACKUP OFFERS! Welcome to your private estate retreat in the prestigious Windsong community, perfectly situated on nearly 9 acres of wooded grounds, offering a rare sense of seclusion and tranquility at the end of a quiet, no-outlet street. This 4-bedroom, 5-bath Caruso Kingsport model offers over 7,300 square feet of finished living space, enhanced by a full rear bump-out across all levels, creating a more open and elevated layout. A grand two-story foyer makes an immediate impression with marble flooring, shadow box detailing, crown molding, and a dramatic dual staircase with an upper-level catwalk, setting the tone for the refined architectural design throughout. The main level serves as the heart of the home, featuring a two-story great room with ceramic tile flooring, coffered ceilings, a marble and glass tile gas fireplace, refined shadow box detailing, and floor -to-ceiling Palladian-style windows that fill the home with natural light. The open-concept design flows seamlessly into the chef's kitchen, showcasing an oversized island, top-of-the-line appliances, a sunroom, a butler’s pantry, and more. Additional main-level features include a formal dining room, living room, full bathroom, private office (or optional 5th bedroom), and a conservatory living area offering both comfort and versatility. The upper-level private owner’s suite provides a true retreat, featuring a striking three-sided fireplace, spacious sitting areas, dual walk-in closets, and a spa-inspired bathroom. 3-generous-sized secondary bedrooms included well-appointed baths, with one offering a Jack-and-Jill layout. A full laundry room with cabinetry, adding everyday convenience, completes the 2nd level. The fully finished walkout basement extends the home's living space, offering a wet bar, fitness room, full bath, and additional unfinished spaces, ideal for a home theater, wine cellar, in-law suite, guest suite, or other extended living options. Outdoor living is equally impressive, with the sunroom leading to the main deck with stairs to the backyard and patios – ideal for gatherings. On the opposite side of home, the conservatory opens to a more private deck with a hot tub, a mounted TV, and a retractable awning – perfect for quiet relaxation overlooking the peaceful wooded surroundings. This premium lot is further enhanced by a 3-car garage, whole house generator, aluminum fencing, an irrigation system, a shed, gas hookup for outdoor cooking, and numerous thoughtful upgrades throughout.
Sold for $1,325,000
$1,325,000
6815 Osborne Hill Dr, Upper Marlboro, MD 20772
5beds
7,417sqft
Single Family Residence
Built in 2014
8.74 Acres Lot
$1,324,800 Zestimate®
$179/sqft
$6,152 Estimated rent
Home value
$1,324,800
$1.19M - $1.47M
$6,152/mo
Zestimate® history
Owner options
List your home for rent
$6,152/mo
Rent Zestimate®
Find your next renter with Zillow Rental Manager. Plus, with online applications, you can quickly screen prospective tenants – for free.
$6,152/mo
Rent Zestimate®
Refinance and save
$8,645/mo
Est. payment
Refinancing to a lower rate could help reduce your monthly payments and save thousands over the life of the loan.
$8,645/mo
Est. payment
Explore your selling options
Work with a Zillow partner agent
Leverage their expertise and Zillow's premium Showcase listings to get your home seen by more buyers.
Get startedList with your own agent
Get your home in front of millions of buyers by listing it on Zillow.
Learn how to do itSell it yourself
Take full control of how buyers see your home on Zillow by listing For Sale by Owner (FSBO).
List your homeWhat's special
Oversized islandStriking three-sided fireplacePrivate officePeaceful wooded surroundingsWell-appointed bathsRefined architectural designOpen-concept design
Zillow last checked:
Listing updated:
Listed by:
Kimberly Ferguson 410-507-9726,
RE/MAX Realty Group
Bought with:
Garland Dabney, 5942
Redfin Corp
Source: Bright MLS,MLS#: MDPG2198764
Facts & features
Interior
Bedrooms & bathrooms
- Bedrooms: 5
- Bathrooms: 5
- Full bathrooms: 5
- Main level bathrooms: 1
- Main level bedrooms: 1
Rooms
- Room types: Bedroom 2, Bedroom 3, Bedroom 4, Foyer, Bedroom 1, Bathroom 1, Bathroom 2, Bathroom 3
Bedroom 1
- Level: Upper
Bedroom 2
- Level: Main
Bedroom 2
- Level: Upper
Bedroom 3
- Level: Upper
Bedroom 4
- Level: Upper
Bathroom 1
- Level: Main
Bathroom 1
- Level: Upper
Bathroom 1
- Level: Lower
Bathroom 2
- Level: Upper
Bathroom 3
- Level: Upper
Foyer
- Features: Flooring - Marble
- Level: Main
Heating
- Forced Air, Programmable Thermostat, Natural Gas
Cooling
- Central Air, Ceiling Fan(s), ENERGY STAR Qualified Equipment, Programmable Thermostat, Electric
Appliances
- Included: Water Heater, Gas Water Heater
- Laundry: Upper Level, Washer In Unit, Dryer In Unit, Hookup
Features
- Bar, Butlers Pantry, Ceiling Fan(s), Chair Railings, Crown Molding, Double/Dual Staircase, Efficiency, Entry Level Bedroom, Family Room Off Kitchen, Open Floorplan, Formal/Separate Dining Room, Kitchen - Gourmet, Kitchen Island, Pantry, Recessed Lighting, Upgraded Countertops, Walk-In Closet(s), Other, Bathroom - Tub Shower, Bathroom - Walk-In Shower, Soaking Tub, 2 Story Ceilings, 9'+ Ceilings, Beamed Ceilings, Cathedral Ceiling(s)
- Flooring: Ceramic Tile, Marble, Carpet, Vinyl, Other, Luxury Vinyl
- Doors: ENERGY STAR Qualified Doors, Sliding Glass, Insulated
- Windows: Double Pane Windows, Double Hung, Energy Efficient, Screens
- Basement: Connecting Stairway,Drainage System,Finished,Heated,Improved,Interior Entry,Exterior Entry,Rear Entrance,Space For Rooms,Sump Pump,Walk-Out Access,Other,Full,Water Proofing System
- Number of fireplaces: 2
- Fireplace features: Glass Doors, Gas/Propane, Marble, Other
Interior area
- Total structure area: 7,417
- Total interior livable area: 7,417 sqft
- Finished area above ground: 5,014
- Finished area below ground: 2,403
Property
Parking
- Total spaces: 8
- Parking features: Garage Faces Side, Garage Door Opener, Inside Entrance, Oversized, Asphalt, Attached, Driveway, On Street
- Attached garage spaces: 3
- Uncovered spaces: 5
Accessibility
- Accessibility features: Accessible Entrance, >84" Garage Door, 2+ Access Exits, Accessible Doors, Accessible Hallway(s)
Features
- Levels: Three
- Stories: 3
- Patio & porch: Deck, Patio
- Exterior features: Awning(s), Lighting, Lawn Sprinkler, Underground Lawn Sprinkler
- Pool features: None
- Spa features: Bath, Hot Tub
- Fencing: Aluminum,Back Yard
- Has view: Yes
- View description: Trees/Woods
Lot
- Size: 8.74 Acres
Details
- Additional structures: Above Grade, Below Grade
- Parcel number: 17153694619
- Zoning: AR
- Special conditions: Standard
Construction
Type & style
- Home type: SingleFamily
- Architectural style: Colonial
- Property subtype: Single Family Residence
Materials
- Frame
- Foundation: Concrete Perimeter, Permanent, Slab
- Roof: Architectural Shingle
Condition
- Excellent
- New construction: No
- Year built: 2014
Details
- Builder model: Kingsport
- Builder name: Curuso Homes
Utilities & green energy
- Sewer: Public Sewer
- Water: Public
- Utilities for property: Fiber Optic
Community & HOA
Community
- Security: Carbon Monoxide Detector(s), Exterior Cameras, Fire Alarm, Motion Detectors, Smoke Detector(s), Fire Sprinkler System
- Subdivision: Windsong
HOA
- Has HOA: Yes
- Amenities included: None
- Services included: Common Area Maintenance
- HOA fee: $218 quarterly
- HOA name: WINDSONG COMMUNITY ASSOCIATION, INC
Location
- Region: Upper Marlboro
Financial & listing details
- Price per square foot: $179/sqft
- Tax assessed value: $1,119,733
- Annual tax amount: $15,381
- Date on market: 5/2/2026
- Listing agreement: Exclusive Right To Sell
- Listing terms: VA Loan,Cash,Conventional,FHA
- Inclusions: Framed Artwork Displayed Within The Upper Two-story Shadow Box Areas In The Foyer And Family Room, As Well As The Three Floating Wooden Shelves And All Mounted Tvs And Surround Sound Speakers In Family Room Are Available And Will Be Conveyed If Desired By Buyer.
- Ownership: Fee Simple
- Road surface type: Approved, Black Top, Paved
Price history
| Date | Event | Price |
|---|---|---|
| 7/24/2026 | Sold | $1,325,000-2.2%$179/sqft |
Source:  Bright MLS #MDPG2198764 Report a problem Bright MLS #MDPG2198764 Report a problem | ||
| 7/24/2026 | Pending sale | $1,354,999$183/sqft |
Source: Bright MLS #MDPG2198764 Report a problem | ||
| 5/7/2026 | Contingent | $1,354,999$183/sqft |
Source: Bright MLS #MDPG2198764 Report a problem | ||
| 5/2/2026 | Listed for sale | $1,354,999+94.5%$183/sqft |
Source: Bright MLS #MDPG2198764 Report a problem | ||
| 11/6/2014 | Sold | $696,538$94/sqft |
Source: Public Record Report a problem | ||
Public tax history
| Year | Property taxes | Tax assessment |
|---|---|---|
| 2025 | $421 -96.1% | $1,035,100 +6.6% |
| 2024 | $10,800 +7% | $971,233 +7% |
| 2023 | $10,090 +7.6% | $907,367 +7.6% |
| 2022 | $9,380 +1.7% | $843,500 +1.7% |
| 2021 | $9,220 +1.8% | $829,100 +1.8% |
| 2020 | $9,059 -23.8% | $814,700 +1.8% |
| 2019 | $11,892 | $800,300 |
| 2018 | $11,892 | $800,300 |
| 2017 | $11,892 +1320.6% | $800,300 -0.4% |
| 2016 | $837 | $803,500 +0.7% |
| 2015 | $837 | $798,267 +1266.9% |
| 2014 | $837 | $58,400 -0.2% |
| 2013 | -- | $58,500 |
| 2012 | -- | $58,500 |
| 2011 | -- | $58,500 -28.6% |
| 2010 | -- | $81,980 +24.4% |
| 2009 | -- | $65,876 +32.4% |
| 2008 | -- | $49,773 +47.8% |
| 2007 | -- | $33,670 |
| 2006 | -- | $33,670 |
Find assessor info on the county website
Neighborhood: Rosaryville
Nearby homes
- $1,003,6004 bd5 ba4.5k sqft10911 Alphin Ct, Upper Marlboro, MD 20772Off Market
- $1,150,0004 bd5 ba6.9k sqft6812 Osborne Hill Dr, Upper Marlboro, MD 20772Sold
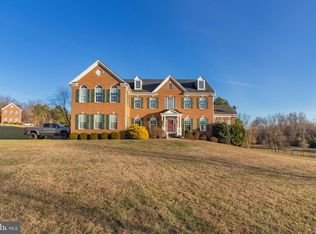
- $1,200,800-- bd5 ba4.7k sqft10905 Alphin Ct, Upper Marlboro, MD 20772Off Market
- $1,050,000-- bd4 ba4.6k sqft6808 Osborne Hill Dr, Upper Marlboro, MD 20772Off Market
- $988,100-- bd4 ba4.4k sqft10901 Alphin Ct, Upper Marlboro, MD 20772Off Market
- $959,0004 bd5 ba6.3k sqft6804 Osborne Hill Dr, Upper Marlboro, MD 20772Off Market
- $1,338,400-- bd4 ba4.6k sqft6728 Osborne Hill Dr, Upper Marlboro, MD 20772Off Market
- $1,034,900-- bd5 ba4.8k sqft10900 Alphin Ct, Upper Marlboro, MD 20772Off Market
Nearby schools
GreatSchools rating
- 3/10Rosaryville Elementary SchoolGrades: PK-5Distance: 2.5 mi
- 3/10James Madison Middle SchoolGrades: 6-8Distance: 1.4 mi
- 3/10Dr. Henry A. Wise Jr. High SchoolGrades: 9-12Distance: 3 mi
Schools provided by the listing agent
- Elementary: Melwood
- Middle: James Madison
- High: Dr. Henry A. Wise, Jr.
- District: Prince George's County Public Schools
Source: Bright MLS. This data may not be complete. We recommend contacting the local school district to confirm school assignments for this home.
Get a cash offer in 3 minutes
Find out how much your home could sell for in as little as 3 minutes with a no-obligation cash offer.
Estimated market value
$1,324,800
Get a cash offer in 3 minutes
Find out how much your home could sell for in as little as 3 minutes with a no-obligation cash offer.
Estimated market value
$1,324,800
- Maryland
- Prince Georges County
- Upper Marlboro
- 20772
- Rosaryville
- 6815 Osborne Hill Dr
