Open House, Sunday July 2nd from 1 to 3 PM. Truly immaculate all brick ranch condo in popular Park Square Gardens, open and spacious floor plan that has wider doors and hallways and only 1 step, from the garage into the home. The great room has a soaring ceiling, gas log fireplace and built in book shelves. The kitchen has plenty of cabinets and counterspace and also has granite countertops. There is an island with a breakfast bar too. Enjoy your bright sun room that leads to a very private patio. Nestled in the back of the community the location offers privacy but you are close to shopping, restaurants and more. Please note: The seller cannot give possession until September 1st, 2023.
Sold
$235,000
6815 Park Square Dr APT A, Avon, IN 46123
2beds
1,467sqft
Residential, Condominium
Built in 2003
-- sqft lot
$250,400 Zestimate®
$160/sqft
$1,721 Estimated rent
Home value
$250,400
$238,000 - $263,000
$1,721/mo
Zestimate® history
Owner options
List your home for rent
$1,721/mo
Rent Zestimate®
Find your next renter with Zillow Rental Manager. Plus, with online applications, you can quickly screen prospective tenants – for free.
$1,721/mo
Rent Zestimate®
Refinance and save
$1,837/mo
Est. payment
Refinancing to a lower rate could help reduce your monthly payments and save thousands over the life of the loan.
$1,837/mo
Est. payment
Explore your selling options
Work with a Zillow partner agent
Leverage their expertise and Zillow's premium Showcase listings to get your home seen by more buyers.
Get startedList with your own agent
Get your home in front of millions of buyers by listing it on Zillow.
Learn how to do itSell it yourself
Take full control of how buyers see your home on Zillow by listing For Sale by Owner (FSBO).
List your homeWhat's special
Zillow last checked:
Listing updated:
Listed by:
Cindy Martin 317-432-1146,
VIP Real Estate Group, LLC
Bought with:
Cindy Martin
VIP Real Estate Group, LLC
Source: MIBOR as distributed by MLS GRID,MLS#: 21928103
Facts & features
Interior
Bedrooms & bathrooms
- Bedrooms: 2
- Bathrooms: 2
- Full bathrooms: 2
- Main level bathrooms: 2
- Main level bedrooms: 2
Primary bedroom
- Level: Main
- Area: 208 Square Feet
- Dimensions: 16x13
Bedroom 2
- Level: Main
- Area: 121 Square Feet
- Dimensions: 11x11
Dining room
- Level: Main
- Area: 150 Square Feet
- Dimensions: 15x10
Great room
- Level: Main
- Area: 272 Square Feet
- Dimensions: 17x16
Kitchen
- Features: Tile-Ceramic
- Level: Main
- Area: 180 Square Feet
- Dimensions: 15x12
Laundry
- Features: Tile-Ceramic
- Level: Main
- Area: 56 Square Feet
- Dimensions: 8x7
Sun room
- Level: Main
- Area: 160 Square Feet
- Dimensions: 16x10
Heating
- Forced Air, Natural Gas
Cooling
- Central Air
Appliances
- Included: Dishwasher, Dryer, Disposal, Gas Water Heater, MicroHood, Microwave, Electric Oven, Refrigerator, Washer
- Laundry: In Unit, Main Level
Features
- Attic Access, Breakfast Bar, Built-in Features, High Ceilings, Vaulted Ceiling(s), Kitchen Island, Ceiling Fan(s), High Speed Internet, Wired for Data, Pantry, Walk-In Closet(s)
- Windows: Wood Work Painted
- Has basement: No
- Attic: Access Only
- Number of fireplaces: 1
- Fireplace features: Gas Log
- Common walls with other units/homes: 2+ Common Walls
Interior area
- Total structure area: 1,467
- Total interior livable area: 1,467 sqft
- Finished area below ground: 0
Property
Parking
- Total spaces: 2
- Parking features: Attached, Asphalt, Garage Door Opener, Guest
- Attached garage spaces: 2
- Details: Garage Parking Other(Finished Garage, Garage Door Opener)
Accessibility
- Accessibility features: Accessible Doors, Accessible Entrance, Accessible Full Bath, Handicap Accessible Interior
Features
- Levels: One
- Stories: 1
- Entry location: Building Private Entry,Ground Level
- Patio & porch: Patio
- Exterior features: Sprinkler System
Lot
- Features: Access, Mature Trees
Details
- Parcel number: 320734507001000031
Construction
Type & style
- Home type: Condo
- Architectural style: Ranch
- Property subtype: Residential, Condominium
- Attached to another structure: Yes
Materials
- Brick
- Foundation: Slab
Condition
- New construction: No
- Year built: 2003
Utilities & green energy
- Electric: 100 Amp Service
- Water: Public
- Utilities for property: Sewer Connected, Water Connected
Community & HOA
Community
- Subdivision: Park Square Gardens
HOA
- Has HOA: Yes
- Amenities included: Snow Removal, Trash
- Services included: Association Home Owners, Sewer, Entrance Common, Insurance, Irrigation, Laundry Connection In Unit, Lawncare, Maintenance Grounds, Maintenance Structure, Maintenance, Management, Snow Removal, Trash
- HOA fee: $300 monthly
- HOA phone: 317-253-1401
Location
- Region: Avon
Financial & listing details
- Price per square foot: $160/sqft
- Tax assessed value: $226,900
- Annual tax amount: $1,994
- Date on market: 6/29/2023
- Cumulative days on market: 19 days
Price history
| Date | Event | Price |
|---|---|---|
| 8/24/2023 | Sold | $235,000-2%$160/sqft |
Source:  MIBOR as distributed by MLS GRID #21928103 Report a problem MIBOR as distributed by MLS GRID #21928103 Report a problem | ||
| 7/18/2023 | Pending sale | $239,900$164/sqft |
Source: MIBOR as distributed by MLS GRID #21928103 Report a problem | ||
| 6/29/2023 | Listed for sale | $239,900$164/sqft |
Source: MIBOR as distributed by MLS GRID #21928103 Report a problem | ||
Public tax history
| Year | Property taxes | Tax assessment |
|---|---|---|
| 2025 | $2,511 +23.1% | $226,900 +1% |
| 2024 | $2,039 +2.3% | $224,600 +21.9% |
| 2023 | $1,994 +13.1% | $184,300 +2.8% |
| 2022 | $1,763 +2.7% | $179,200 +13% |
| 2021 | $1,716 +7.7% | $158,600 +3.4% |
| 2020 | $1,593 -0.7% | $153,400 +8.5% |
| 2019 | $1,604 +16.7% | $141,400 +0.8% |
| 2018 | $1,375 +1% | $140,300 +2% |
| 2017 | $1,362 +4.8% | $137,500 +1% |
| 2016 | $1,300 +15.8% | $136,200 +21.3% |
| 2014 | $1,123 -2.7% | $112,300 -2.7% |
| 2013 | $1,154 -10.9% | $115,400 -10.9% |
| 2011 | $1,295 -9.5% | $129,500 -8% |
| 2010 | $1,431 -49.3% | $140,700 |
| 2009 | $2,823 -10.4% | $140,700 -7.1% |
| 2007 | $3,150 | $151,410 |
Find assessor info on the county website
Neighborhood: 46123
Nearby homes
- $247,9002 bd2 ba1.4k sqft6815 Park Square Dr #62, Avon, IN 46123Off Market
- $251,2002 bd2 ba1.4k sqft6815 Park Square Dr APT D, Avon, IN 46123Off Market
- $247,0002 bd2 ba1.4k sqft6815 Park Square Dr APT C, Avon, IN 46123Sold
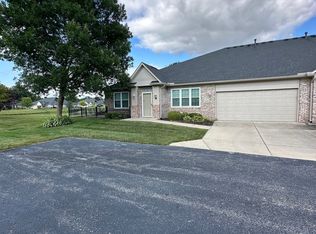
- $243,1002 bd2 ba1.4k sqft6867 Park Square Dr #65, Avon, IN 46123Off Market
- $242,9002 bd2 ba1.4k sqft6867 Park Square Dr #68, Avon, IN 46123Off Market
- $243,8001 bd2 ba1.4k sqft6867 Park Square Dr #66, Avon, IN 46123Off Market
- $240,4002 bd2 ba1.4k sqft6867 Park Square Dr #67, Avon, IN 46123Off Market
- $---- bd-- ba-- sqft6867 Park Square Dr APT D, Avon, IN 46123Off Market
Nearby schools
GreatSchools rating
- 6/10Avon Intermediate School EastGrades: 5-6Distance: 1.3 mi
- 10/10Avon Middle School NorthGrades: 7-8Distance: 1.2 mi
- 10/10Avon High SchoolGrades: 9-12Distance: 2.9 mi
Schools provided by the listing agent
- High: Avon High School
Source: MIBOR as distributed by MLS GRID. This data may not be complete. We recommend contacting the local school district to confirm school assignments for this home.
Get a cash offer in 3 minutes
Find out how much your home could sell for in as little as 3 minutes with a no-obligation cash offer.
Estimated market value
$250,400
Get a cash offer in 3 minutes
Find out how much your home could sell for in as little as 3 minutes with a no-obligation cash offer.
Estimated market value
$250,400
- Indiana
- Hendricks County
- Avon
- 46123
- 6815 Park Square Dr Apartment A
Nearby cities
Nearby zip codes
Other Avon Topics
