Skip main navigation
Pending
  • $189,000

    6815 Rambling Brook Ln, Richmond, TX 77469

    2beds
    880sqft
    : 
    $1,404/mo
    Get pre-qualified
    Single Family Residence
    Built in 2007
    9,604 Square Feet Lot
    $184,800 Zestimate®
    $215/sqft
    $31/mo HOA

    What's special

    New storm doorsRemodeled bathroomNew faucetFresh interior paint throughoutNew light fixtureGarbage disposalNew led lighting
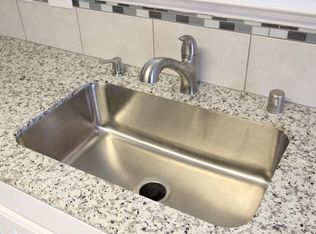
    Beautifully remodeled home with extensive upgrades throughout! The stunning remodeled kitchen featuring brand-new Shaker-style cabinetry, quartz countertops, a large undermount stainless steel sink, garbage disposal, and a new faucet. The remodeled bathroom also features brand-new Shaker-style cabinetry, quartz countertops, an undermount porcelain sink, new light fixture, and new faucet. Major improvements include a new roof (2024), fresh exterior paint, luxury vinyl plank flooring, a new water heater, and fresh interior paint throughout, including walls, ceilings, doors, and trim, using Sherwin-Williams designer paint with crisp white trim. Additional updates include new LED lighting, new storm doors, and new window blinds. Enjoy walking to a large community park with a fishing lake, dock, picnic areas, basketball court, and more. Conveniently located near shopping, dining, and everyday amenities, this move-in-ready home combines stylish updates with everyday convenience.
    34 days
    |
    61
    |
    5
    |

    Likely to sell faster than

    Zillow last checked:

    Listing updated:

    Listed by:

    Jinglin Xu TREC #0635749 281-410-8725,

    RealtyOne Plus, LLC

    Source: HAR,MLS#: 84612066MLS Logo

      Facts & features

      Interior

      Bedrooms & bathrooms
      • Bedrooms: 2
      • Bathrooms: 1
      • Full bathrooms: 1
      Primary bedroom
      • Level: First
      • Area: 132
      • Dimensions: 12 x 11
      Bedroom
      • Level: First
      • Area: 100
      • Dimensions: 10 x 10
      Dining room
      • Level: First
      • Area: 90
      • Dimensions: 10 x 9
      Kitchen
      • Level: First
      • Area: 81
      • Dimensions: 9 x 9
      Living room
      • Level: First
      • Area: 240
      • Dimensions: 20 x 12
      Heating
      • Electric
      Cooling
      • Electric
      Features
      • All Bedrooms Down
      Interior area
      • Total structure area: 880
      • Total interior livable area: 880 sqft

      Property

      Parking
      • Total spaces: 1
      • Parking features: Attached
      • Attached garage spaces: 1
      Features
      • Stories: 1
      Lot
      • Size: 9,604 Square Feet
      • Features: Subdivided, 0 Up To 1/4 Acre
      Details
      • Parcel number: 8289020060170901

      Construction

      Type & style
      • Home type: SingleFamily
      • Architectural style: Traditional
      • Property subtype: Single Family Residence
      Materials
      • Cement Siding
      • Foundation: Slab
      • Roof: Composition
      Condition
      • New construction: No
      • Year built: 2007

      Utilities & green energy

      • Water: Water District

      Community & HOA

      Community
      • Subdivision: Sunrise Meadow
      HOA
      • Has HOA: Yes
      • HOA fee: $370 annually
      Location
      • Region: Richmond

      Financial & listing details

      • Price per square foot: $215/sqft
      • Tax assessed value: $150,000
      • Annual tax amount: $4,003
      • Date on market: 7/14/2026
      • Road surface type: Concrete

        Estimated market value

        $184,800

        $176,000 - $194,000

        $1,430/mo

        Price history

        DateEventPrice
        7/27/2026Pending sale$189,000$215/sqft
        Source: HAR #84612066 Report a problem
        7/14/2026Listed for sale$189,000$215/sqft
        Source: HAR #84612066 Report a problem

        Public tax history

        YearProperty taxesTax assessment
        2025$4,003 -5.1%$150,000 -4.4%
        2024$4,220 +23.7%$156,940 +24.6%
        2023$3,412 $126,000 -8.6%
        2022-- $137,850 +10%
        2021-- $125,320 +3.5%
        2020-- $121,100 +4.1%
        2019-- $116,340 +3.4%
        2018-- $112,540 +10%
        2017-- $102,310 +10%
        2016-- $93,010 +10%
        2015-- $84,550 +10%
        2014-- $76,860 +5%
        2013-- $73,210 +2.6%
        2012-- $71,350 +0.7%
        2011-- $70,860 -13.7%
        2010-- $82,100 -22.7%
        2009-- $106,200 +112.6%
        2008-- $49,960 +524.5%
        2007-- $8,000
        Find assessor info on the county website

        Monthly payment

        Est. payment

        Payment breakdown

        Explore the cost of this home by adjusting the details. Changes won't be saved.
        All calculations are estimates and provided by Zillow, Inc. for informational purposes only. Actual amounts may vary.
        HOA fees may include property taxes on listings classified as Co-Ops. Contact the listing agent and/or owner for fee details.
        See how much you could borrow to make a competitive offer.

        Climate risks

        Neighborhood: 77469

        Getting around

        0 / 100
        Car-Dependent
        25 / 100
        Somewhat Bikeable

        Nearby schools

        GreatSchools rating
        Schools provided by the listing agent
        • Elementary: Adriane Mathews Gray Elementary
        • Middle: Wright Junior High School
        • High: Randle High School

        Source: HAR. This data may not be complete. We recommend contacting the local school district to confirm school assignments for this home.

        A local agent can set up tours, give advice and negotiate with sellers.

        Browse local experts

        Similar homes