Skip main navigation
Pending
  • Listed by: Re/Max Home and Investment • Kandice Rickson • Contact: 530-521-3426
    $304,000

    6815 Rexdale Ln, Paradise, CA 95969

    2beds
    810sqft
    : 
    $1,965/mo
    Get pre-qualified
    Single Family Residence
    Built in 2026
    0.43 Acres Lot
    $-- Zestimate®
    $375/sqft
    $-- HOA

    What's special

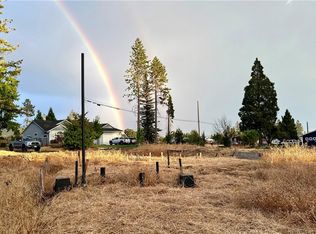
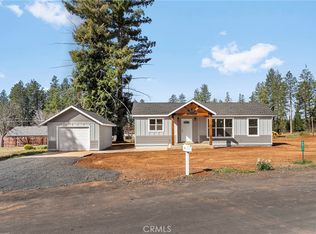
    Welcome to affordable comfort in the heart of beautiful Paradise! Situated on an oversized 0.43-acre lot, this contractor-built property offers exceptional space and versatility, highlighted by a large 20' x 30' detached shop with a 10-foot roll-up door—perfect for hobbies, storage, vehicles, or a workshop. Ideally located near the end of a quiet cul-de-sac and within walking distance of local elementary schools, this 2-bedroom, 1-bath home blends quality construction with modern efficiency. Inside, you'll find a bright, open floor plan designed for comfortable everyday living. The kitchen is a standout with custom wood cabinetry, granite countertops, a decorative tile backsplash, recessed lighting, and durable laminate flooring that extends throughout the home, creating a warm and cohesive feel. The spacious primary bedroom features a generous walk-in closet, providing ample storage and functionality. Year-round comfort is ensured with an energy-efficient three-head mini-split heating and cooling system, allowing individualized climate control throughout the home. Adding even more value, the home includes a newly installed 2.8 kW owned solar system, helping reduce energy costs and improve overall efficiency. Outside, the expansive lot offers generous front and back yards with endless possibilities for gardening, entertaining, RV or boat parking, or future projects. The detached oversized garage/shop provides outstanding flexibility for homeowners needing additional workspace or storage. Located in Paradise's growing and revitalizing community, this property qualifies for the Town of Paradise First-Time Homebuyer Loan Program (subject to buyer income and eligibility requirements), creating an outstanding opportunity for qualified buyers to achieve homeownership. Don't miss your chance to own an affordable, energy-efficient home with a large shop, oversized lot, and an ideal location in beautiful Paradise. Contact your favorite Realtor today and come discover all this wonderful property has to offer!
    34 days
    129
    3

    Zillow last checked:

    Listing updated:

    Listed by:

    Kandice Rickson DRE #01450316 530-521-3426,

    Re/Max Home and Investment

    Source: CRMLS,MLS#: SN26159420MLS LogoOriginating MLS: California Regional MLS

      Facts & features

      Interior

      Bedrooms & bathrooms
      • Bedrooms: 2
      • Bathrooms: 1
      • Full bathrooms: 1
      • Main level bathrooms: 1
      • Main level bedrooms: 2
      Rooms
      • Room types: Living Room, Primary Bedroom, Other
      Bathroom
      • Features: Tub Shower, Upgraded
      Kitchen
      • Features: Granite Counters, Kitchen/Family Room Combo, Pots & Pan Drawers
      Other
      • Features: Walk-In Closet(s)
      Heating
      • Ductless
      Cooling
      • Ductless
      Appliances
      • Laundry: Electric Dryer Hookup, Inside
      Features
      • Eat-in Kitchen, Open Floorplan, Recessed Lighting, Walk-In Closet(s)
      • Flooring: Laminate
      • Windows: Double Pane Windows, Screens
      • Has fireplace: No
      • Fireplace features: None
      • Common walls with other units/homes: No Common Walls
      Interior area
      • Total interior livable area: 810 sqft

      Property

      Parking
      • Total spaces: 2
      • Parking features: Garage Faces Front, RV Access/Parking, See Remarks
      • Garage spaces: 2
      Accessibility
      • Accessibility features: No Stairs
      Features
      • Levels: One
      • Stories: 1
      • Entry location: 1-Main
      • Patio & porch: Rear Porch, Front Porch, See Remarks
      • Pool features: None
      • Spa features: None
      • Has view: Yes
      • View description: Neighborhood
      Lot
      • Size: 0.43 Acres
      • Features: Cul-De-Sac
      Details
      • Additional structures: Storage, Workshop
      • Parcel number: 050220047000
      • Special conditions: Standard

      Construction

      Type & style
      • Home type: SingleFamily
      • Architectural style: Craftsman
      • Property subtype: Single Family Residence
      Materials
      • Cement Siding, Stucco
      • Foundation: Concrete Perimeter, Raised
      Condition
      • New construction: Yes
      • Year built: 2026

      Utilities & green energy

      • Electric: 220 Volts in Kitchen, Photovoltaics Seller Owned
      • Sewer: Septic Tank
      • Water: Public
      • Utilities for property: Cable Available, Electricity Connected, Natural Gas Available, Phone Available, Underground Utilities, Water Connected

      Community & HOA

      Community
      • Features: Biking, Foothills, Fishing, Hiking, Water Sports
      • Security: Carbon Monoxide Detector(s), Smoke Detector(s)
      Location
      • Region: Paradise

      Financial & listing details

      • Price per square foot: $375/sqft
      • Tax assessed value: $34,170
      • Date on market: 7/22/2026
      • Cumulative days on market: 34 days
      • Listing terms: Cash,Conventional,Cal Vet Loan,FHA,Fannie Mae,Submit,VA Loan
      • Road surface type: Paved

        Estimated market value

        Not available

        Estimated sales range

        Not available

        $1,747/mo

        Price history

        DateEventPrice
        8/1/2026Pending sale$304,000$375/sqft
        Source: CRMLS #SN26159420 Report a problem
        7/22/2026Listed for sale$304,000+807.5%$375/sqft
        Source: CRMLS #SN26159420 Report a problem
        4/23/2025Sold$33,500+1240%$41/sqft
        Source: Public Record Report a problem
        1/28/2025Sold$2,500-97.5%$3/sqft
        Source: Public Record Report a problem
        9/10/2024Sold$100,000+203%$123/sqft
        Source: Public Record Report a problem
        10/17/2022Sold$33,000-84.7%$41/sqft
        Source: Public Record Report a problem
        7/16/2003Sold$215,000+65.4%$265/sqft
        Source: Public Record Report a problem
        1/31/2001Sold$130,000$160/sqft
        Source: Public Record Report a problem

        Public tax history

        YearProperty taxesTax assessment
        2026-- $34,170 -2.4%
        2025$420 -66.1%$35,000 +4%
        2024$1,240 +94.6%$33,660 +2%
        2023$637 +80.8%$33,000 -5.7%
        2022$353 +18.4%$35,000 +16.7%
        2021$298 +3.5%$30,000
        2020$288 +0%$30,000
        2019$288 -78.5%$30,000 -86.4%
        2018$1,337 -35.6%$220,000 +10%
        2017$2,075 +16.1%$200,000 +14.3%
        2016$1,786 +6%$175,000 +6.1%
        2015$1,685 $165,000
        2014$1,685 $165,000
        2013-- $165,000 +3.1%
        2012-- $160,000 -20%
        2011-- $200,000 -15.5%
        2010-- $236,810 -0.2%
        2009-- $237,374 +2%
        2008-- $232,721 +2%
        2007-- $228,159 +2%
        2006-- $223,686 +2%
        2005-- $219,300 +2%
        2004-- $215,000 +59.1%
        2003-- $135,147 +2%
        2002-- $132,498 +15%
        2001-- $115,239
        Find assessor info on the county website

        Monthly payment

        Est. payment

        Payment breakdown

        Explore the cost of this home by adjusting the details. Changes won't be saved.
        All calculations are estimates and provided by Zillow, Inc. for informational purposes only. Actual amounts may vary.
        HOA fees may include property taxes on listings classified as Co-Ops. Contact the listing agent and/or owner for fee details.
        See how much you could borrow to make a competitive offer.

        Climate risks

        Neighborhood: 95969

        Getting around

        18 / 100
        Car-Dependent
        29 / 100
        Somewhat Bikeable

        Nearby schools

        GreatSchools rating

        A local agent can set up tours, give advice and negotiate with sellers.

        A local lender can help you make sure your offer is ready when you are.

        Browse local experts
          1. Local buyer's agents are ready to help