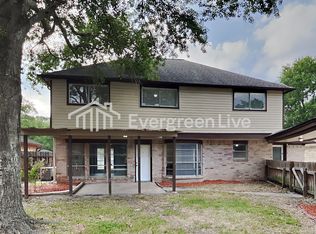

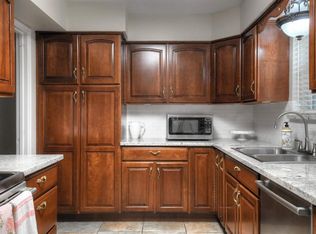
PRICED TO SELL! Bring Your Offer! Welcome to this gorgeous home in the highly desirable Champions area, zoned to Klein ISD. This beautifully updated property blends modern charm, comfort, and functionality with a stunning U-shaped floor plan that fills the home with abundant natural light. Featuring cathedral ceilings, a private home office/study, formal dining room, beautifully remodeled bathrooms, and no carpet throughout, this move-in ready home is full of character. Step outside to a spacious backyard designed for relaxing and entertaining, complete with mature trees for added privacy, a covered patio, and a beautiful gazebo/pergola perfect for gatherings. Conveniently located near major roads, shopping, dining, parks, and everyday conveniences, this home offers the perfect combination of location, style, and outdoor living. Priced to sell, this is an incredible opportunity in one of the area's most desirable neighborhoods.
Pending
Price cut: $12.8K (8/14)
$247,000
6815 River Mill Dr, Spring, TX 77379
3beds
1,900sqft
Single Family Residence
Built in 1977
7,588 Square Feet Lot
$242,600 Zestimate®
$130/sqft
$50/mo HOA
What's special
Beautifully remodeled bathroomsFormal dining roomAbundant natural lightStunning u-shaped floor planCovered patioCathedral ceilings
- 41 days
- 368
- 57
Zillow last checked:
Listing updated:
Listed by:
Natalia Martinez-Flores TREC #0741292 281-770-6994,
CB&A, Realtors
Source: HAR,MLS#: 27294552
Facts & features
Interior
Bedrooms & bathrooms
- Bedrooms: 3
- Bathrooms: 2
- Full bathrooms: 2
Primary bedroom
- Level: First
- Area: 221
- Dimensions: 17x13
Bedroom
- Level: First
- Area: 132
- Dimensions: 12x11
Bedroom
- Level: First
- Area: 132
- Dimensions: 12x11
Other
- Level: First
- Area: 100
- Dimensions: 10x10
Breakfast
- Level: First
- Area: 120
- Dimensions: 12x10
Kitchen
- Level: First
- Area: 120
- Dimensions: 12x10
Living room
- Level: First
- Area: 676
- Dimensions: 26x26
Heating
- Natural Gas
Cooling
- Ceiling Fan(s), Electric
Appliances
- Included: Disposal, Dryer, Gas Oven, Microwave, Gas Cooktop, Dishwasher
- Laundry: Electric Dryer Hookup, Gas Dryer Hookup, Washer Hookup
Features
- All Bedrooms Down
- Number of fireplaces: 1
- Fireplace features: Gas
Interior area
- Total structure area: 1,900
- Total interior livable area: 1,900 sqft
Video & virtual tour
Property
Parking
- Total spaces: 2
- Parking features: Attached, Additional Parking
- Attached garage spaces: 2
Accessibility
- Accessibility features: Accessible Approach with Ramp, Accessible Bedroom, Accessible Closets, Accessible Common Area, Accessible Doors, Accessible Electrical and Environmental Controls, Accessible Entrance, Accessible Full Bath, Accessible Hallway(s), Accessible Kitchen, Accessible Kitchen Appliances, Accessible Washer/Dryer
Features
- Stories: 1
Lot
- Size: 7,588 Square Feet
- Features: Subdivided, 0 Up To 1/4 Acre
Details
- Parcel number: 1078570000011
Construction
Type & style
- Home type: SingleFamily
- Architectural style: Traditional
- Property subtype: Single Family Residence
Materials
- Brick, Wood Siding
- Foundation: Slab
- Roof: Composition
Condition
- New construction: No
- Year built: 1977
Utilities & green energy
- Water: Water District
Green energy
- Energy efficient items: Attic Vents, Thermostat
Community & HOA
Community
- Subdivision: Oakwood Glen
HOA
- Has HOA: Yes
- HOA fee: $600 annually
Location
- Region: Spring
Financial & listing details
- Price per square foot: $130/sqft
- Tax assessed value: $256,986
- Annual tax amount: $5,623
- Date on market: 8/19/2026
- Listing terms: Cash,Conventional,FHA,VA Loan
- Ownership: Full Ownership
- Road surface type: Asphalt, Concrete
Estimated market value
$242,600
$230,000 - $255,000
$1,871/mo
Price history
| Date | Event | Price |
|---|---|---|
| 9/24/2026 | Pending sale | $247,000$130/sqft |
Source:  HAR #27294552 Report a problem HAR #27294552 Report a problem | ||
| 8/14/2026 | Price change | $247,000-4.9%$130/sqft |
Source: HAR #36137121 Report a problem | ||
| 7/22/2026 | Listed for sale | $259,800-0.1%$137/sqft |
Source: HAR #36137121 Report a problem | ||
| 7/20/2026 | Listing removed | $260,000$137/sqft |
Source: HAR #98026540 Report a problem | ||
| 7/17/2026 | Pending sale | $260,000$137/sqft |
Source: HAR #98026540 Report a problem | ||
| 7/3/2026 | Listed for sale | $260,000-5.5%$137/sqft |
Source: HAR #98026540 Report a problem | ||
| 6/15/2026 | Listing removed | $275,000$145/sqft |
Source: HAR #89137736 Report a problem | ||
| 5/7/2026 | Listed for sale | $275,000+62.8%$145/sqft |
Source: HAR #89137736 Report a problem | ||
| 3/26/2019 | Sold | -- |
Source: Agent Provided Report a problem | ||
| 2/5/2019 | Pending sale | $168,900$89/sqft |
Source: Champions Real Estate Group #62620328 Report a problem | ||
| 1/17/2019 | Listed for sale | $168,900$89/sqft |
Source: Champions Real Estate Group #62620328 Report a problem | ||
| 1/7/2019 | Pending sale | $168,900$89/sqft |
Source: Champions Real Estate Group #62620328 Report a problem | ||
| 12/20/2018 | Listed for sale | $168,900+20.7%$89/sqft |
Source: Champions Real Estate Group #62620328 Report a problem | ||
| 9/5/2015 | Listing removed | $1,600$1/sqft |
Source: Champions Real Estate Group #14183448 Report a problem | ||
| 8/17/2015 | Listed for rent | $1,600+3.2%$1/sqft |
Source: Champions Real Estate Group #14183448 Report a problem | ||
| 12/10/2013 | Listing removed | $1,550$1/sqft |
Source: Berkshire Hathaway HomeServices #68358196 Report a problem | ||
| 11/15/2013 | Listed for rent | $1,550$1/sqft |
Source: Prudential Anderson Properties #68358196 Report a problem | ||
| 11/8/2013 | Listing removed | $139,900$74/sqft |
Source: Elite Texas Properties #62729274 Report a problem | ||
| 10/17/2013 | Listed for sale | $139,900+179.8%$74/sqft |
Source: Elite Texas Properties #62729274 Report a problem | ||
| 1/29/2013 | Listed for sale | $50,000$26/sqft |
Source: Real Living Houston Home Sales #60316389 Report a problem | ||
Public tax history
| Year | Property taxes | Tax assessment |
|---|---|---|
| 2025 | $4,715 -2.6% | $256,986 -3.6% |
| 2024 | $4,841 +1.9% | $266,511 -1.8% |
| 2023 | $4,749 -2.2% | $271,462 +9% |
| 2022 | $4,856 | $249,053 +21.8% |
| 2021 | -- | $204,495 +11.3% |
| 2020 | $3,919 +141.3% | $183,760 -8.5% |
| 2019 | $1,624 -63.8% | $200,828 +26.3% |
| 2018 | $4,482 | $159,000 -3.5% |
| 2017 | $4,482 +2% | $164,705 +4% |
| 2016 | $4,393 +20% | $158,437 +4% |
| 2015 | $3,662 | $152,289 +16.3% |
| 2014 | $3,662 | $130,945 +33.5% |
| 2013 | -- | $98,086 |
| 2012 | -- | $98,086 -2.9% |
| 2011 | -- | $101,063 |
| 2010 | -- | $101,063 -3.7% |
| 2009 | -- | $104,900 -7.7% |
| 2007 | -- | $113,665 +6.9% |
| 2006 | -- | $106,300 |
| 2005 | -- | $106,300 |
| 2004 | -- | $106,300 +0.9% |
| 2003 | -- | $105,300 +10.8% |
| 2002 | -- | $95,000 |
| 2001 | -- | $95,000 +8.3% |
| 2000 | -- | $87,700 |
Find assessor info on the county website
Monthly payment
Est. payment
Payment breakdown
Explore the cost of this home by adjusting the details. Changes won't be saved.Climate risks
Neighborhood: Oakwood Glen
Nearby schools
Schools provided by the listing agent
- Elementary: Ehrhardt Elementary School
- Middle: Kleb Intermediate School
- High: Klein High School
Source: HAR. This data may not be complete. We recommend contacting the local school district to confirm school assignments for this home.
Similar homes
- $250,0004 bd3 ba2.2k sqft5314 Glenmere Ln, Spring, TX 77379For Sale
 MLS ID #11567587, Molly Henk, JLA Realty. HAR
 - $257,6003 bd2 ba1.7k sqft18415 Hazycrest Dr, Spring, TX 77379For Sale
 MLS ID #78637996, Melanie Sloan, United Real Estate. HAR
 - $267,5004 bd2 ba1.8k sqft18530 Sweetmeadow Dr, Spring, TX 77379For Sale
 MLS ID #43244159, Lisa Edmondson, Better Homes and Gardens Real Estate Gary Greene - Champions. HAR
 - $260,0003 bd2 ba1.5k sqft9719 Orangevale Dr, Spring, TX 77379For Sale
 MLS ID #70230968, Jeffrey Vrana, Better Homes and Gardens Real Estate Gary Greene - Champions. HAR
