Skip main navigation
Closed
  • $950,000

    6815 River Springs Ln, Sandy Springs, GA 30328

    5beds
    --sqft
    Single Family Residence, Residential
    Built in 1969
    0.6 Acres Lot
    $1,035,900 Zestimate®
    $--/sqft
    $5,155 Estimated rent

    Home value

    $1,035,900

    $974,000 - $1.11M

    $5,155/mo

    Zestimate® history
    Loading
    Loading...

    Owner options

    List your home for rent

    $5,155/mo

    Rent Zestimate®

    Find your next renter with Zillow Rental Manager. Plus, with online applications, you can quickly screen prospective tenants – for free.

    Learn more

    $5,155/mo

    Rent Zestimate®

    Refinance and save

    $5,733/mo

    Est. payment

    Refinancing to a lower rate could help reduce your monthly payments and save thousands over the life of the loan.

    See today's rates

    $5,733/mo

    Est. payment

    Explore your selling options

    Work with a Zillow partner agent

    Leverage their expertise and Zillow's premium Showcase listings to get your home seen by more buyers.

    Get started

    List with your own agent

    Get your home in front of millions of buyers by listing it on Zillow.

    Learn how to do it

    Sell it yourself

    Take full control of how buyers see your home on Zillow by listing For Sale by Owner (FSBO).

    List your home

    What's special

    New windowsRenovated master bathroomVaulted ceilingsGleaming hardwoods throughoutLuxurious bathGourmet restaurantsOpen concept floorplan
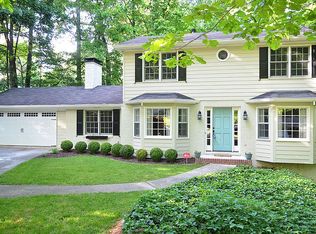
    Your Search is Over! This Hidden Gem is Tucked Back in the Middle of a Cul-de-sac in the Heart of Sandy Springs. A Beautiful 2023 Completely Renovated Home with Dual Owner's Suites Situated on the Main and Upper Level. This Home has been Rebuilt from the Foundation up! Walls and Ceilings were Removed to Make it as Functional as Possible. New Doors, New Windows, Newer HVAC, and Roof. Inviting Oversized Front Porch Leads you to This Gracious Light-filled Home which Features an Open concept Floorplan. The Spacious Kitchen is Integrated with Dining Area and Den (living space). Large Kitchen Island for Easy Food Preparation, Beautiful Quartz Counter-tops, and Thor Top of the Line Stainless-steel Appliances. Enjoy The Gleaming Hardwoods Throughout the Home. The Den Features an Oversized Sliding Glass Door which Opens to the Large Deck. The Vaulted Ceilings are also Included in the Den along with Cozy Fireplace and Bookcases on each side. The Large Main Level Master has a Luxurious Bath with Dual Shower Head Shower and Separate Make-up Vanity. The Upstairs Master Bedroom is a Great Option for Larger Families or Multigenerational Family's and Presents Another Renovated Master Bathroom. Two Additional Bedrooms and a Full Bath provide Ample Space for a Large Family or for Those who Need Extra Space. The Finished Terrace Level has a Large Den to Provide Additional Living Space. A Small Kitchen/Bar Area is a Fantastic Amenity for Entertaining, and the Fifth Bedroom and Bath Provide Wonderful Space for Guests. The level backyard is a Great Space for Outdoor Activities, Gardening, and Recreation, and a Pool would be an Excellent Addition for Hot Summer Days. Being Situated in the Cul-De-Sac Makes this Ideal for Privacy plus, there is Less Traffic, Making it a Peaceful Environment for the Family. The Prestigious Home offers the Best of Sandy Springs with Top Award-Winning Fulton County Schools. Enjoy an easy walk to Abernathy Greenway Linear Park or a short Drive to City Springs which offers Gourmet Restaurants, Shopping, Performing Arts Center and Family Outdoor Concerts. Easy access to Ga 400 and 285. It's Clear that this Dream Home is Well-Appointed with Modern Amenities and Design that Appeal to Today's Buyers.

    Zillow last checked:

    Listing updated:

    Listing Provided by:

    Melanie B White,

    Harry Norman Realtors

    Bought with:

    Alex Smith Meier, 352594

    Keller Williams Realty Metro Atlanta

    Christine Aiken, 353889

    Keller Williams Realty Metro Atlanta

    Source: FMLS GA,MLS#: 7299164MLS Logo

    Facts & features

    Interior

    Bedrooms & bathrooms
    • Bedrooms: 5
    • Bathrooms: 5
    • Full bathrooms: 4
    • 1/2 bathrooms: 1
    • Main level bathrooms: 1
    • Main level bedrooms: 1
    Primary bedroom
    • Features: Master on Main
    • Level: Master on Main
    Bedroom
    • Features: Master on Main
    Primary bathroom
    • Features: Double Vanity, Separate Tub/Shower, Shower Only
    Dining room
    • Features: Great Room
    Kitchen
    • Features: Breakfast Room, Eat-in Kitchen, Kitchen Island, Other Surface Counters, Solid Surface Counters, View to Family Room
    Heating
    • Central, Forced Air, Natural Gas
    Cooling
    • Central Air, Gas, Zoned
    Appliances
    • Included: Dishwasher, Disposal, Double Oven, Gas Cooktop, Gas Water Heater, Range Hood, Refrigerator, Self Cleaning Oven
    • Laundry: Laundry Room, Main Level
    Features
    • Bookcases, Cathedral Ceiling(s), Entrance Foyer, High Ceilings 9 ft Main
    • Flooring: Hardwood
    • Windows: Double Pane Windows, Insulated Windows
    • Basement: Exterior Entry,Finished,Finished Bath,Full,Interior Entry
    • Number of fireplaces: 1
    • Fireplace features: Family Room, Gas Starter
    • Common walls with other units/homes: No Common Walls
    Interior area
    • Total structure area: 0
    • Finished area above ground: 0
    • Finished area below ground: 0

    Property

    Parking
    • Total spaces: 2
    • Parking features: Garage, Garage Door Opener, Garage Faces Front, Kitchen Level
    • Garage spaces: 2
    Accessibility
    • Accessibility features: None
    Features
    • Levels: Three Or More
    • Patio & porch: Deck
    • Pool features: None
    • Spa features: None
    • Fencing: Back Yard
    • Has view: Yes
    • View description: Trees/Woods
    • Waterfront features: None
    • Body of water: None
    Lot
    • Size: 0.60 Acres
    • Features: Back Yard, Cul-De-Sac, Front Yard, Landscaped, Sloped
    Details
    • Additional structures: None
    • Parcel number: 17 012600050305
    • Other equipment: None
    • Horse amenities: None

    Construction

    Type & style
    • Home type: SingleFamily
    • Architectural style: Cape Cod,Traditional
    • Property subtype: Single Family Residence, Residential
    Materials
    • Brick 4 Sides
    • Foundation: Concrete Perimeter
    • Roof: Shingle
    Condition
    • Updated/Remodeled
    • New construction: No
    • Year built: 1969

    Utilities & green energy

    • Electric: Other
    • Sewer: Public Sewer
    • Water: Public
    • Utilities for property: Cable Available, Electricity Available, Natural Gas Available, Sewer Available, Water Available
    Green energy
    • Energy efficient items: None
    • Energy generation: None

    Community & neighborhood

    Security
    • Security features: None
    Community
    • Community features: None
    Location
    • Region: Sandy Springs
    • Subdivision: River Springs Forest

    HOA & financial

    HOA
    • Has HOA: No

    Other

    Other facts
    • Listing terms: Cash,Conventional
    • Ownership: Fee Simple
    • Road surface type: Asphalt

    Price history

    DateEventPrice
    1/12/2024Sold$950,000+5.7%
    Source: FMLS GA #7299164 Report a problem
    12/22/2023Pending sale$899,000
    Source: FMLS GA #7299164 Report a problem
    11/28/2023Price change$899,000-5.4%
    Source: GAMLS #10221575 Report a problem
    11/13/2023Price change$950,000-5.9%
    Source: GAMLS #10221575 Report a problem
    11/3/2023Listed for sale$1,010,000+108.2%
    Source: FMLS GA #7299164 Report a problem
    6/1/2022Sold$485,000
    Source: Public Record Report a problem

    Public tax history

    YearProperty taxesTax assessment
    2024$7,660 +26.6%$248,280 +26.9%
    2023$6,048 +62.5%$195,600
    2022$3,721 +0.8%$195,600 +3%
    2021$3,692 -16%$189,920 +21.9%
    2020$4,396 +9.2%$155,760 +1.8%
    2019$4,027 $152,960 +2.4%
    2018$4,027 $149,360 +22.5%
    2017$4,027 +11.8%$121,880
    2016$3,603 +0.4%$121,880
    2015$3,590 -10.2%$121,880 +7.8%
    2014$4,000 +4.5%$113,040
    2013$3,828 +22.2%$113,040
    2012$3,132 $113,040 +0.5%
    2011-- $112,440
    2010$3,135 0%$112,440
    2009$3,136 $112,440
    2008-- $112,440
    2007$2,935 $112,440

    Find assessor info on the county website

    Neighborhood: 30328

    Nearby schools

    GreatSchools rating
    Schools provided by the listing agent
    • Elementary: Spalding Drive
    • Middle: Sandy Springs
    • High: North Springs

    Source: FMLS GA. This data may not be complete. We recommend contacting the local school district to confirm school assignments for this home.

    Get a cash offer in 3 minutes
    Find out how much your home could sell for in as little as 3 minutes with a no-obligation cash offer.
    Estimated market value
    $1,035,900
    Get a cash offer in 3 minutes
    Find out how much your home could sell for in as little as 3 minutes with a no-obligation cash offer.
    Estimated market value
    $1,035,900