Skip main navigation
Sold
  • $419,000

    6815 SE 86th Ave, Portland, OR 97266

    2beds
    1,178sqft
    Residential, Single Family Residence
    Built in 1952
    6,969.6 Square Feet Lot
    $416,400 Zestimate®
    $356/sqft
    $2,191 Estimated rent

    Home value

    $416,400

    $383,000 - $450,000

    $2,191/mo

    Zestimate® history
    Loading
    Loading...

    Owner options

    List your home for rent

    $2,191/mo

    Rent Zestimate®

    Find your next renter with Zillow Rental Manager. Plus, with online applications, you can quickly screen prospective tenants – for free.

    Learn more

    $2,191/mo

    Rent Zestimate®

    Refinance and save

    $2,107/mo

    Est. payment

    Refinancing to a lower rate could help reduce your monthly payments and save thousands over the life of the loan.

    See today's rates

    $2,107/mo

    Est. payment

    Explore your selling options

    Work with a Zillow partner agent

    Leverage their expertise and Zillow's premium Showcase listings to get your home seen by more buyers.

    Get started

    List with your own agent

    Get your home in front of millions of buyers by listing it on Zillow.

    Learn how to do it

    Sell it yourself

    Take full control of how buyers see your home on Zillow by listing For Sale by Owner (FSBO).

    List your home

    What's special

    Incredible outdoor living spaceUpdated bathroomSpacious deckUnique art deco detailsOriginal hardwood floorsSmart mirrorTwo storage sheds
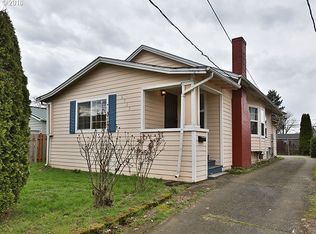
    Welcome to this charming home, just blocks from Glenwood Park, Kelly Elementary School, and the vibrant Lents Town Center, where you’ll find fantastic restaurants, a gym, the Lents International Farmer’s Market and convenient grocery options. This home seamlessly blends character with modern touches, offering both comfort and functionality. Inside, you’ll find original hardwood floors, unique Art Deco details, and an updated bathroom featuring a smart mirror. The kitchen features Boos Block countertops installed in 2023 and a brand-new WiFi-enabled stove, perfect for convenience while away from home. Step outside to enjoy the incredible outdoor living space, complete with a spacious deck, two storage sheds, and a versatile 200 sq. ft. studio—ideal for a home office, creative space, or workout area.

    Zillow last checked:

    Listing updated:

    Listed by:

    Melissa McReynolds 503-522-2154,

    Cascade Hasson Sotheby's International Realty,

    Adrian Olmstead 503-449-9580,

    Cascade Hasson Sotheby's International Realty

    Bought with:

    Claudia Pobanz, 200407226

    Silver Key Real Estate LLC

    Source: RMLS (OR),MLS#: 216821456MLS Logo

    Facts & features

    Interior

    Bedrooms & bathrooms
    • Bedrooms: 2
    • Bathrooms: 1
    • Full bathrooms: 1
    • Main level bathrooms: 1
    Primary bedroom
    • Features: Ceiling Fan, Closet, Wallto Wall Carpet
    • Level: Main
    • Area: 132
    • Dimensions: 12 x 11
    Bedroom 2
    • Features: Ceiling Fan, Hardwood Floors, Closet
    • Level: Main
    • Area: 168
    • Dimensions: 12 x 14
    Kitchen
    • Features: Dishwasher, Hardwood Floors, Nook, Free Standing Range, Free Standing Refrigerator
    • Level: Main
    • Area: 128
    • Width: 16
    Living room
    • Features: Fireplace, Hardwood Floors
    • Level: Main
    • Area: 252
    • Dimensions: 14 x 18
    Heating
    • Forced Air 95 Plus, Fireplace(s)
    Cooling
    • Central Air
    Appliances
    • Included: Dishwasher, Free-Standing Range, Free-Standing Refrigerator, Stainless Steel Appliance(s), Electric Water Heater
    • Laundry: Laundry Room
    Features
    • Ceiling Fan(s), Closet, Nook
    • Flooring: Hardwood, Wall to Wall Carpet
    • Windows: Double Pane Windows, Vinyl Frames
    • Basement: Crawl Space
    • Number of fireplaces: 1
    • Fireplace features: Wood Burning
    Interior area
    • Total structure area: 1,178
    • Total interior livable area: 1,178 sqft

    Property

    Parking
    • Parking features: Driveway, On Street, Garage Partially Converted to Living Space
    • Has uncovered spaces: Yes
    Accessibility
    • Accessibility features: Minimal Steps, One Level, Accessibility
    Features
    • Levels: One
    • Stories: 1
    • Patio & porch: Deck, Porch
    • Exterior features: Garden, Yard
    • Fencing: Fenced
    Lot
    • Size: 6,969 sqft
    • Features: Level, SqFt 7000 to 9999
    Details
    • Additional structures: ToolShed
    • Parcel number: R285598
    • Zoning: R5

    Construction

    Type & style
    • Home type: SingleFamily
    • Architectural style: Bungalow
    • Property subtype: Residential, Single Family Residence
    Materials
    • Lap Siding, Wood Siding
    • Roof: Composition
    Condition
    • Resale
    • New construction: No
    • Year built: 1952

    Utilities & green energy

    • Gas: Gas
    • Sewer: Public Sewer
    • Water: Public

    Community & neighborhood

    Location
    • Region: Portland
    • Subdivision: Lents

    Other

    Other facts
    • Listing terms: Cash,Conventional,VA Loan

    Price history

    DateEventPrice
    4/16/2025Sold$419,000$356/sqft
    Source: RMLS (OR) #216821456 Report a problem
    3/11/2025Pending sale$419,000$356/sqft
    Source: RMLS (OR) #216821456 Report a problem
    2/28/2025Listed for sale$419,000+28.9%$356/sqft
    Source: RMLS (OR) #216821456 Report a problem
    2/19/2019Sold$325,000+0%$276/sqft
    Source: RMLS (OR) #18329484 Report a problem
    1/15/2019Pending sale$324,900$276/sqft
    Source: Premiere Property Group, LLC #18329484 Report a problem
    1/4/2019Listed for sale$324,900+101.9%$276/sqft
    Source: Premiere Property Group, LLC #18329484 Report a problem
    7/1/2005Sold$160,900$137/sqft
    Source: Public Record Report a problem

    Public tax history

    YearProperty taxesTax assessment
    2025$4,028 +3.7%$149,480 +3%
    2024$3,883 +4%$145,130 +3%
    2023$3,734 +2.2%$140,910 +3%
    2022$3,653 +1.7%$136,810 +3%
    2021$3,591 +9%$132,830 +3%
    2020$3,295 +3.8%$128,970 +3%
    2019$3,174 $125,220 +3%
    2018$3,174 +3%$121,580 +3%
    2017$3,081 +14%$118,040 +3%
    2016$2,702 $114,610 +3%
    2015$2,702 +2.7%$111,280 +3%
    2014$2,631 +23.7%$108,040 +3%
    2013$2,127 +9.7%$104,900 +3%
    2012$1,939 -0.8%$101,850 +3%
    2011$1,954 -6.6%$98,890 +3%
    2010$2,091 +2.7%$96,010 +3%
    2009$2,037 +6%$93,220 +3%
    2008$1,922 +0.3%$90,510 +3%
    2007$1,916 +11.3%$87,880 +3%
    2006$1,721 +4.7%$85,330 +3%
    2005$1,644 -8.2%$82,850 +3%
    2004$1,790 +2.7%$80,440 +3%
    2003$1,743 +8.4%$78,100 +3%
    2002$1,608 +7.8%$75,830 +6.1%
    2000$1,491 $71,490

    Find assessor info on the county website

    Neighborhood: Lents

    Nearby schools

    GreatSchools rating
    Schools provided by the listing agent
    • Elementary: Kelly
    • Middle: Lane
    • High: Franklin

    Source: RMLS (OR). This data may not be complete. We recommend contacting the local school district to confirm school assignments for this home.

    Get a cash offer in 3 minutes
    Find out how much your home could sell for in as little as 3 minutes with a no-obligation cash offer.
    Estimated market value
    $416,400
    Get a cash offer in 3 minutes
    Find out how much your home could sell for in as little as 3 minutes with a no-obligation cash offer.
    Estimated market value
    $416,400