Skip main navigation
Sold for $915,000
  • $915,000

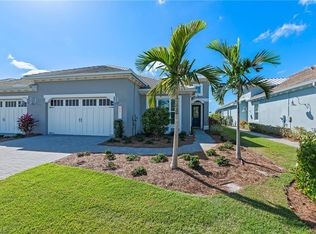
    6815 Saona CT, NAPLES, FL 34113

    2beds
    1,782sqft
    Single Family Residence
    Built in 2022
    6,969 Square Feet Lot
    $901,100 Zestimate®
    $513/sqft
    $4,970 Estimated rent

    Home value

    $901,100

    $838,000 - $973,000

    $4,970/mo

    Zestimate® history
    Loading
    Loading...

    Owner options

    List your home for rent

    $4,970/mo

    Rent Zestimate®

    Find your next renter with Zillow Rental Manager. Plus, with online applications, you can quickly screen prospective tenants – for free.

    Learn more

    $4,970/mo

    Rent Zestimate®

    Refinance and save

    $11,888/mo

    Est. payment

    Refinancing to a lower rate could help reduce your monthly payments and save thousands over the life of the loan.

    See today's rates

    $11,888/mo

    Est. payment

    Explore your selling options

    Work with a Zillow partner agent

    Leverage their expertise and Zillow's premium Showcase listings to get your home seen by more buyers.

    Get started

    List with your own agent

    Get your home in front of millions of buyers by listing it on Zillow.

    Learn how to do it

    Sell it yourself

    Take full control of how buyers see your home on Zillow by listing For Sale by Owner (FSBO).

    List your home

    What's special

    Prime waterfrontWaterfront restaurantGreat roomSouthern exposureCelebration food truck parkFitness centerDog park
    SELLER RELOCATION = OUTSTANDING OPPORTUNITY!

    Zillow last checked:

    Listing updated:

    Listed by:

    Lynn Charlas White 239-571-0959,

    Coldwell Banker Realty,

    Pamela Keyes 239-877-2296,

    Coldwell Banker Realty

    Bought with:

    Sandra Hansel

    Realty World J. PAVICH R.E.

    Source: SWFLMLS,MLS#: 224026563MLS LogoOriginating MLS: Naples

    Facts & features

    Interior

    Bedrooms & bathrooms
    • Bedrooms: 2
    • Bathrooms: 2
    • Full bathrooms: 2
    Rooms
    • Room types: Den - Study, Great Room, Guest Bath, Office, Screened Lanai/Porch
    Bedroom
    • Features: First Floor Bedroom, Master BR Ground, Split Bedrooms
    Dining room
    • Features: Breakfast Bar, Dining - Living
    Kitchen
    • Features: Pantry
    Heating
    • Central
    Cooling
    • Ceiling Fan(s), Central Air
    Appliances
    • Included: Electric Cooktop, Dishwasher, Disposal, Dryer, Microwave, Range, Refrigerator/Icemaker, Washer, Wine Cooler
    • Laundry: Inside, Laundry Tub
    Features
    • Built-In Cabinets, Closet Cabinets, Foyer, French Doors, Laundry Tub, Pantry, Smoke Detectors, Tray Ceiling(s), Volume Ceiling, Walk-In Closet(s), Window Coverings, Den - Study, Great Room, Guest Bath, Home Office, Laundry in Residence, Screened Lanai/Porch
    • Flooring: Tile
    • Doors: French Doors, Impact Resistant Doors
    • Windows: Window Coverings, Impact Resistant Windows
    • Has fireplace: No
    Interior area
    • Total structure area: 2,366
    • Total interior livable area: 1,782 sqft

    Property

    Parking
    • Total spaces: 2
    • Parking features: Driveway, Attached
    • Attached garage spaces: 2
    • Has uncovered spaces: Yes
    Features
    • Stories: 1
    • Patio & porch: Screened Lanai/Porch
    • Has private pool: Yes
    • Pool features: Community, In Ground, Concrete, Equipment Stays, Electric Heat, Salt Water, Screen Enclosure
    • Has spa: Yes
    • Spa features: Community, In Ground, Concrete, Equipment Stays, Heated, Screened
    • Has view: Yes
    • View description: Lake, Landscaped Area, Preserve, Trees/Woods
    • Has water view: Yes
    • Water view: Lake
    • Waterfront features: Fresh Water, Lake
    • Frontage type: Lakefront
    Lot
    • Size: 6,969 Square Feet
    • Features: Corner Lot
    Details
    • Additional structures: Cabana, Tennis Court(s)
    • Parcel number: 52505130180

    Construction

    Type & style
    • Home type: SingleFamily
    • Property subtype: Single Family Residence
    Materials
    • Block, Stucco
    • Foundation: Concrete Block
    • Roof: Tile
    Condition
    • New construction: No
    • Year built: 2022

    Utilities & green energy

    • Water: Central

    Community & HOA

    Community
    • Features: Clubhouse, Park, Pool, Dog Park, Fitness Center, Restaurant, Sidewalks, Street Lights, Tennis Court(s), Gated
    • Security: Security System, Smoke Detector(s), Gated Community
    • Subdivision: ISLES OF COLLIER PRESERVE
    HOA
    • Has HOA: Yes
    • Amenities included: Bike And Jog Path, Bocce Court, Cabana, Clubhouse, Park, Pool, Community Room, Spa/Hot Tub, Dog Park, Fitness Center, Pickleball, Restaurant, Sidewalk, Streetlight, Tennis Court(s), Underground Utility
    • HOA fee: $5,928 annually
    Location
    • Region: Naples

    Financial & listing details

    • Price per square foot: $513/sqft
    • Tax assessed value: $769,442
    • Annual tax amount: $5,586
    • Date on market: 3/20/2024
    • Lease term: Buyer Finance/Cash,Buyer Pays Title
    • Contingency: Inspection

    Price history

    DateEventPrice
    4/24/2024Sold$915,000-1.1%$513/sqft
    Source: SWFLMLS #224026563 Report a problem
    3/29/2024Pending sale$925,000$519/sqft
    Source: SWFLMLS #224026563 Report a problem
    3/23/2024Price change$925,000-5.5%$519/sqft
    Source: SWFLMLS #224026563 Report a problem
    3/20/2024Listed for sale$979,000-2.1%$549/sqft
    Source: SWFLMLS #224026563 Report a problem
    3/20/2024Listing removed--
    Source: SWFLMLS #223095767 Report a problem
    3/9/2024Price change$999,900-2.4%$561/sqft
    Source: SWFLMLS #223095767 Report a problem
    2/2/2024Price change$1,025,000-5.9%$575/sqft
    Source: SWFLMLS #223095767 Report a problem
    1/18/2024Listed for sale$1,089,000$611/sqft
    Source: SWFLMLS #223095767 Report a problem

    Public tax history

    YearProperty taxesTax assessment
    2025$8,346 +48%$769,442 +34.1%
    2024$5,639 +5.7%$573,907 +3%
    2023$5,337 +411.3%$557,191 +485.2%
    2022$1,044 $95,214
    Find assessor info on the county website

    Neighborhood: 34113

    Nearby schools

    GreatSchools rating
    Schools provided by the listing agent
    • Elementary: AVALON ELEMENTARY SCHOOL
    • Middle: MANATEE MIDDLE SCHOOL
    • High: LELY HIGH SCHOOL

    Source: SWFLMLS. This data may not be complete. We recommend contacting the local school district to confirm school assignments for this home.

    Sell for more on Zillow
    Get a Zillow Showcase℠ listing at no additional cost and you could sell for .
    $901,100
    2% more
    +$18,022
    With Zillow Showcase(estimated)
    $919,122
    Sell for more on Zillow
    Get a Zillow Showcase℠ listing at no additional cost and you could sell for .
    $901,100
    2% more
    +$18,022
    With Zillow Showcase(estimated)
    $919,122