Skip main navigation
Closed
  • $371,500

    6815 Sawnee Ter, Gainesville, GA 30506

    3beds
    1,999sqft
    Single Family Residence, Residential
    Built in 2020
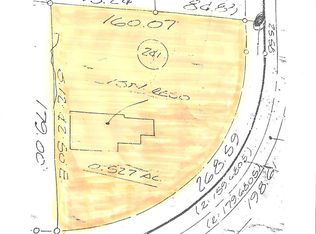
    10,018.8 Square Feet Lot
    $375,500 Zestimate®
    $186/sqft
    $2,360 Estimated rent

    Home value

    $375,500

    $353,000 - $398,000

    $2,360/mo

    Zestimate® history
    Loading
    Loading...

    Owner options

    List your home for rent

    $2,360/mo

    Rent Zestimate®

    Find your next renter with Zillow Rental Manager. Plus, with online applications, you can quickly screen prospective tenants – for free.

    Learn more

    $2,360/mo

    Rent Zestimate®

    Refinance and save

    $2,206/mo

    Est. payment

    Refinancing to a lower rate could help reduce your monthly payments and save thousands over the life of the loan.

    See today's rates

    $2,206/mo

    Est. payment

    Explore your selling options

    Work with a Zillow partner agent

    Leverage their expertise and Zillow's premium Showcase listings to get your home seen by more buyers.

    Get started

    List with your own agent

    Get your home in front of millions of buyers by listing it on Zillow.

    Learn how to do it

    Sell it yourself

    Take full control of how buyers see your home on Zillow by listing For Sale by Owner (FSBO).

    List your home

    What's special

    Finished basementBeautiful fireplaceDouble decker deckPeaceful wooded viewsHome gymInviting open conceptBright and airy layout
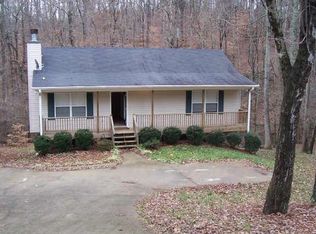
    Welcome to 6815 Sawnee Terrace, a charming 3-bedroom, 3.5-bath home nestled in the heart of Gainesville, Forsyth County near the picturesque Lake Lanier. This home offers a perfect mix of comfort, peaceful retreat and natural beauty. As you enter the main level, you will be greeted with an inviting open concept, bright and airy layout seamlessly connecting the living, eating and kitchen area with stainless steel appliances – perfect for entertaining and family gatherings. Relax by the beautiful fireplace, creating the perfect spot for cozy nights. Step outside onto the double decker deck and enjoy the peaceful wooded views offering a private and serene escape from the hustle and bustle – perfect for morning coffee or evening relaxation. As you make your way to the second floor, you’ll find soft, freshly cleaned carpets, providing comfort and a refreshed look in every room. 3 spacious bedrooms, each offering ample space and comfort with a walk-in closet in the primary room and 2 full baths, this home provides plenty of room for everyone. The laundry room is conveniently located in the hallway. The finished basement offers endless possibilities – ideal for a media room, home gym, office, storage, playroom or extra living space, also offering a full bath and access to the double decker deck including a grill and smoker. Relish the proximity to scenic Lake Lanier – easy access to recreational activities, HWY 400, North Georgia Premium Outlet, schools, parks, trails, restaurants, local shops and more. Did I mention there is NO HOA, No rental restrictions! This beautifully designed home is ready for you to move in and make it your own! Schedule a showing today and experience all that this beautiful home has to offer.

    Zillow last checked:

    Listing updated:

    Listing Provided by:

    Arlene Dizon,

    Coldwell Banker Realty 770-889-3051

    Bought with:

    Elisa Picard, 345695

    Atlanta Fine Homes Sotheby's International

    Source: FMLS GA,MLS#: 7471127MLS Logo

    Facts & features

    Interior

    Bedrooms & bathrooms
    • Bedrooms: 3
    • Bathrooms: 4
    • Full bathrooms: 3
    • 1/2 bathrooms: 1
    Primary bedroom
    • Features: Other
    • Level: Other
    Bedroom
    • Features: Other
    Primary bathroom
    • Features: Double Vanity, Shower Only
    Dining room
    • Features: Open Concept
    Kitchen
    • Features: Cabinets White, Eat-in Kitchen, Pantry, Stone Counters, View to Family Room
    Heating
    • Forced Air
    Cooling
    • Central Air
    Appliances
    • Included: Dishwasher, Dryer, Electric Range, Electric Water Heater, Microwave, Refrigerator, Washer
    • Laundry: In Hall, Upper Level
    Features
    • High Ceilings 9 ft Lower, High Speed Internet, Walk-In Closet(s)
    • Flooring: Carpet, Ceramic Tile, Hardwood, Laminate
    • Windows: Double Pane Windows, Insulated Windows
    • Basement: Exterior Entry,Finished,Finished Bath,Interior Entry,Walk-Out Access
    • Number of fireplaces: 1
    • Fireplace features: Family Room
    • Common walls with other units/homes: No Common Walls
    Interior area
    • Total structure area: 1,999
    • Total interior livable area: 1,999 sqft
    • Finished area above ground: 1,455
    • Finished area below ground: 544

    Property

    Parking
    • Total spaces: 4
    • Parking features: Attached, Garage, Garage Door Opener, Garage Faces Front, Kitchen Level
    • Attached garage spaces: 1
    Accessibility
    • Accessibility features: None
    Features
    • Levels: Two
    • Stories: 2
    • Patio & porch: Covered, Deck, Front Porch, Patio
    • Exterior features: Gas Grill, Private Yard, Rain Gutters
    • Pool features: None
    • Spa features: None
    • Fencing: None
    • Has view: Yes
    • View description: Trees/Woods
    • Waterfront features: None
    • Body of water: None
    Lot
    • Size: 10,018 sqft
    • Features: Front Yard, Landscaped, Sloped, Wooded
    Details
    • Additional structures: None
    • Parcel number: 313 129
    • Other equipment: Dehumidifier
    • Horse amenities: None

    Construction

    Type & style
    • Home type: SingleFamily
    • Architectural style: Craftsman
    • Property subtype: Single Family Residence, Residential
    Materials
    • Cement Siding, Frame, Vinyl Siding
    • Foundation: Slab
    • Roof: Shingle
    Condition
    • Resale
    • New construction: No
    • Year built: 2020

    Utilities & green energy

    • Electric: 110 Volts, 220 Volts
    • Sewer: Septic Tank
    • Water: Public
    • Utilities for property: Cable Available, Electricity Available, Natural Gas Available, Phone Available, Water Available
    Green energy
    • Energy efficient items: None
    • Energy generation: None

    Community & neighborhood

    Security
    • Security features: Carbon Monoxide Detector(s), Smoke Detector(s)
    Community
    • Community features: Lake, Near Schools, Near Shopping, Near Trails/Greenway, Park, Restaurant, Street Lights
    Location
    • Region: Gainesville
    • Subdivision: Crystal Cove Shores

    Other

    Other facts
    • Road surface type: Asphalt

    Price history

    DateEventPrice
    11/22/2024Sold$371,500-0.9%$186/sqft
    Source: FMLS GA #7471127 Report a problem
    11/5/2024Pending sale$375,000$188/sqft
    Source: FMLS GA #7471127 Report a problem
    10/25/2024Listed for sale$375,000+3.6%$188/sqft
    Source: FMLS GA #7471127 Report a problem
    3/12/2024Sold$362,000-6.9%$181/sqft
    Source: Public Record Report a problem
    3/1/2024Pending sale$389,000$195/sqft
    Source: FMLS GA #7313599 Report a problem
    12/13/2023Listed for sale$389,000+58.8%$195/sqft
    Source: FMLS GA #7313599 Report a problem
    8/28/2020Sold$245,000+1%$123/sqft
    Source: GAMLS #8807195 Report a problem
    7/30/2020Pending sale$242,500$121/sqft
    Source: Berkshire Hathaway HomeServices Georgia Properties - Alpharetta / North Fulton Office #6740293 Report a problem
    7/27/2020Listed for sale$242,500$121/sqft
    Source: Berkshire Hathaway HomeServices Georgia Properties - Alpharetta / North Fulton Office #6740293 Report a problem
    7/24/2020Pending sale$242,500$121/sqft
    Source: Berkshire Hathaway HomeServices Georgia Properties - Alpharetta / North Fulton Office #6740293 Report a problem
    7/20/2020Price change$242,500-1%$121/sqft
    Source: Berkshire Hathaway HomeServices Georgia Properties - Alpharetta / North Fulton Office #6740293 Report a problem
    6/19/2020Listed for sale$245,000+880%$123/sqft
    Source: Berkshire Hathaway HomeServices Georgia Properties #8807195 Report a problem
    9/3/2019Sold$25,000+257.1%$13/sqft
    Source: Public Record Report a problem
    2/22/2019Sold$7,000$4/sqft
    Source: Public Record Report a problem

    Public tax history

    YearProperty taxesTax assessment
    2025$3,772 +0.3%$159,448 +4%
    2024$3,759 +20.2%$153,304 +20.7%
    2023$3,127 +2.7%$127,060 +11.1%
    2022$3,045 +15.5%$114,416 +19.8%
    2021$2,636 +960.8%$95,476 +960.8%
    2020$249 +199.5%$9,000 +200%
    2019$83 -58.5%$3,000 -58.3%
    2017$200 $7,200
    2016$200 $7,200
    2015$200 +4.8%$7,200
    2014$191 -0.2%$7,200
    2013$191 -18.3%$7,200 -18.2%
    2012$234 -0.2%$8,800
    2011$234 $8,800
    2010-- --
    2009-- --
    2008-- --
    2007-- $4,800
    2006$105 $4,800
    2005$105 $4,800
    2004$105 +7.9%$4,800
    2003$97 +9.1%--
    2002$89 +1.9%--
    2001$87 +4.6%--
    2000$83 --

    Find assessor info on the county website

    Neighborhood: 30506

    Nearby schools

    GreatSchools rating
    Schools provided by the listing agent
    • Elementary: Chestatee
    • Middle: Little Mill
    • High: East Forsyth

    Source: FMLS GA. This data may not be complete. We recommend contacting the local school district to confirm school assignments for this home.

    Get a cash offer in 3 minutes
    Find out how much your home could sell for in as little as 3 minutes with a no-obligation cash offer.
    Estimated market value
    $375,500
    Get a cash offer in 3 minutes
    Find out how much your home could sell for in as little as 3 minutes with a no-obligation cash offer.
    Estimated market value
    $375,500