Skip main navigation
Sold for $520,000
  • $520,000

    6815 Summerset Avenue, Longmont, CO 80504

    4beds
    3,480sqft
    Single Family Residence
    Built in 2001
    5,000 Square Feet Lot
    $520,000 Zestimate®
    $149/sqft
    $3,106 Estimated rent

    Home value

    $520,000

    $494,000 - $546,000

    $3,106/mo

    Zestimate® history
    Loading
    Loading...

    Owner options

    List your home for rent

    $3,106/mo

    Rent Zestimate®

    Find your next renter with Zillow Rental Manager. Plus, with online applications, you can quickly screen prospective tenants – for free.

    Learn more

    $3,106/mo

    Rent Zestimate®

    Refinance and save

    $3,484/mo

    Est. payment

    Refinancing to a lower rate could help reduce your monthly payments and save thousands over the life of the loan.

    See today's rates

    $3,484/mo

    Est. payment

    Explore your selling options

    Work with a Zillow partner agent

    Leverage their expertise and Zillow's premium Showcase listings to get your home seen by more buyers.

    Get started

    List with your own agent

    Get your home in front of millions of buyers by listing it on Zillow.

    Learn how to do it

    Sell it yourself

    Take full control of how buyers see your home on Zillow by listing For Sale by Owner (FSBO).

    List your home

    What's special

    Fully fenced corner lotOpen-concept main levelFive-piece bathroomBright kitchenGenerous walk-in closetFormal dining areaCentral air conditioning
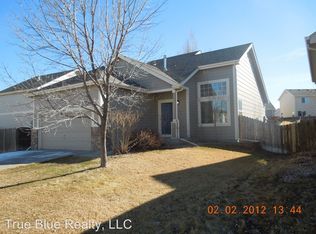
    Firestone CO home for sale in the Ridge Crest subdivision. This spacious 4 bedroom 4 bathroom corner-lot property offers over 2400 square feet of finished living space with an additional 1000+ sq ft unfinished basement, ideal for buyers seeking extra room and future expansion. Located near top Firestone schools and major commuter routes, this two-story home blends comfort, convenience, and exceptional Northern Colorado value. Step inside to an open-concept main level featuring a bright kitchen, formal dining area, and a large family room with a cozy fireplace perfect for entertaining or everyday living. The main floor also includes a convenient laundry area and a half bath. Upstairs, the primary suite features vaulted ceilings, a five-piece bathroom and a generous walk-in closet. Three additional bedrooms, and a loft that adds flexibility for remote work, play, or hosting guests. Additional interior highlights include double-pane windows, central air conditioning, and new interior paint through out. The home sits on a fully fenced corner lot with an attached 2-car garage and easy walkability to Prairie Ridge Elementary and Frederick High School. With low quarterly HOA fees and quick access to I-25, shopping, parks, and Firestone conveniences, this home is a standout opportunity for buyers looking for space, comfort, and a prime location.

    Zillow last checked:

    Listing updated:

    Listed by:

    Shawna Bellendir 303-916-1377 Shawna@takeushomecolorado.com,

    Sellstate Altitude Realty

    Bought with:

    Sarai Valle Arellano, 100092530

    1st Realty Associates Inc

    Source: REcolorado as distributed by MLS GRID,MLS#: 4817989MLS Logo

    Facts & features

    Interior

    Bedrooms & bathrooms
    • Bedrooms: 4
    • Bathrooms: 4
    • Full bathrooms: 3
    • 1/2 bathrooms: 1
    • Main level bathrooms: 1
    Bedroom
    • Description: En-Suite 5 Piece Bath, Vaulted Ceiling, Walk-In Closet
    • Features: Primary Suite
    • Level: Upper
    Bedroom
    • Description: En-Suite With Full Bath
    • Level: Upper
    Bedroom
    • Level: Upper
    Bedroom
    • Level: Upper
    Bathroom
    • Level: Main
    Bathroom
    • Description: En-Suite To Bedroom 2
    • Features: En Suite Bathroom
    • Level: Upper
    Bathroom
    • Level: Upper
    Bathroom
    • Description: 5 Piece Bathroom
    • Features: En Suite Bathroom, Primary Suite
    • Level: Upper
    Dining room
    • Description: Formal With Hardwood Floors
    Kitchen
    • Description: Center Island, Stainless Steel Appliances, Hardwood Floors
    Loft
    • Description: Open To Below
    • Level: Upper
    Heating
    • Forced Air
    Cooling
    • Central Air
    Appliances
    • Included: Dishwasher, Disposal, Dryer, Microwave, Oven, Range, Refrigerator, Washer
    • Laundry: Laundry Closet
    Features
    • Ceiling Fan(s), Eat-in Kitchen, Five Piece Bath, Granite Counters, Kitchen Island, Open Floorplan, Pantry, Primary Suite, Walk-In Closet(s)
    • Flooring: Carpet, Tile, Wood
    • Windows: Double Pane Windows, Window Coverings
    • Basement: Full,Unfinished
    • Number of fireplaces: 1
    • Fireplace features: Family Room, Gas
    • Common walls with other units/homes: No Common Walls
    Interior area
    • Total structure area: 3,480
    • Total interior livable area: 3,480 sqft
    • Finished area above ground: 2,454
    • Finished area below ground: 0

    Property

    Parking
    • Total spaces: 2
    • Parking features: Garage - Attached
    • Attached garage spaces: 2
    Features
    • Levels: Two
    • Stories: 2
    • Patio & porch: Patio, Wrap Around
    • Exterior features: Private Yard
    • Fencing: Full
    Lot
    • Size: 5,000 sqft
    • Features: Corner Lot
    Details
    • Parcel number: R8710900
    • Special conditions: Standard

    Construction

    Type & style
    • Home type: SingleFamily
    • Property subtype: Single Family Residence
    Materials
    • Frame
    • Roof: Composition
    Condition
    • Year built: 2001

    Utilities & green energy

    • Sewer: Public Sewer
    • Water: Public
    • Utilities for property: Cable Available, Electricity Connected, Natural Gas Connected, Phone Available

    Community & neighborhood

    Security
    • Security features: Carbon Monoxide Detector(s), Security System, Smoke Detector(s)
    Location
    • Region: Firestone
    • Subdivision: Ridge Crest Pud Fg#2

    HOA & financial

    HOA
    • Has HOA: Yes
    • HOA fee: $428 annually
    • Association name: Ridge Crest HOA
    • Association phone: 303-980-0700

    Other

    Other facts
    • Listing terms: Cash,Conventional,FHA,VA Loan
    • Ownership: Individual
    • Road surface type: Paved

    Price history

    DateEventPrice
    12/30/2025Sold$520,000-1.9%$149/sqft
    Source: REcolorado as distributed by MLS GRID #4817989 Report a problem
    12/4/2025Pending sale$530,000$152/sqft
    Source: REcolorado as distributed by MLS GRID #4817989 Report a problem
    12/2/2025Price change$530,000-1.9%$152/sqft
    Source: REcolorado as distributed by MLS GRID #4817989 Report a problem
    11/15/2025Listed for sale$540,000+84.6%$155/sqft
    Source: REcolorado as distributed by MLS GRID #4817989 Report a problem
    3/10/2015Sold$292,500$84/sqft
    Source: IRES as distributed by MLS GRID #754303 Report a problem
    1/29/2015Listed for sale$292,500+48.5%$84/sqft
    Source: Sears Investment Corporation #754303 Report a problem
    10/27/2009Sold$197,000-17.7%$57/sqft
    Source: Public Record Report a problem
    3/16/2001Sold$239,235$69/sqft
    Source: Public Record Report a problem

    Public tax history

    YearProperty taxesTax assessment
    2025$3,307 +4.3%$33,440 -5.4%
    2024$3,172 +10.8%$35,360 -1%
    2023$2,862 -1%$35,710 +30.5%
    2022$2,890 +8.8%$27,360 -2.8%
    2021$2,655 $28,150 +8%
    2020$2,655 +15.3%$26,070
    2019$2,303 -14.5%$26,070 +12.7%
    2018$2,694 +17%$23,130
    2017$2,303 -2.2%$23,130 +12.3%
    2016$2,354 +13.9%$20,600
    2015$2,066 +20.7%$20,600 +20.6%
    2014$1,711 $17,080
    2013-- $17,080 -4.8%
    2012-- $17,950
    2011-- $17,950 +3.5%
    2010-- $17,350
    2009-- $17,350 -13.7%
    2008-- $20,100
    2007-- $20,100 +3.8%
    2006-- $19,360
    2005-- $19,360 +2%
    2004-- $18,980 -1%
    2003-- $19,170 +51.9%
    2002-- $12,620

    Find assessor info on the county website

    Neighborhood: 80504

    Nearby schools

    GreatSchools rating
    Schools provided by the listing agent
    • Elementary: Prairie Ridge
    • Middle: Coal Ridge
    • High: Frederick
    • District: St. Vrain Valley RE-1J

    Source: REcolorado as distributed by MLS GRID. This data may not be complete. We recommend contacting the local school district to confirm school assignments for this home.

    Get a cash offer in 3 minutes
    Find out how much your home could sell for in as little as 3 minutes with a no-obligation cash offer.
    Estimated market value
    $520,000
    Get a cash offer in 3 minutes
    Find out how much your home could sell for in as little as 3 minutes with a no-obligation cash offer.
    Estimated market value
    $520,000