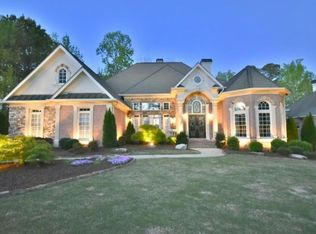
Completely transformed ranch in Polo Golf & Country Club, ideally positioned on coveted Sunbriar Drive with spectacular golf course views. From the moment you arrive, the curb appeal makes an impression with a sweeping circular driveway, beautifully landscaped grounds, striking iron entry doors and a three-car side-entry garage. Inside, the home feels fresh, sophisticated and thoughtfully redesigned. Hardwood floors span the main living areas, complemented by designer lighting, high ceilings, custom millwork and plantation shutters. Flanking the foyer are a formal dining room and separate living room with built-ins, creating a polished yet functional layout. The heart of the home is the stunning kitchen, completely reimagined with an oversized quartz island, quartz backsplash, extensive white cabinetry, new stainless steel appliances, a statement range and hood, and a large walk-in pantry. The kitchen opens seamlessly to the spacious fireside family room, where large windows showcase the incredible golf course setting beyond. Step outside to the covered porch and take in one of the most beautiful views in Polo - sweeping golf course scenery, mature trees and a wonderful sense of privacy. The main-level owner's suite offers true one-level living, along with a second bedroom on the main floor. The finished terrace level is equally impressive, offering a spacious recreation room, bar area, multiple bedrooms and baths, including a beautifully updated bedroom and bathroom. There's also flexibility for a home gym, office, media room, workshop or additional guest space, plus plenty of storage. From the terrace level, step outside to the covered patio and enjoy the same incredible golf course views and privacy. Located in sought-after Polo Golf & Country Club with golf, clubhouse, swim, tennis, sidewalks and nearby shopping, trails and top Forsyth County schools, this is a special opportunity to own a beautifully redesigned ranch with a finished basement, three-car garage and exceptional golf views.
Active
$1,395,000
6815 Sunbriar Dr, Cumming, GA 30040
4beds
5,542sqft
Single Family Residence
Built in 2001
0.6 Acres Lot
$1,330,900 Zestimate®
$252/sqft
$50/mo HOA
What's special
Finished basementHigh ceilingsThree-car garageExceptional golf viewsSpectacular golf course viewsSweeping golf course sceneryBeautifully landscaped grounds
- 16 hours
- 268
- 5
Zillow last checked:
Listing updated:
Listed by:
Stephanie Patterson 770-316-3110,
Real Broker, LLC,
Meriellen Cole 404-368-8080,
Real Broker, LLC
Source: GAMLS,MLS#: 10840703
Facts & features
Interior
Bedrooms & bathrooms
- Bedrooms: 4
- Bathrooms: 5
- Full bathrooms: 4
- 1/2 bathrooms: 1
- Main level bathrooms: 2
- Main level bedrooms: 2
Rooms
- Room types: Exercise Room, Family Room, Game Room, Great Room, Laundry, Media Room, Office
Dining room
- Features: Seats 12+, Separate Room
Kitchen
- Features: Breakfast Bar, Breakfast Room, Kitchen Island, Solid Surface Counters, Walk-in Pantry
Heating
- Central, Natural Gas, Zoned
Cooling
- Ceiling Fan(s), Central Air, Zoned
Appliances
- Included: Cooktop, Dishwasher, Disposal, Double Oven, Gas Water Heater, Microwave, Refrigerator, Stainless Steel Appliance(s)
- Laundry: Mud Room
Features
- Bookcases, Double Vanity, High Ceilings, In-Law Floorplan, Master On Main Level, Tile Bath, Tray Ceiling(s), Walk-In Closet(s), Wet Bar
- Flooring: Carpet, Hardwood
- Basement: Bath Finished,Daylight,Exterior Entry,Finished,Full,Interior Entry
- Attic: Pull Down Stairs
- Number of fireplaces: 1
- Fireplace features: Factory Built, Family Room, Gas Log
Interior area
- Total structure area: 5,542
- Total interior livable area: 5,542 sqft
- Finished area above ground: 3,042
- Finished area below ground: 2,500
Property
Parking
- Total spaces: 3
- Parking features: Assigned, Garage, Garage Door Opener, Parking Pad, Side/Rear Entrance
- Has garage: Yes
- Has uncovered spaces: Yes
Accessibility
- Accessibility features: Accessible Doors, Accessible Hallway(s)
Features
- Levels: One
- Stories: 1
- Patio & porch: Deck, Patio, Porch
- Exterior features: Sprinkler System
- Fencing: Back Yard
Lot
- Size: 0.6 Acres
- Features: Level, Private
Details
- Additional structures: Workshop
- Parcel number: 082 141
Construction
Type & style
- Home type: SingleFamily
- Architectural style: Ranch,Traditional
- Property subtype: Single Family Residence
Materials
- Stone, Stucco
- Roof: Composition
Condition
- Resale
- New construction: No
- Year built: 2001
Utilities & green energy
- Electric: 220 Volts
- Sewer: Public Sewer
- Water: Public
- Utilities for property: Cable Available, Electricity Available, High Speed Internet, Natural Gas Available, Sewer Available, Underground Utilities, Water Available
Green energy
- Energy efficient items: Thermostat, Water Heater
Community & HOA
Community
- Features: Clubhouse, Golf, Playground, Pool, Sidewalks, Street Lights, Tennis Court(s)
- Security: Carbon Monoxide Detector(s), Security System, Smoke Detector(s)
- Subdivision: Polo Golf & Country Club
HOA
- Has HOA: Yes
- Services included: Other
- HOA fee: $600 annually
Location
- Region: Cumming
Financial & listing details
- Price per square foot: $252/sqft
- Tax assessed value: $1,036,690
- Annual tax amount: $10,169
- Date on market: 9/8/2026
- Listing agreement: Exclusive Right To Sell
- Listing terms: Cash,Conventional
- Electric utility on property: Yes
Estimated market value
$1,330,900
$1.26M - $1.40M
$3,295/mo
Price history
| Date | Event | Price |
|---|---|---|
| 9/8/2026 | Listed for sale | $1,395,000+44.6%$252/sqft |
Source: | ||
| 10/17/2022 | Sold | $965,000$174/sqft |
Source: | ||
| 9/22/2022 | Pending sale | $965,000$174/sqft |
Source: | ||
| 9/20/2022 | Contingent | $965,000$174/sqft |
Source: | ||
| 9/20/2022 | Pending sale | $965,000$174/sqft |
Source: | ||
| 9/16/2022 | Listed for sale | $965,000+88.5%$174/sqft |
Source: | ||
| 10/30/2000 | Sold | $512,000$92/sqft |
Source: Public Record Report a problem | ||
Public tax history
| Year | Property taxes | Tax assessment |
|---|---|---|
| 2025 | $10,169 +3.2% | $414,676 +3.2% |
| 2024 | $9,854 +3.7% | $401,840 +4.1% |
| 2023 | $9,501 +403.1% | $386,000 +17.4% |
| 2022 | $1,889 +3.1% | $328,680 +22.5% |
| 2021 | $1,832 +0.6% | $268,268 +4.5% |
| 2020 | $1,822 +2.3% | $256,804 +2.6% |
| 2019 | $1,780 -73.2% | $250,260 +1.3% |
| 2017 | $6,649 +8.5% | $247,108 +10.4% |
| 2016 | $6,126 | $223,868 |
| 2015 | $6,126 +13.2% | $223,868 +7.8% |
| 2014 | $5,410 +0.4% | $207,648 +0.6% |
| 2013 | $5,390 -6.6% | $206,488 -6.3% |
| 2012 | $5,769 -1% | $220,376 -0.8% |
| 2011 | $5,829 | $222,224 -8.8% |
| 2010 | -- | $243,588 |
| 2009 | -- | $243,588 |
| 2008 | -- | $243,588 0% |
| 2007 | -- | $243,608 +6.5% |
| 2006 | $4,920 | $228,680 |
| 2005 | $4,920 | $228,680 |
| 2004 | $4,920 -6.9% | $228,680 |
| 2003 | $5,287 +8.8% | -- |
| 2002 | $4,861 +758.1% | -- |
| 2001 | $567 | -- |
Find assessor info on the county website
Monthly payment
Est. payment
Payment breakdown
Explore the cost of this home by adjusting the details. Changes won't be saved.Climate risks
Neighborhood: Polo
Nearby schools
Schools provided by the listing agent
- Elementary: Vickery Creek
- Middle: Vickery Creek
- High: West Forsyth
Source: GAMLS. This data may not be complete. We recommend contacting the local school district to confirm school assignments for this home.