Welcome Home! This Modern Dutch Colonial complete with a Mansard Roof setting on 1.42 acres in Boardman. Hardwood floors in mint condition through out. From the front porch you will walk through Double doors open into a grand entrance hall whose stairs lead to the second floor. To the left is a large living room with fireplace and French doors leading into a grand 2 story custom wall of windows library that leads you to the outdoor space. To the right of foyer , a large formal dining room. Walk into the updated eat-in kitchen with high end appliances and Verona Gas Stove. Doors in kitchen lead you to huge wrap around deck to enjoy family gatherings. First floor wouldn’t be complete without a very large family/media room brick remote start gas fireplace for the family to enjoy. Laundry hook up on first floor and in lower level. 1st floor full bath with beautiful upgraded walk in shower with custom glass doors. Second floor you will find 3 bedrooms, guest bath, owners suite complete with radiant heated floors and updated tile shower and soaker tub. His and Her Generous walk-in closests and storage. This is truly one of a kind find, make your appointment today to view this great home. All nestled on a dead end street and privacy. Let's not forget the 10x 20 outbuilding for all of your supplies.
Closed
$425,000
6815 Tanglewood Dr, Youngstown, OH 44512
3beds
3,804sqft
Single Family Residence
Built in 1966
1.43 Acres Lot
$470,100 Zestimate®
$112/sqft
$2,568 Estimated rent
Home value
$470,100
$447,000 - $498,000
$2,568/mo
Zestimate® history
Owner options
List your home for rent
$2,568/mo
Rent Zestimate®
Find your next renter with Zillow Rental Manager. Plus, with online applications, you can quickly screen prospective tenants – for free.
$2,568/mo
Rent Zestimate®
Refinance and save
$2,804/mo
Est. payment
Refinancing to a lower rate could help reduce your monthly payments and save thousands over the life of the loan.
$2,804/mo
Est. payment
Explore your selling options
Work with a Zillow partner agent
Leverage their expertise and Zillow's premium Showcase listings to get your home seen by more buyers.
Get startedList with your own agent
Get your home in front of millions of buyers by listing it on Zillow.
Learn how to do itSell it yourself
Take full control of how buyers see your home on Zillow by listing For Sale by Owner (FSBO).
List your homeWhat's special
Grand entrance hallModern dutch colonial completeHuge wrap around deckVery large familyCustom glass doorsHigh end appliancesDouble doors
Zillow last checked:
Listing updated:
Listed by:
Susan M Morgione susanmorgione@howardhanna.com330-518-1532,
Howard Hanna
Bought with:
Angela N Javorsky, 2009000532
CENTURY 21 Lakeside Realty
Source: MLS Now,MLS#: 5027156Originating MLS: Youngstown Columbiana Association of REALTORS
Facts & features
Interior
Bedrooms & bathrooms
- Bedrooms: 3
- Bathrooms: 4
- Full bathrooms: 3
- 1/2 bathrooms: 1
- Main level bathrooms: 1
Primary bedroom
- Description: Flooring: Carpet,Hardwood
- Features: Walk-In Closet(s), Window Treatments
- Level: Second
- Dimensions: 30 x 14
Primary bedroom
- Description: Flooring: Wood
- Features: Window Treatments
- Level: Second
- Dimensions: 15.00 x 14.00
Bedroom
- Description: Flooring: Carpet,Hardwood
- Features: Window Treatments
- Level: Second
- Dimensions: 12 x 10
Bedroom
- Description: Flooring: Carpet,Hardwood
- Features: Window Treatments
- Level: Second
- Dimensions: 16 x 13
Bedroom
- Description: Flooring: Wood
- Features: Window Treatments
- Level: Second
- Dimensions: 14.00 x 13.00
Bedroom
- Description: Flooring: Wood
- Level: Second
- Dimensions: 13.00 x 12.00
Primary bathroom
- Description: Flooring: Ceramic Tile
- Features: Granite Counters, Soaking Tub
- Level: Second
Bathroom
- Description: Flooring: Ceramic Tile
- Level: Second
Dining room
- Description: Flooring: Hardwood
- Level: First
- Dimensions: 14 x 14
Dining room
- Description: Flooring: Wood
- Features: Window Treatments
- Level: First
- Dimensions: 15.00 x 15.00
Eat in kitchen
- Description: Flooring: Hardwood,Other
- Features: Granite Counters, Window Treatments
- Level: First
- Dimensions: 13 x 19
Entry foyer
- Description: Flooring: Ceramic Tile
- Features: Chandelier, Vaulted Ceiling(s)
- Level: First
Entry foyer
- Description: Flooring: Ceramic Tile
- Level: First
- Dimensions: 11.00 x 15.00
Family room
- Description: Flooring: Wood
- Features: Fireplace, Window Treatments
- Level: First
- Dimensions: 24.00 x 15.00
Family room
- Description: Flooring: Hardwood,Wood
- Features: Fireplace, Window Treatments
- Level: First
- Dimensions: 15.00 x 14.00
Kitchen
- Description: Flooring: Laminate
- Features: Window Treatments
- Level: First
- Dimensions: 20.00 x 15.00
Library
- Description: Flooring: Hardwood
- Features: Bookcases, Built-in Features, Cathedral Ceiling(s), High Ceilings, Natural Woodwork
- Level: First
- Dimensions: 22 x 15
Library
- Description: Flooring: Ceramic Tile,Wood
- Level: First
- Dimensions: 23.00 x 18.00
Living room
- Description: Flooring: Wood
- Features: Fireplace, Window Treatments
- Level: First
- Dimensions: 28.00 x 14.00
Living room
- Description: Flooring: Hardwood
- Features: Fireplace, Window Treatments
- Level: First
- Dimensions: 25.00 x 15.00
Heating
- Forced Air, Gas
Cooling
- Central Air
Appliances
- Included: Dryer, Dishwasher, Disposal, Microwave, Range, Refrigerator, Washer
- Laundry: Main Level, Laundry Room
Features
- Built-in Features, Cedar Closet(s), Ceiling Fan(s), Double Vanity, Entrance Foyer, Eat-in Kitchen, Granite Counters, High Ceilings, His and Hers Closets, High Speed Internet, Kitchen Island, Multiple Closets, Storage, Natural Woodwork
- Basement: Full,Partially Finished,Sump Pump
- Number of fireplaces: 2
- Fireplace features: Den, Gas, Glass Doors, Gas Log, Great Room, Living Room, Wood Burning
Interior area
- Total structure area: 3,804
- Total interior livable area: 3,804 sqft
- Finished area above ground: 3,104
- Finished area below ground: 700
Property
Parking
- Parking features: Attached, Garage, Paved
- Attached garage spaces: 2
Features
- Levels: Two
- Stories: 2
- Patio & porch: Deck, Patio
- Has view: Yes
- View description: Trees/Woods
Lot
- Size: 1.43 Acres
- Dimensions: 154 x 415
- Features: Back Yard, Dead End, Front Yard, Irregular Lot
Details
- Parcel number: 290060033.000
Construction
Type & style
- Home type: SingleFamily
- Architectural style: Colonial
- Property subtype: Single Family Residence
Materials
- Aluminum Siding, Vinyl Siding, Wood Siding
- Roof: Asphalt,Fiberglass
Condition
- Year built: 1966
Utilities & green energy
- Sewer: Public Sewer
- Water: Public
Community & HOA
Community
- Security: Smoke Detector(s)
- Subdivision: Boardman Estates
HOA
- Has HOA: No
Location
- Region: Youngstown
Financial & listing details
- Price per square foot: $112/sqft
- Tax assessed value: $258,310
- Annual tax amount: $4,538
- Date on market: 4/1/2024
- Cumulative days on market: 2 days
- Listing agreement: Exclusive Right To Sell
Price history
| Date | Event | Price |
|---|---|---|
| 5/10/2024 | Sold | $425,000$112/sqft |
Source: MLS Now #5027156 Report a problem | ||
| 4/3/2024 | Pending sale | $425,000$112/sqft |
Source: MLS Now #5027156 Report a problem | ||
| 4/1/2024 | Listed for sale | $425,000+70%$112/sqft |
Source: MLS Now #5027156 Report a problem | ||
| 3/15/2021 | Sold | $250,000-13.8%$66/sqft |
Source: Public Record Report a problem | ||
| 2/1/2021 | Contingent | $289,900$76/sqft |
Source:  MLS Now #4251617 Report a problem MLS Now #4251617 Report a problem | ||
| 1/24/2021 | Listed for sale | $289,900$76/sqft |
Source: MLS Now #4251617 Report a problem | ||
Public tax history
| Year | Property taxes | Tax assessment |
|---|---|---|
| 2025 | $4,454 -3.2% | $90,410 |
| 2024 | $4,599 +1.4% | $90,410 |
| 2023 | $4,538 +5.8% | $90,410 +38.4% |
| 2022 | $4,290 -0.1% | $65,340 |
| 2021 | $4,292 +14.5% | $65,340 |
| 2020 | $3,748 +1.3% | $65,340 +10% |
| 2019 | $3,699 +0.7% | $59,400 |
| 2018 | $3,672 +14.6% | $59,400 |
| 2017 | $3,205 -7.5% | $59,400 -5.6% |
| 2016 | $3,464 +2% | $62,950 |
| 2015 | $3,394 -0.3% | $62,950 |
| 2014 | $3,404 +1.3% | $62,950 |
| 2013 | $3,361 +0.9% | $62,950 |
| 2012 | $3,331 +5.9% | $62,950 |
| 2011 | $3,146 +10.7% | $62,950 -0.6% |
| 2010 | $2,843 +6.1% | $63,360 |
| 2009 | $2,678 +4% | $63,360 |
| 2008 | $2,575 -13.5% | $63,360 |
| 2007 | $2,977 -0.2% | $63,360 |
| 2006 | $2,982 +6.7% | $63,360 +12.3% |
| 2005 | $2,795 -42% | $56,420 |
| 2003 | $4,821 +7.3% | -- |
| 2002 | $4,491 | -- |
| 2001 | $4,491 +1% | -- |
| 2000 | $4,446 | -- |
Find assessor info on the county website
Neighborhood: 44512
Nearby homes
- $365,0005 bd2 ba2.6k sqft6811 Tanglewood Dr, Youngstown, OH 44512Off Market
- $434,0004 bd2 ba2.8k sqft6821 Tanglewood Dr, Boardman, OH 44512Off Market
- $377,0004 bd3 ba3k sqft6807 Tanglewood Dr, Youngstown, OH 44512Off Market
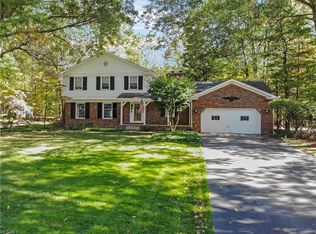
- $487,0004 bd4 ba2.9k sqft6827 Tanglewood Dr, Youngstown, OH 44512Off Market
- $296,9004 bd2 ba2.1k sqft6642 Applewood Blvd, Youngstown, OH 44512Off Market
- $288,8003 bd2 ba2k sqft6650 Applewood Blvd, Youngstown, OH 44512Off Market
- $207,0003 bd2 ba2.5k sqft6658 Applewood Blvd, Youngstown, OH 44512Sold
- $302,7004 bd3 ba2.3k sqft6626 Applewood Blvd, Youngstown, OH 44512Off Market
Nearby schools
GreatSchools rating
- 6/10Boardman Center Middle SchoolGrades: 4-6Distance: 1.1 mi
- 8/10Boardman Glenwood Middle SchoolGrades: 7-8Distance: 1.6 mi
- 7/10Boardman High SchoolGrades: 9-12Distance: 1.6 mi
Schools provided by the listing agent
- District: Boardman LSD - 5002
Source: MLS Now. This data may not be complete. We recommend contacting the local school district to confirm school assignments for this home.
Get a cash offer in 3 minutes
Find out how much your home could sell for in as little as 3 minutes with a no-obligation cash offer.
Estimated market value
$470,100
Get a cash offer in 3 minutes
Find out how much your home could sell for in as little as 3 minutes with a no-obligation cash offer.
Estimated market value
$470,100
- Ohio
- Mahoning County
- Boardman
- 44512
- 6815 Tanglewood Dr
