Skip main navigation
Sold for $900,000
  • $900,000

    6815 Turnberry Isle Ct, Lakewood Ranch, FL 34202

    3beds
    2,796sqft
    Single Family Residence
    Built in 2001
    0.26 Acres Lot
    $876,500 Zestimate®
    $322/sqft
    $5,903 Estimated rent

    Home value

    $876,500

    $806,000 - $955,000

    $5,903/mo

    Zestimate® history
    Loading
    Loading...

    Owner options

    List your home for rent

    $5,903/mo

    Rent Zestimate®

    Find your next renter with Zillow Rental Manager. Plus, with online applications, you can quickly screen prospective tenants – for free.

    Learn more

    $5,903/mo

    Rent Zestimate®

    Refinance and save

    $5,886/mo

    Est. payment

    Refinancing to a lower rate could help reduce your monthly payments and save thousands over the life of the loan.

    See today's rates

    $5,886/mo

    Est. payment

    Explore your selling options

    Work with a Zillow partner agent

    Leverage their expertise and Zillow's premium Showcase listings to get your home seen by more buyers.

    Get started

    List with your own agent

    Get your home in front of millions of buyers by listing it on Zillow.

    Learn how to do it

    Sell it yourself

    Take full control of how buyers see your home on Zillow by listing For Sale by Owner (FSBO).

    List your home

    What's special

    Paver pool deckLarge screened lanaiPebble tec saltwater poolGranite countertopsBrand-new roofSpa-like bathroomSolid wood double doors
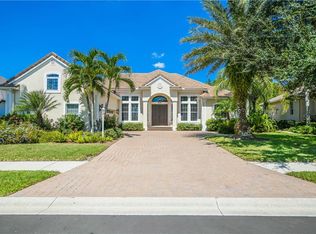
    Welcome to Lakewood Ranch Country Club! This beautiful Todd Johnston Phoenix custom pool home on a cul-de-sac has a brand-new roof! Step inside through elegant, solid wood double doors where the luxurious primary suite includes direct access to the pool, his-and-hers walk-in closets, and a spa-like bathroom with a double vanity, soaking tub, and large shower. This home has a total of 3 bedrooms and den and 3.5 bathrooms with contemporary European faucets and shower fixtures! The upgraded kitchen features stainless steel appliances, including a new refrigerator, oven, dishwasher and granite countertops. A versatile flex room opens to a large screened lanai with a Pebble Tec saltwater pool and spa with a paver pool deck. Nestled on a landscaped lot, this property also boasts a paver driveway leading to a spacious 3-car garage with epoxy flooring, built-ins and shelving. Don't miss this rare opportunity to own a home that truly has it all – schedule your private tour today!

    Zillow last checked:

    Listing updated:

    Listing Provided by:

    Laura Rode 941-724-9957,

    KELLER WILLIAMS ON THE WATER S 941-803-7522,

    Matthew Rode 941-241-7949,

    KELLER WILLIAMS ON THE WATER S

    Bought with:

    Brandy Young, 3364740

    FUTURE HOME REALTY INC

    Source: Stellar MLS,MLS#: A4637781MLS LogoOriginating MLS: Sarasota - Manatee

    Facts & features

    Interior

    Bedrooms & bathrooms
    • Bedrooms: 3
    • Bathrooms: 4
    • Full bathrooms: 3
    • 1/2 bathrooms: 1
    Primary bedroom
    • Features: Ceiling Fan(s), Walk-In Closet(s)
    • Level: First
    • Area: 258 Square Feet
    • Dimensions: 12x21.5
    Bedroom 2
    • Features: Ceiling Fan(s), Built-in Closet
    • Level: First
    • Area: 143.19 Square Feet
    • Dimensions: 11.1x12.9
    Bedroom 3
    • Features: Ceiling Fan(s), Built-in Closet
    • Level: First
    • Area: 118.77 Square Feet
    • Dimensions: 11.1x10.7
    Primary bathroom
    • Features: Exhaust Fan, Garden Bath, Granite Counters, Makeup/Vanity Space, Split Vanities, Stone Counters, Tub with Separate Shower Stall, Water Closet/Priv Toilet
    • Level: First
    • Area: 227.01 Square Feet
    • Dimensions: 14.1x16.1
    Dining room
    • Level: First
    • Area: 109.44 Square Feet
    • Dimensions: 9.6x11.4
    Family room
    • Features: Ceiling Fan(s)
    • Level: First
    • Area: 193.04 Square Feet
    • Dimensions: 15.2x12.7
    Kitchen
    • Features: Granite Counters, Pantry
    • Level: First
    • Area: 211.6 Square Feet
    • Dimensions: 18.4x11.5
    Living room
    • Features: Ceiling Fan(s)
    • Level: First
    • Area: 234.21 Square Feet
    • Dimensions: 15.11x15.5
    Office
    • Features: Ceiling Fan(s), No Closet
    • Level: First
    • Area: 179.07 Square Feet
    • Dimensions: 14.1x12.7
    Heating
    • Central
    Cooling
    • Central Air
    Appliances
    • Included: Dishwasher, Dryer, Microwave, Range, Refrigerator, Washer
    • Laundry: Inside, Laundry Room
    Features
    • Built-in Features, Ceiling Fan(s), Eating Space In Kitchen, Kitchen/Family Room Combo, Living Room/Dining Room Combo, Primary Bedroom Main Floor, Stone Counters, Thermostat, Tray Ceiling(s), Walk-In Closet(s)
    • Flooring: Tile
    • Doors: Sliding Doors
    • Has fireplace: Yes
    • Fireplace features: Living Room
    Interior area
    • Total structure area: 3,929
    • Total interior livable area: 2,796 sqft

    Property

    Parking
    • Total spaces: 3
    • Parking features: Driveway
    • Attached garage spaces: 3
    • Has uncovered spaces: Yes
    Features
    • Levels: One
    • Stories: 1
    • Patio & porch: Porch
    • Exterior features: Sidewalk
    • Has private pool: Yes
    • Pool features: In Ground, Screen Enclosure
    • Has spa: Yes
    • Spa features: In Ground
    Lot
    • Size: 0.26 Acres
    • Residential vegetation: Mature Landscaping, Trees/Landscaped
    Details
    • Parcel number: 588454259
    • Zoning: PDMU/WPE
    • Special conditions: None

    Construction

    Type & style
    • Home type: SingleFamily
    • Property subtype: Single Family Residence
    Materials
    • Other
    • Foundation: Stem Wall
    • Roof: Concrete,Tile
    Condition
    • New construction: No
    • Year built: 2001

    Utilities & green energy

    • Sewer: Public Sewer
    • Water: Public
    • Utilities for property: Electricity Available

    Community & neighborhood

    Location
    • Region: Lakewood Ranch
    • Subdivision: LAKEWOOD RANCH COUNTRY CLUB VILLAGE D 5

    HOA & financial

    HOA
    • Has HOA: Yes
    • HOA fee: $13 monthly
    • Association name: Christine Wofford
    • Association phone: 941-907-0202
    • Second association name: CEVA
    Other fees
    • Pet fee: $0 monthly
    Other financial information
    • Total actual rent: 0

    Other

    Other facts
    • Listing terms: Cash,Conventional,FHA,VA Loan
    • Ownership: Fee Simple
    • Road surface type: Asphalt

    Price history

    DateEventPrice
    8/11/2025Sold$900,000-5.3%$322/sqft
    Source: Stellar MLS #A4637781 Report a problem
    7/1/2025Pending sale$950,000$340/sqft
    Source: Stellar MLS #A4637781 Report a problem
    6/9/2025Price change$950,000-2.6%$340/sqft
    Source: Stellar MLS #A4637781 Report a problem
    5/22/2025Price change$975,000-2%$349/sqft
    Source: Stellar MLS #A4637781 Report a problem
    3/24/2025Price change$995,000-5.2%$356/sqft
    Source: Stellar MLS #A4637781 Report a problem
    2/6/2025Listed for sale$1,050,000+82.6%$376/sqft
    Source: Stellar MLS #A4637781 Report a problem
    12/19/2018Sold$575,000+721.4%$206/sqft
    Source: Public Record Report a problem
    6/1/2000Sold$70,000$25/sqft
    Source: Public Record Report a problem

    Public tax history

    YearProperty taxesTax assessment
    2025$12,406 +21.3%$636,001 +27.9%
    2024$10,223 +2.8%$497,111 +3%
    2023$9,941 +3.1%$482,632 +3%
    2022$9,644 +1.6%$468,575 +3%
    2021$9,489 +1.8%$454,927 +1.4%
    2020$9,318 +0.5%$448,646 +2.3%
    2019$9,271 $438,559 +1%
    2018$9,271 -4.2%$434,426 -7%
    2017$9,678 +5.3%$467,123 -0.4%
    2016$9,187 $468,905 +3.9%
    2015$9,187 $451,137 +8.5%
    2014$9,187 +6.5%$415,625 +8.3%
    2013$8,630 +862908%$383,643 +13.5%
    2012$1 $337,865 +0.1%
    2011$1 $337,615 -2.4%
    2010-- $345,985 -16.6%
    2009$9,177 +34.9%$415,079 -4%
    2008$6,805 -24.9%$432,449 -22.9%
    2007$9,059 +3.8%$561,236 +11.8%
    2006$8,730 +13.5%$502,159 +17%
    2005$7,691 +11.6%$429,090 +13.1%
    2004$6,894 +6%$379,310 +3.1%
    2003$6,505 +6.2%$367,776 +6.7%
    2002$6,125 +482.9%$344,646 +474.4%
    2001$1,051 +30.7%$60,000 +33.3%
    2000$804 $45,000

    Find assessor info on the county website

    Neighborhood: 34202

    Nearby schools

    GreatSchools rating
    Schools provided by the listing agent
    • Elementary: Robert E Willis Elementary
    • Middle: Nolan Middle
    • High: Lakewood Ranch High

    Source: Stellar MLS. This data may not be complete. We recommend contacting the local school district to confirm school assignments for this home.

    Get a cash offer in 3 minutes
    Find out how much your home could sell for in as little as 3 minutes with a no-obligation cash offer.
    Estimated market value
    $876,500
    Get a cash offer in 3 minutes
    Find out how much your home could sell for in as little as 3 minutes with a no-obligation cash offer.
    Estimated market value
    $876,500