WELCOME HOME to this stunning rural paradise on 2.5 acres, featuring an in-ground 18,000-gallon heated SALTWATER POOL by Backyard Escapes, surrounded by stamped concrete and a privacy-style greenery fence. You will enjoy these luxurious amenities & this fully RENNOVATED HOME. This property is conveniently located next to the K&L development in NW Bismarck, zoned for horses, just minutes from the city, adding significant value and making your daily commute a breeze.
Outdoor enthusiasts will appreciate this landscaper's paradise, nestled in a peaceful sanctuary filled with lovely plants. A steel & Cedar walkway spans the orchard gardens, and there's a wood firepit with outdoor lighting and surround sound next to the shop. Even better, the entire property is enclosed by mature trees, ensuring your privacy. The private second entrance, two parking pads, and a shop with a game room attached to the pool provides ample space for entertaining in complete privacy.
Why buy a new one when the existing one comes with all this? This property is not just a home, it's a unique oasis that offers a lifestyle of luxury and comfort.
Fully remodeled with meticulous attention to detail, this property boasts 5 bedrms and 3 bathrms, along with ample garage space for 6+ vehicles. The designer kitchen is a culinary enthusiast's dream, featuring frameless Rustic Alder Leingang top-of-the-line cabinetry with sleek quartz countertops, an enormous island, a stylish backsplash, and high-end appliances. Conveniently located off the kitchen, you will appreciate the newly refinished patio and upper balcony while enjoying breathtaking views of the pool, providing outdoor enjoyment year-round.
The living room showcases high ceilings, creating an inviting atmosphere. The massive primary en-suite on the upper level features a private living room, a private bath with a large walk-in closet, a spacious vanity, a soaking tub, a shower, and an oversized private balcony, ideal for taking in the picturesque views of the sunsets. The main level has two additional bedrooms and a full bath. The lower level has a large family room, two bedrooms, a full bath, and a laundry room, all perfectly remodeled.
You will fully appreciate the triple-stall garage, which is finished, heated, and cooled. This magnificent property is presenting a unique opportunity for those seeking a spacious and fully renovated home, shop, or a heated pool. What sets this property apart is the grandeur arch and open staircase that greet you in the foyer, along with top-of-the-line Leingang cabinets throughout and the abundance of tinted Anderson windows that provide a serene space to relax and soak in natural light throughout the day. Off the kitchen is a new cedar deck and a newly gel-stained patio, offering a covered area for shade while gazing at nature and wildlife.
Take relaxation to another level with the PRIVATE POOL surrounded by fences & vines. The massive SALT WATER POOL is like a large hot tub surrounded by stamped concrete attached to a 1,382 sqft shop & 1,389 sqft loft-style storage above the garage, presenting a versatile space tailored to your needs & approx. 200 sqft in the shop has a mini-split system; whether you envision a home office, a game room, or a fitness area, this additional space provides endless possibilities & comes with an additional approx. 100 sqft pool bar room offering a refreshing oasis year-round & lounge poolside with maximum privacy, offering a rejuvenating experience that promotes a year-round staycation experience.
This luxury living space presents an exceptional opportunity to own a magnificent home with extensive features and amenities at an exceptional price. The property's unique selling points include a private pool, mature trees surrounding the property, a spacious shop, pool house, an abundance of natural light indoors, and high-end renovations that make this residence feel better than new.
Sold
Price Unknown
6815 Valley Vista Ln, Bismarck, ND 58503
5beds
3,260sqft
Single Family Residence
Built in 1994
2.48 Acres Lot
$880,500 Zestimate®
$--/sqft
$3,412 Estimated rent
Home value
$880,500
$810,000 - $960,000
$3,412/mo
Zestimate® history
Owner options
List your home for rent
$3,412/mo
Rent Zestimate®
Find your next renter with Zillow Rental Manager. Plus, with online applications, you can quickly screen prospective tenants – for free.
$3,412/mo
Rent Zestimate®
Refinance and save
Refinancing to a lower rate could help reduce your monthly payments and save thousands over the life of the loan.
Explore your selling options
Work with a Zillow partner agent
Leverage their expertise and Zillow's premium Showcase listings to get your home seen by more buyers.
Get startedList with your own agent
Get your home in front of millions of buyers by listing it on Zillow.
Learn how to do itSell it yourself
Take full control of how buyers see your home on Zillow by listing For Sale by Owner (FSBO).
List your homeWhat's special
Wood firepitNewly gel-stained patioTwo parking padsSleek quartz countertopsOpen staircaseStylish backsplashAbundance of natural light
Zillow last checked:
Listing updated:
Listed by:
Tori Meyer 701-212-8931,
BIANCO REALTY, INC.
Bought with:
Kelsi Hach, 8599
Rafter Real Estate
Daniel Imdieke, 11421
Rafter Real Estate
Source: Great North MLS,MLS#: 4019833
Facts & features
Interior
Bedrooms & bathrooms
- Bedrooms: 5
- Bathrooms: 3
- Full bathrooms: 3
Primary bedroom
- Description: MASSIVE BEDROOM
- Level: Upper
Bedroom 1
- Level: Main
Bedroom 2
- Level: Main
Bedroom 4
- Level: Basement
Bedroom 5
- Description: LARGE WITH A MASSIVE WALK-IN CLOSET
- Level: Basement
Primary bathroom
- Description: SOAK TUB, SHOWER, WALK IN CLOSET
- Level: Upper
Bathroom 1
- Description: FULL BATH (HOLLYWOOD)
- Level: Main
Bathroom 3
- Description: FULL BATH WITH WASHER & DRYER
- Level: Basement
Bonus room
- Description: PRIVATE LIVING ROOM OFF OF THE MASTER
- Level: Upper
Dining room
- Description: ACCESS TO THE BACK DECK
- Level: Main
Other
- Description: LARGE ENTRY WITH BENCH
- Level: Main
Family room
- Description: LARGE ROOM
- Level: Basement
Kitchen
- Level: Main
Laundry
- Description: IN THE BATHROOM
- Level: Basement
Living room
- Description: OPEN FLOOR PLAN
- Level: Main
Office
- Description: IN THE GARAGE HEATED AND COOLED APPROX 200 SQFT
- Level: Main
Other
- Description: KITCHEN AREA IN THE GARAGE
- Level: Main
Heating
- Zoned, See Remarks, Forced Air, Natural Gas
Cooling
- Zoned, Central Air
Appliances
- Included: Dishwasher, Dryer, Microwave, Range, Refrigerator, Washer, Other
Features
- See Remarks, Ceiling Fan(s), Primary Bath, Vaulted Ceiling(s), Walk-In Closet(s)
- Flooring: Vinyl, Carpet
- Windows: Window Treatments
- Basement: Daylight,Finished,Storage Space,See Remarks
- Has fireplace: No
Interior area
- Total structure area: 3,260
- Total interior livable area: 3,260 sqft
- Finished area above ground: 1,896
- Finished area below ground: 1,364
Property
Parking
- Total spaces: 6
- Parking features: Detached, Garage Door Opener, Heated Garage, Insulated, Oversized, Parking Pad, Water, Workshop in Garage, See Remarks, Storage, Garage Faces Front, Driveway, Attached
- Attached garage spaces: 6
Features
- Levels: Three Or More,Two
- Stories: 3
- Exterior features: Storage, Private Yard, Private Entrance, Other, Balcony, Fire Pit
- Has view: Yes
Lot
- Size: 2.48 Acres
- Dimensions: 2.48 ACRES
- Features: Views, Other, Sprinklers In Rear, Sprinklers In Front, Wooded, Corner Lot, Landscaped, Lot - Owned, Near Golf Course, Private, Rectangular Lot
Details
- Additional structures: Second Garage, Other
- Parcel number: 31139802905020
- Horses can be raised: Yes
Construction
Type & style
- Home type: SingleFamily
- Architectural style: See Remarks
- Property subtype: Single Family Residence
Materials
- Wood Siding
- Roof: Shingle
Condition
- New construction: No
- Year built: 1994
Utilities & green energy
- Sewer: Septic Tank
- Water: Rural
- Utilities for property: Other
Community & HOA
Community
- Security: Smoke Detector(s)
Location
- Region: Bismarck
Financial & listing details
- Tax assessed value: $412,200
- Annual tax amount: $3,244
- Date on market: 8/1/2025
- Road surface type: Concrete, Paved, See Remarks
Price history
| Date | Event | Price |
|---|---|---|
| 10/15/2025 | Sold | -- |
Source: Great North MLS #4019833 Report a problem | ||
| 8/15/2025 | Pending sale | $859,333$264/sqft |
Source: Great North MLS #4019833 Report a problem | ||
| 7/28/2025 | Price change | $859,333-4.5%$264/sqft |
Source: Great North MLS #4019833 Report a problem | ||
| 6/3/2025 | Listed for sale | $899,999+239.8%$276/sqft |
Source: Great North MLS #4019833 Report a problem | ||
| 9/10/2010 | Sold | -- |
Source: Great North MLS #3310863 Report a problem | ||
| 6/13/2010 | Price change | $264,900-1.9%$81/sqft |
Source: CENTURY 21 Morrison Realty #310863 Report a problem | ||
| 4/5/2010 | Price change | $269,900-1.8%$83/sqft |
Source: CENTURY 21 Morrison Realty #310863 Report a problem | ||
| 2/19/2010 | Price change | $274,900-3.5%$84/sqft |
Source: CENTURY 21 Morrison Realty #310863 Report a problem | ||
| 1/24/2010 | Listed for sale | $284,900$87/sqft |
Source: CENTURY 21 Morrison Realty #310863 Report a problem | ||
| 6/27/1996 | Sold | -- |
Source: Great North MLS #3061052 Report a problem | ||
Public tax history
| Year | Property taxes | Tax assessment |
|---|---|---|
| 2024 | $4,540 +5.8% | $206,100 +4.6% |
| 2023 | $4,292 +2.5% | $196,950 +6.1% |
| 2022 | $4,188 +0.3% | $185,600 +4.9% |
| 2021 | $4,175 | $176,900 +2.8% |
| 2020 | -- | $172,150 |
| 2019 | $2,547 +8.7% | $172,150 |
| 2018 | $2,344 -2.6% | $172,150 +11.2% |
| 2017 | $2,407 +13.2% | $154,850 |
| 2016 | $2,126 -11.7% | $154,850 -42% |
| 2014 | $2,407 | $266,900 +5.9% |
| 2013 | $2,407 | $252,100 +3.8% |
| 2012 | -- | $242,900 +91.3% |
| 2011 | -- | $126,950 +6.3% |
| 2010 | -- | $119,400 |
| 2009 | -- | $119,400 +1.7% |
| 2008 | -- | $117,350 +39.7% |
| 2006 | -- | $84,030 +1.2% |
| 2005 | -- | $83,032 +7% |
| 2004 | -- | $77,600 +43% |
| 2003 | -- | $54,250 +4.4% |
| 2002 | -- | $51,966 +3% |
| 2001 | -- | $50,452 |
| 2000 | -- | $50,452 +3.5% |
| 1999 | -- | $48,750 |
Find assessor info on the county website
Neighborhood: 58503
Nearby homes
- $455,7004 bd-- ba1.1k sqft6721 Valley Vista Ln, Bismarck, ND 58503Off Market
- $--4 bd3 ba3k sqft6940 Crested Butte Rd, Bismarck, ND 58503Sold
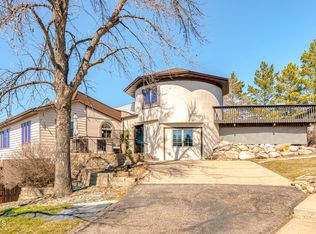
- $--4 bd-- ba1.4k sqft1000 Adobe Dr, Bismarck, ND 58503Sold
- $607,9003 bd-- ba2k sqft6800 Valley Vista Ln, Bismarck, ND 58503Off Market
- $38,600-- bd-- ba-- sqft6965 Crested Butte Rd, Bismarck, ND 58503Off Market
- $463,9003 bd2 ba2.1k sqft6960 Crested Butte Rd, Bismarck, ND 58503Off Market
- $462,5003 bd-- ba2k sqft6740 Sonora Way, Bismarck, ND 58503Off Market
- $455,4004 bd-- ba1.3k sqft1200 Adobe Dr, Bismarck, ND 58503Off Market
Nearby schools
GreatSchools rating
- 4/10Liberty Elementary SchoolGrades: K-5Distance: 1.4 mi
- 7/10Horizon Middle SchoolGrades: 6-8Distance: 1.7 mi
- 9/10Century High SchoolGrades: 9-12Distance: 3.2 mi
- North Dakota
- Burleigh County
- Bismarck
- 58503
- 6815 Valley Vista Ln
Nearby cities
Nearby zip codes
Other Bismarck Topics
