Welcome to this impeccably remodeled 2-bedroom, 2-bathroom townhome offering a like-new feel. The thoughtfully designed floor plan features brand-new luxury plank flooring, plush carpeting, modern light fixtures, fresh neutral paint, and an updated exterior. The main level invites you in with a charming front porch entry, a convenient half-bath, and a sunny kitchen equipped with newer stainless steel appliances. The kitchen opens directly to a bright dining and living area, complete with a cozy stone-mantle wood-burning fireplace and a private balcony (NOTE: deck flooring to be replaced 8/26). Upstairs, the spacious primary bedroom boasts vaulted ceilings and direct access to the full bathroom, shared with a versatile second bedroom that is perfect for a guest room or home office.Practical amenities include a one-car garage, one assigned parking space, and a dedicated laundry room with the washer and dryer included. Located just steps from the golf course, the balcony offers a partial course view. The Lake Arbor Fairways community features mature landscaping, a community garden, and an outdoor pool. Enjoy central access to major highways for easy commuting to Downtown Denver, the mountains, and local shopping or dining.
For sale
$330,000
6815 W 84th Way #41, Arvada, CO 80003
2beds
1,026sqft
Townhouse
Built in 1980
-- sqft lot
$328,800 Zestimate®
$322/sqft
$375/mo HOA
What's special
- 9 days |
- 248 |
- 11 |
Zillow last checked:
Listing updated:
Listed by:
Linda McDonald 720-244-7206 lindamcdonald1717@msn.com,
Keller Williams Avenues Realty
Source: REcolorado as distributed by MLS GRID,MLS#: 9452402
Facts & features
Interior
Bedrooms & bathrooms
- Bedrooms: 2
- Bathrooms: 2
- Full bathrooms: 1
- 1/2 bathrooms: 1
- Main level bathrooms: 1
Bedroom
- Description: Vaulted With New Ceiling Fan
- Features: Primary Suite
- Level: Upper
Bedroom
- Description: Great 2nd Br Or Office
- Level: Upper
Bathroom
- Level: Main
Bathroom
- Level: Upper
Dining room
- Description: Living Room/Dining Combo
- Level: Main
Kitchen
- Level: Main
Laundry
- Description: Garage Square Feet 468 Called Out As Basement Per Public Records Includes Laundry/Utility Nook
- Level: Basement
Heating
- Forced Air, Natural Gas
Cooling
- Central Air
Features
- Ceiling Fan(s), Vaulted Ceiling(s)
- Flooring: Carpet, Vinyl
- Basement: Unfinished
- Number of fireplaces: 1
- Fireplace features: Living Room
- Common walls with other units/homes: 2+ Common Walls
Interior area
- Total structure area: 1,026
- Total interior livable area: 1,026 sqft
- Finished area above ground: 1,026
- Finished area below ground: 0
Property
Parking
- Total spaces: 2
- Parking features: Garage - Attached
- Attached garage spaces: 1
- Details: Reserved Spaces: 1
Features
- Levels: Two
- Stories: 2
- Exterior features: Balcony
Details
- Parcel number: 156762
- Special conditions: Standard
Construction
Type & style
- Home type: Townhouse
- Property subtype: Townhouse
- Attached to another structure: Yes
Materials
- Frame
- Roof: Unknown
Condition
- Year built: 1980
Utilities & green energy
- Sewer: Public Sewer
Community & HOA
Community
- Senior community: Yes
- Subdivision: Lake Arbor Fairways
HOA
- Has HOA: Yes
- Services included: Reserve Fund, Insurance, Maintenance Grounds, Maintenance Structure, Sewer, Snow Removal, Trash, Water
- HOA fee: $375 monthly
- HOA name: Lake Arbor Fairways HOA
- HOA phone: 720-229-7699
Location
- Region: Arvada
Financial & listing details
- Price per square foot: $322/sqft
- Tax assessed value: $338,485
- Annual tax amount: $1,171
- Date on market: 8/14/2026
- Listing terms: Cash,Conventional
- Exclusions: None
- Ownership: Individual
Estimated market value
$328,800
$312,000 - $345,000
$2,050/mo
Price history
| Date | Event | Price |
|---|---|---|
| 8/14/2026 | Listed for sale | $330,000-5.2%$322/sqft |
Source:  REcolorado as distributed by MLS GRID #9452402 Report a problem REcolorado as distributed by MLS GRID #9452402 Report a problem | ||
| 7/18/2026 | Listing removed | $348,000$339/sqft |
Source: REcolorado as distributed by MLS GRID #9452402 Report a problem | ||
| 5/16/2026 | Listed for sale | $348,000$339/sqft |
Source: REcolorado as distributed by MLS GRID #9452402 Report a problem | ||
Public tax history
| Year | Property taxes | Tax assessment |
|---|---|---|
| 2025 | $1,171 -0.1% | $21,155 +12.6% |
| 2024 | $1,173 +11.7% | $18,788 |
| 2023 | $1,050 -1.6% | $18,788 +6.3% |
| 2022 | $1,068 +23.1% | $17,673 -2.8% |
| 2021 | $867 | $18,182 +12.7% |
| 2020 | $867 +1.4% | $16,139 |
| 2019 | $856 +27.9% | $16,139 +18.1% |
| 2018 | $669 | $13,666 |
| 2017 | $669 +26% | $13,666 +23.9% |
| 2016 | $531 +100% | $11,033 |
| 2015 | $266 -40.1% | $11,033 +26% |
| 2014 | $443 -4.3% | $8,756 |
| 2013 | $463 -48.9% | $8,756 -5.2% |
| 2012 | $907 -4.9% | $9,234 |
| 2011 | $953 +5.7% | $9,234 -5.5% |
| 2010 | $901 +76.1% | $9,770 |
| 2009 | $512 +0% | $9,770 -11.7% |
| 2008 | $512 -6.1% | $11,070 |
| 2007 | $545 -49.5% | $11,070 -5.2% |
| 2006 | $1,079 +3% | $11,680 +2.9% |
| 2005 | $1,048 +9.3% | $11,350 |
| 2004 | $959 +97.3% | $11,350 |
| 2003 | $486 -49.1% | $11,350 +0.3% |
| 2002 | $956 +15.8% | $11,320 +29.5% |
| 2001 | $825 -1% | $8,740 |
| 2000 | $833 | $8,740 |
Find assessor info on the county website
Monthly payment
Est. payment
Payment breakdown
Explore the cost of this home by adjusting the details. Changes won't be saved.Climate risks
Neighborhood: Lake Arbor
Nearby schools
GreatSchools rating
- 2/10Little Elementary SchoolGrades: K-5Distance: 0.3 mi
- 3/10Pomona High SchoolGrades: 6-12Distance: 0.8 mi
- NAMoore Middle SchoolGrades: 6-8Distance: 1 mi
Schools provided by the listing agent
- Elementary: Little
- Middle: North Arvada
- High: Pomona
- District: Jefferson County R-1
Source: REcolorado as distributed by MLS GRID. This data may not be complete. We recommend contacting the local school district to confirm school assignments for this home.
- $342,6002 bd1 ba1.1k sqft6815 W 84th Way APT 46, Arvada, CO 80003Off Market
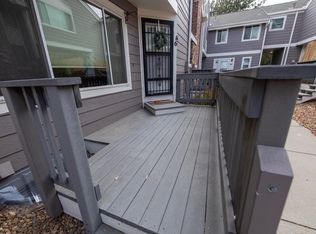
- $290,0001 bd1 ba764 sqft6815 W 84th Way APT 45, Arvada, CO 80003Sold
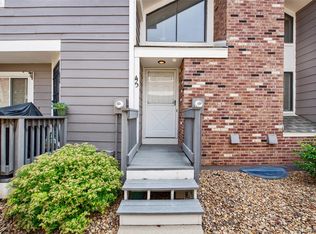
- $367,1003 bd2 ba1.3k sqft6815 W 84th Way APT 43, Arvada, CO 80003Off Market
- $264,1001 bd1 ba1.2k sqft6785 W 84th Way APT 60, Arvada, CO 80003Off Market
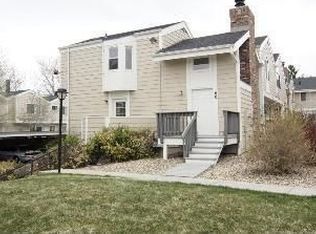
- $359,2002 bd2 ba1k sqft6785 W 84th Way APT 59, Arvada, CO 80003Off Market
- $336,3002 bd1 ba1.2k sqft6785 W 84th Way APT 58, Arvada, CO 80003Off Market
- $274,3001 bd1 ba764 sqft6785 W 84th Way APT 57, Arvada, CO 80003Off Market
- $307,9002 bd2 ba1k sqft6785 W 84th Way APT 56, Arvada, CO 80003Off Market
A local agent can set up tours, give advice and negotiate with sellers.
Similar homes
- $325,0002 bd2 ba1k sqftLake Arbor Fairways, Arvada, CO 80003For Sale

 MLS ID #1550986, Valerie Skorka Westmark, RE/MAX Alliance. REcolorado as distributed by MLS GRID
 - $369,9003 bd3 ba1.4k sqft6615 W 84th Way #98, Arvada, CO 80003For Sale
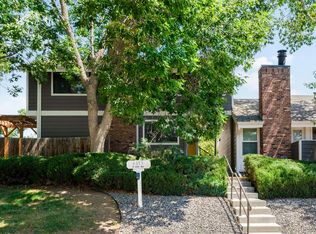 MLS ID #9068437, Nicki Thompson, RE/MAX Alliance - Olde Town. REcolorado as distributed by MLS GRID
 - $307,900-- bd-- ba1.2k sqft8124 Gray Court #498, Arvada, CO 80003For Sale
 MLS ID #5209105, Robert Passafiume, Waypoint Realty. REcolorado as distributed by MLS GRID
 - $350,0002 bd2 ba1.3k sqft7853 W 87th Drive, Arvada, CO 80005For Sale
 MLS ID #7748358, Duane Sauer, Coldwell Banker Realty 56. REcolorado as distributed by MLS GRID
 - $375,0002 bd3 ba1.3k sqft5242 W 68th Avenue, Arvada, CO 80003For SaleMLS ID #5028764, Shawntel Sumstad, Key Team Real Estate Corp.. REcolorado as distributed by MLS GRID
- $324,9002 bd2 ba1.4k sqft2965 W 81st Avenue #C, Westminster, CO 80031For SaleMLS ID #7815205, Randy Reed, HomeSmart Realty. REcolorado as distributed by MLS GRID
- $380,0002 bd3 ba1.3k sqft8790 Allison Drive #F, Arvada, CO 80005For SaleMLS ID #7201746, Ali Strohmeyer, eXp Realty, LLC. REcolorado as distributed by MLS GRID
- $399,0002 bd2 ba1k sqft8462 Everett Way #C, Arvada, CO 80005For SaleMLS ID #5796809, Dee Hodapp, Khaya Real Estate LLC. REcolorado as distributed by MLS GRID
- $345,0002 bd1 ba963 sqft5460 Allison Street #202, Arvada, CO 80002For SaleMLS ID #9518444, Team Hetterich, RE/MAX of Cherry Creek. REcolorado as distributed by MLS GRID
- $310,0002 bd1 ba1k sqft7680 Depew Street #1424, Arvada, CO 80003For SaleMLS ID #4112691, Heather Eisen, Century 21 Dream Home. REcolorado as distributed by MLS GRID
- $315,0002 bd2 ba976 sqft9433 Lou Drive, Thornton, CO 80260For SaleMLS ID #5076085, Jason Ellis, Madison & Company Properties. REcolorado as distributed by MLS GRID
- $310,0002 bd2 ba1k sqft11109 Alcott Street #A, Westminster, CO 80234For SaleMLS ID #5146491, Whitney L. Cain, LIV Sotheby's International Realty. REcolorado as distributed by MLS GRID
- $280,0002 bd1 ba928 sqft8199 Welby Road #703, Denver, CO 80229For SaleMLS ID #3633906, Ashleigh Rangel, Orchard Brokerage LLC. REcolorado as distributed by MLS GRID
- $334,9002 bd3 ba1.2k sqft9060 Gale Boulevard #2, Thornton, CO 80260For SaleMLS ID #5738241, Andy Bedard, 1 Percent Lists Front Range Realty. REcolorado as distributed by MLS GRID
- $325,0002 bd2 ba837 sqftLakewood Vista, Denver, CO 80228For SaleMLS ID #3312369, Stacey Stambaugh, Compass - Denver. REcolorado as distributed by MLS GRID
- $359,9002 bd2 ba1.2k sqft8749 W Cornell Avenue #13, Lakewood, CO 80227For SaleMLS ID #8660386, Scott Conry, RE/MAX Alliance. REcolorado as distributed by MLS GRID
- $230,0002 bd1 ba1k sqft8695 Yukon Street #O, Arvada, CO 80005For SaleMLS ID #5469126, Amanda Larson, Coldwell Banker Realty 24. REcolorado as distributed by MLS GRID
- $284,9002 bd2 ba1k sqft4011 E 94th Avenue #C, Denver, CO 80229For SaleMLS ID #1596042, Deanna Silva, Compass - Denver. REcolorado as distributed by MLS GRID
- $285,0002 bd2 ba967 sqft3771 Quail Street, Wheat Ridge, CO 80033For SaleMLS ID #5331814, Kevin Crook, Ed Prather Real Estate. REcolorado as distributed by MLS GRID
- $355,0002 bd3 ba1.1k sqft10721 W Dartmouth Avenue, Lakewood, CO 80227For SaleMLS ID #8473198, Tiffany & Christy Team, RE/MAX Alliance. REcolorado as distributed by MLS GRID
