Skip main navigation
Sold for $350,000
  • $350,000

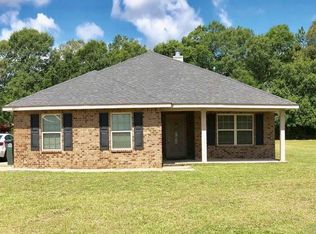
    6815 Wallace Dr, Pace, FL 32571

    3beds
    1,671sqft
    Single Family Residence
    Built in 2002
    1.12 Acres Lot
    $384,200 Zestimate®
    $209/sqft
    $1,928 Estimated rent

    Home value

    $384,200

    $365,000 - $403,000

    $1,928/mo

    Zestimate® history
    Loading
    Loading...

    Owner options

    List your home for rent

    $1,928/mo

    Rent Zestimate®

    Find your next renter with Zillow Rental Manager. Plus, with online applications, you can quickly screen prospective tenants – for free.

    Learn more

    $1,928/mo

    Rent Zestimate®

    Refinance and save

    $2,241/mo

    Est. payment

    Refinancing to a lower rate could help reduce your monthly payments and save thousands over the life of the loan.

    See today's rates

    $2,241/mo

    Est. payment

    Explore your selling options

    Work with a Zillow partner agent

    Leverage their expertise and Zillow's premium Showcase listings to get your home seen by more buyers.

    Get started

    List with your own agent

    Get your home in front of millions of buyers by listing it on Zillow.

    Learn how to do it

    Sell it yourself

    Take full control of how buyers see your home on Zillow by listing For Sale by Owner (FSBO).

    List your home

    What's special

    Freshly painted homeNew roofElectric outletBoat garageHall bathCeramic logsCenter rv
    Imagine having your own piece of paradise in your cozy home situated on over 1 acre, a wooded view behind your property & a RV & Boat Garage that is 44’ wide & 48’ deep. The center RV or Boat garage opening measures 12’ wide by 13’2” tall. The 2 side garage openings measure 7’ tall by 9’ wide. There is a lean-to behind the barn that measures 8’ deep by 44’ wide. There is water & electricity running to the barn, a functioning sink & LED light fixtures. Electrical outlets everywhere. The yard building to the left of the barn measures 20’ w by 10’ d. It also has water & electricity. This building also has a lean-to measuring 7.6” deep by 20’ wide. Both barn & yard building have back doors accessing the lean-to. There is approximately 50’ of woods from the back of the barn to your back property line. Seller just had a new survey completed by Northwest Florida Land Surveying Inc. Step inside this freshly painted home & enjoy the assurance of the following improvements… New roof 10/2021 by Freeman Roofing that boasts 130 MPH Atlas Pinnacle Pristine Architectural Shingle. 5/2018, King Air Systems replaced outdoor unit w/ a 14 seer, 2.5-ton Heat pump. The interior a/c unit was replaced in 2016. Termite Service agreement w/ Bug Out Service. As you step into this adorable split floor plan home, you at once notice the engineered hardwood flooring, a propane gas fireplace w/ ceramic logs, ceiling that soar to 11’, an electric outlet in the floor & a storage closet in the foyer. The 2 bedrooms on the left side of the home boast lighted ceiling fans w/ each having 2 rocker switches to control light & fan independently. Bdrm. 2 has a lighted closet. The hall bath between the 2 bedroom enjoys a linen closet. The kitchen boasts Corian countertops, under cabinet lighting & a seamless ceramic sink. The master is tucked away at the back of the home & enjoys LVP flooring & a lighted ceiling fan. Master bath offers a large walk in shower w/ a seat, jetted tub & walk in closet.

    Zillow last checked:

    Listing updated:

    Listed by:

    Robert Shell 850-516-8902,

    Coldwell Banker Realty

    Bought with:

    Victoria Pitts

    Levin Rinke Realty

    Source: PAR,MLS#: 644976MLS Logo

    Facts & features

    Interior

    Bedrooms & bathrooms
    • Bedrooms: 3
    • Bathrooms: 2
    • Full bathrooms: 2
    Primary bedroom
    • Level: First
    • Area: 202.8
    • Dimensions: 13 x 15.6
    Bedroom
    • Level: First
    • Dimensions: 10.6 x 11
    Bedroom 1
    • Level: First
    • Dimensions: 10.6 x 11.6
    Bathroom
    • Level: First
    • Area: 40
    • Dimensions: 5 x 8
    Dining room
    • Level: First
    • Area: 81.2
    • Dimensions: 11.6 x 7
    Kitchen
    • Level: First
    • Area: 255.2
    • Dimensions: 11.6 x 22
    Heating
    • Central
    Cooling
    • Heat Pump, Central Air, Ceiling Fan(s)
    Appliances
    • Included: No Water Heater, Built In Microwave, Dishwasher, Self Cleaning Oven
    • Laundry: Inside, W/D Hookups
    Features
    • Storage, Baseboards, Cathedral Ceiling(s), Ceiling Fan(s), High Ceilings, High Speed Internet, Plant Ledges, Recessed Lighting
    • Flooring: Hardwood, Tile, Carpet
    • Doors: Insulated Doors
    • Windows: Double Pane Windows, Blinds
    • Has basement: No
    • Has fireplace: Yes
    Interior area
    • Total structure area: 1,671
    • Total interior livable area: 1,671 sqft

    Property

    Parking
    • Total spaces: 5
    • Parking features: 2 Car Garage, 3 Car Garage, Boat, Front Entrance, Golf Cart Garage, Guest, Oversized, RV Access/Parking, Garage Door Opener
    • Garage spaces: 5
    Accessibility
    • Accessibility features: Interior Handicap Provision, Exterior Handicap Provision
    Features
    • Levels: One
    • Stories: 1
    • Patio & porch: Covered, Patio, Porch
    • Exterior features: Rain Gutters
    • Pool features: None
    • Fencing: Partial
    Lot
    • Size: 1.12 Acres
    • Dimensions: 163.37 x 300
    • Features: Interior Lot
    Details
    • Additional structures: Barn(s), Yard Building
    • Parcel number: 182n290000001690000
    • Zoning description: Res Single

    Construction

    Type & style
    • Home type: SingleFamily
    • Architectural style: Traditional
    • Property subtype: Single Family Residence
    Materials
    • Brick, Frame
    • Foundation: Slab
    • Roof: Shingle,Gable,Hip
    Condition
    • Resale
    • New construction: No
    • Year built: 2002

    Utilities & green energy

    • Electric: Circuit Breakers, Copper Wiring
    • Sewer: Septic Tank
    • Water: Public
    • Utilities for property: Cable Available
    Green energy
    • Energy efficient items: Insulation, Insulated Floors, Insulated Walls, Ridge Vent

    Community & HOA

    Community
    • Security: Smoke Detector(s)
    • Subdivision: None
    HOA
    • Has HOA: No
    • Services included: None
    Location
    • Region: Pace

    Financial & listing details

    • Price per square foot: $209/sqft
    • Tax assessed value: $224,686
    • Annual tax amount: $1,333
    • Price range: $350K - $350K
    • Date on market: 5/3/2024
    • Cumulative days on market: 4 days
    • Road surface type: Paved

    Price history

    DateEventPrice
    6/21/2024Pending sale$350,000$209/sqft
    Source: PAR #644976 Report a problem
    6/20/2024Sold$350,000+600%$209/sqft
    Source: PAR #644976 Report a problem
    5/7/2024Sold$50,000-85.7%$30/sqft
    Source: Public Record Report a problem
    5/7/2024Contingent$350,000$209/sqft
    Source: PAR #644976 Report a problem
    5/3/2024Listed for sale$350,000+80.4%$209/sqft
    Source: PAR #644976 Report a problem
    6/13/2014Listing removed$194,000$116/sqft
    Source: EXIT Realty N.F.I. #448990 Report a problem
    5/14/2014Listed for sale$194,000-3%$116/sqft
    Source: Exit Realty N. F. I. #448990 Report a problem
    1/23/2014Listing removed$199,900$120/sqft
    Source: EXIT REALTY N. F. I. #448990 Report a problem
    8/10/2013Listed for sale$199,900$120/sqft
    Source: Northwest Florida Investments dba: Exit Realty NFI #448990 Report a problem

    Public tax history

    YearProperty taxesTax assessment
    2024$1,333 +11.6%$158,747 +3%
    2023$1,195 +4.5%$154,123 +3%
    2022$1,144 +1.2%$149,634 +3%
    2021$1,130 +0.9%$145,276 +1.4%
    2020$1,120 +3.6%$143,270 +2.3%
    2019$1,081 $140,049 +1.9%
    2018$1,081 +5.9%$137,438 +2.1%
    2017$1,021 $134,611 +2.1%
    2016$1,021 +0.8%$131,842 +0.7%
    2015$1,013 -2.6%$130,926 +0.8%
    2014$1,039 $129,887 +1.5%
    2013-- $127,967 -0.7%
    2012-- $128,846 -1.3%
    2011-- $130,590 -3.3%
    2010-- $135,005 +2.7%
    2009-- $131,456 +8.6%
    2008-- $121,063
    2007-- --
    2006-- --
    2004-- --
    2003-- --
    Find assessor info on the county website

    Neighborhood: 32571

    Nearby schools

    GreatSchools rating
    Schools provided by the listing agent
    • Elementary: Wallace Lake K-8
    • Middle: WALLACE LAKE K-8
    • High: Central

    Source: PAR. This data may not be complete. We recommend contacting the local school district to confirm school assignments for this home.

    Get pre-qualified for a loan
    At Zillow Home Loans, we can pre-qualify you in as little as 5 minutes with no impact to your credit score.

    An equal housing lender. NMLS #10287.

    Sell for more on Zillow
    Get a Zillow Showcase℠ listing at no additional cost and you could sell for .
    $384,200
    2% more
    +$7,684
    With Zillow Showcase(estimated)
    $391,884