Beautifully maintained home nestled in one of Plano's well-established neighborhoods, known for its mature trees, quiet streets, and timeless appeal. This highly sought-after community offers the perfect blend of charm, tranquility, and convenient access to everything Plano has to offer.
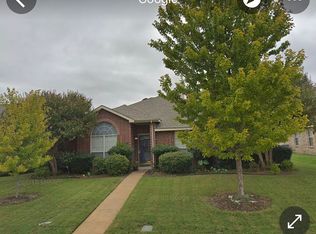
From the moment you arrive, you'll appreciate the spectacular curb appeal, highlighted by mature shade trees and lush landscaping. Inside, the spacious open floor plan showcases gleaming engineered wood flooring, decorative lighting, recessed lighting, smooth ceilings, and a neutral color palette that complements any style.
The inviting family room features a stunning tile fireplace with custom built-in shelving and flows seamlessly into the eat-in kitchen, making it ideal for everyday living and entertaining. The kitchen is well-appointed with abundant cabinetry, generous counter space, granite countertops, stainless steel appliances, a tile backsplash, and a breakfast bar.
Retreat to the private primary suite, complete with a tray ceiling, dual vanities, a relaxing soaking tub, seamless glass shower, and a spacious walk-in closet. Secondary bedrooms are generously sized and offer flexible space for family, guests, a home office, or hobbies.
Step outside to enjoy the private backyard oasis featuring mature landscaping, open green space, and a covered patio perfect for outdoor dining, entertaining, or simply relaxing with family and friends.
Ideally located in the heart of Plano, you'll enjoy easy access to parks, shopping, dining, entertainment, and everyday conveniences. With major thoroughfares just minutes away, commuting throughout the Metroplex is effortless while still enjoying the comfort and charm of an established neighborhood setting.
This move-in-ready home combines comfort, style, and an unbeatable location, making it a wonderful place to call home.
Pending
Price cut: $15.1K (7/31)
$419,950
6816 Aimpoint Dr, Plano, TX 75023
4beds
2,153sqft
Single Family Residence
Built in 1987
7,405 Square Feet Lot
$-- Zestimate®
$195/sqft
$-- HOA
What's special
Stunning tile fireplacePrivate backyard oasisGleaming engineered wood flooringRecessed lightingInviting family roomStainless steel appliancesCustom built-in shelving
- 95 days
- 1,045
- 64
Likely to sell faster than
Zillow last checked:
Listing updated:
Listed by:
Brandon Lucido 0628260 214-499-0437,
Keller Williams Realty DPR 972-732-6000
Source: NTREIS,MLS#: 21291927
Facts & features
Interior
Bedrooms & bathrooms
- Bedrooms: 4
- Bathrooms: 2
- Full bathrooms: 2
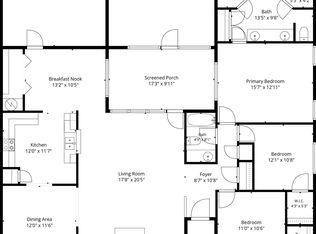
Primary bedroom
- Features: Ceiling Fan(s), Dual Sinks, En Suite Bathroom, Garden Tub/Roman Tub, Linen Closet, Sitting Area in Primary, Separate Shower, Walk-In Closet(s)
- Level: First
- Dimensions: 14 x 11
Bedroom
- Features: Ceiling Fan(s), Split Bedrooms
- Level: First
- Dimensions: 12 x 12
Bedroom
- Features: Ceiling Fan(s), Split Bedrooms
- Level: First
- Dimensions: 11 x 11
Bedroom
- Features: Split Bedrooms
- Level: First
- Dimensions: 11 x 10
Breakfast room nook
- Features: Ceiling Fan(s), Eat-in Kitchen
- Level: First
- Dimensions: 9 x 8
Dining room
- Features: Built-in Features, Butler's Pantry
- Level: First
- Dimensions: 14 x 11
Family room
- Features: Breakfast Bar, Built-in Features, Ceiling Fan(s), Fireplace
- Level: First
- Dimensions: 17 x 14
Kitchen
- Features: Breakfast Bar, Built-in Features, Eat-in Kitchen, Granite Counters, Pantry
- Level: First
- Dimensions: 12 x 9
Living room
- Features: Ceiling Fan(s)
- Level: First
- Dimensions: 16 x 12
Utility room
- Level: First
- Dimensions: 8 x 6
Heating
- Central, Electric
Cooling
- Central Air, Ceiling Fan(s), Electric
Appliances
- Included: Dishwasher, Electric Range, Electric Water Heater, Disposal, Microwave
- Laundry: Washer Hookup, Dryer Hookup, ElectricDryer Hookup, Laundry in Utility Room
Features
- Built-in Features, Double Vanity, Eat-in Kitchen, Granite Counters, High Speed Internet, Open Floorplan, Pantry, Cable TV, Walk-In Closet(s)
- Flooring: Ceramic Tile, Engineered Hardwood
- Windows: Bay Window(s), Window Coverings
- Has basement: No
- Number of fireplaces: 1
- Fireplace features: Family Room, Masonry, Wood Burning
Interior area
- Total interior livable area: 2,153 sqft
Property
Parking
- Total spaces: 2
- Parking features: Alley Access, Driveway, Garage, Garage Door Opener, Open, Garage Faces Rear
- Attached garage spaces: 2
- Has uncovered spaces: Yes
Features
- Levels: One
- Stories: 1
- Patio & porch: Rear Porch, Front Porch, Covered
- Exterior features: Private Yard, Rain Gutters
- Pool features: None
- Fencing: Back Yard,Fenced,Wood
Lot
- Size: 7,405 Square Feet
- Features: Interior Lot, Landscaped, Many Trees, Subdivision, Sprinkler System
Details
- Parcel number: R160601600501
Construction
Type & style
- Home type: SingleFamily
- Architectural style: Traditional,Detached
- Property subtype: Single Family Residence
Materials
- Brick
- Foundation: Slab
- Roof: Composition
Condition
- Resale
- Year built: 1987
Utilities & green energy
- Sewer: Public Sewer
- Water: Public
- Utilities for property: Sewer Available, Water Available, Cable Available
Community & HOA
Community
- Security: Smoke Detector(s)
- Subdivision: Hunters Ridge Ph Three
HOA
- Has HOA: No
Location
- Region: Plano
Financial & listing details
- Price per square foot: $195/sqft
- Tax assessed value: $440,229
- Annual tax amount: $7,518
- Date on market: 6/5/2026
- Cumulative days on market: 132 days
- Listing terms: Cash,Conventional,FHA,VA Loan
Estimated market value
Not available
Estimated sales range
Not available
Not available
Price history
| Date | Event | Price |
|---|---|---|
| 8/27/2026 | Pending sale | $419,950$195/sqft |
Source: NTREIS #21291927 Report a problem | ||
| 8/21/2026 | Contingent | $419,950$195/sqft |
Source: NTREIS #21291927 Report a problem | ||
| 7/31/2026 | Price change | $419,950-3.5%$195/sqft |
Source: NTREIS #21291927 Report a problem | ||
| 7/15/2026 | Price change | $435,000-3.3%$202/sqft |
Source: NTREIS #21291927 Report a problem | ||
| 6/26/2026 | Price change | $449,999-1.1%$209/sqft |
Source: NTREIS #21291927 Report a problem | ||
| 6/5/2026 | Listed for sale | $455,000+3.4%$211/sqft |
Source: NTREIS #21291927 Report a problem | ||
| 5/20/2026 | Listing removed | $440,000$204/sqft |
Source: NTREIS #21231335 Report a problem | ||
| 4/23/2026 | Price change | $440,000-2.2%$204/sqft |
Source: NTREIS #21231335 Report a problem | ||
| 4/8/2026 | Listed for sale | $450,000$209/sqft |
Source: NTREIS #21231335 Report a problem | ||
Public tax history
| Year | Property taxes | Tax assessment |
|---|---|---|
| 2025 | $2,104 -30.9% | $440,229 +2.6% |
| 2024 | $3,045 -2.2% | $428,986 +10% |
| 2023 | $3,113 -34.5% | $389,987 +10% |
| 2022 | $4,754 | $354,534 +10% |
| 2021 | $4,754 | $322,304 +10% |
| 2020 | $4,754 -7.6% | $293,004 +3.9% |
| 2019 | $5,144 +1.9% | $282,104 +7.4% |
| 2018 | $5,046 +20.9% | $262,675 +3.3% |
| 2017 | $4,175 | $254,193 +4.9% |
| 2016 | $4,175 +15.2% | $242,263 +14.4% |
| 2015 | $3,624 | $211,834 +15% |
| 2014 | $3,624 | $184,199 +12.9% |
| 2013 | -- | $163,100 +1.2% |
| 2012 | -- | $161,091 -4.5% |
| 2011 | -- | $168,606 -1.6% |
| 2010 | -- | $171,316 -0.4% |
| 2009 | -- | $171,989 -1.6% |
| 2008 | -- | $174,723 +3.2% |
| 2007 | -- | $169,342 +3.1% |
| 2006 | -- | $164,175 +0.3% |
| 2005 | -- | $163,640 +2.4% |
| 2004 | -- | $159,878 +3.2% |
| 2003 | -- | $154,924 +2.6% |
| 2002 | -- | $150,937 +6.7% |
| 2001 | -- | $141,401 +4.5% |
| 2000 | -- | $135,366 |
Find assessor info on the county website
Monthly payment
Est. payment
Payment breakdown
Explore the cost of this home by adjusting the details. Changes won't be saved.Climate risks
Neighborhood: 75023
Nearby schools
Schools provided by the listing agent
- Elementary: Thomas
- Middle: Carpenter
- High: Clark
- District: Plano ISD
Source: NTREIS. This data may not be complete. We recommend contacting the local school district to confirm school assignments for this home.
Similar homes
- $450,0004 bd3 ba2k sqft2308 London Dr, Plano, TX 75025For Sale
 MLS ID #21377387, Jacob Shuler. NTREIS
 - $399,9003 bd2 ba1.9k sqft2013 Pleasant Valley Dr, Plano, TX 75023For Sale
 MLS ID #21366217, Prissy Pulley. NTREIS
 - $435,0003 bd2 ba1.6k sqft6800 Forest Hills Dr, Plano, TX 75023For Sale
 MLS ID #21330512, Steve Juneau. NTREIS
 - $399,9003 bd2 ba1.7k sqft928 Ledgemont Dr, Plano, TX 75025For Sale
 MLS ID #21367084, Michele Nemecek. NTREIS
