Welcome to 6816 Bellaire Drive, a stunning 4-bedroom, 3-bath, nearly new luxury home located in the highly desirable Lakeview/Westend area. The first floor is designed for grand-scale entertaining, boasting soaring 12-foot ceilings and a seamless open floor plan. The gourmet kitchen features sleek quartz countertops, a large social island, stainless steel appliances, and an expansive pantry. The guest bedroom has a full bath. The second level maintains an airy feel. The primary en-suite boasts vaulted trey ceilings, a custom dream closet, and a spa-like bathroom with dual vanities, a deep soaking tub, and a separate walk-in shower. This level also includes two additional bedrooms connected by a Jack-and-Jill bath. A dedicated laundry room and a versatile office/flex space complete the upstairs. Enjoy the outdoors in your massive backyard, fully secured by a privacy fence. Located in X Flood Zone, this home perfectly combines high-end luxury with functional family living. Call to schedule private showing. ** Open House-Sat March 21st 11:30 to 1:00
Closed
Price Unknown
6816 Bellaire Dr, New Orleans, LA 70124
4beds
2,671sqft
Single Family Residence
Built in 2023
7,958 Square Feet Lot
$731,400 Zestimate®
$--/sqft
$3,892 Estimated rent
Home value
$731,400
$695,000 - $775,000
$3,892/mo
Zestimate® history
Owner options
List your home for rent
$3,892/mo
Rent Zestimate®
Find your next renter with Zillow Rental Manager. Plus, with online applications, you can quickly screen prospective tenants – for free.
$3,892/mo
Rent Zestimate®
Refinance and save
Refinancing to a lower rate could help reduce your monthly payments and save thousands over the life of the loan.
Explore your selling options
Work with a Zillow partner agent
Leverage their expertise and Zillow's premium Showcase listings to get your home seen by more buyers.
Get startedList with your own agent
Get your home in front of millions of buyers by listing it on Zillow.
Learn how to do itSell it yourself
Take full control of how buyers see your home on Zillow by listing For Sale by Owner (FSBO).
List your homeWhat's special
Gourmet kitchenSeparate walk-in showerExpansive pantryMassive backyardStainless steel appliancesSleek quartz countertopsPrimary en-suite
Zillow last checked:
Listing updated:
Listed by:
Renarda Porter 504-232-8281,
Century 21 Investment Realty
Bought with:
Jason Gale
Redfin Corporation
Source: GSREIN,MLS#: 2539255
Facts & features
Interior
Bedrooms & bathrooms
- Bedrooms: 4
- Bathrooms: 3
- Full bathrooms: 3
Primary bedroom
- Level: Second
- Dimensions: 17.4x14.6
Bedroom
- Level: Second
- Dimensions: 14x12
Bedroom
- Level: First
- Dimensions: 14x13.2
Bedroom
- Level: Second
- Dimensions: 12x11.6
Dining room
- Level: First
- Dimensions: 17.8x12
Kitchen
- Level: First
- Dimensions: 13x13
Living room
- Description: Flooring: Vinyl
- Level: First
- Dimensions: 19x16
Office
- Level: Second
- Dimensions: 12.2x11.8
Heating
- Central, Multiple Heating Units
Cooling
- Central Air, 1 Unit, Attic Fan
Appliances
- Included: Dryer, Dishwasher, Microwave, Oven, Range, Refrigerator, Washer
Features
- Attic, Cathedral Ceiling(s), Central Vacuum, High Ceilings, Pull Down Attic Stairs, Stainless Steel Appliances, Vaulted Ceiling(s)
- Windows: Screens
- Attic: Pull Down Stairs
- Has fireplace: No
- Fireplace features: None
Interior area
- Total structure area: 3,153
- Total interior livable area: 2,671 sqft
Property
Parking
- Total spaces: 2
- Parking features: Covered, Two Spaces
Features
- Levels: Two
- Stories: 2
- Patio & porch: Covered, Other, Porch
- Exterior features: Fence, Porch
- Pool features: None
Lot
- Size: 7,958 Square Feet
- Dimensions: 40 x 199
- Features: City Lot, Oversized Lot
Details
- Additional structures: Shed(s)
- Parcel number: 716532702
- Special conditions: Relocation
Construction
Type & style
- Home type: SingleFamily
- Architectural style: Traditional
- Property subtype: Single Family Residence
Materials
- HardiPlank Type
- Foundation: Raised
- Roof: Shingle
Condition
- Excellent
- Year built: 2023
Details
- Warranty included: Yes
Utilities & green energy
- Sewer: Public Sewer
- Water: Public
Community & HOA
HOA
- Has HOA: No
Location
- Region: New Orleans
Financial & listing details
- Tax assessed value: $692,600
- Annual tax amount: $8,238
- Date on market: 1/20/2026
Price history
| Date | Event | Price |
|---|---|---|
| 7/2/2026 | Sold | -- |
Source:  GSREIN #2539255 Report a problem GSREIN #2539255 Report a problem | ||
| 5/7/2026 | Contingent | $755,000$283/sqft |
Source: GSREIN #2539255 Report a problem | ||
| 3/11/2026 | Price change | $755,000-1.3%$283/sqft |
Source: GSREIN #2539255 Report a problem | ||
| 1/21/2026 | Listed for sale | $765,000+4.9%$286/sqft |
Source: GSREIN #2539255 Report a problem | ||
| 5/26/2023 | Sold | -- |
Source: GSREIN #2378243 Report a problem | ||
| 4/3/2023 | Pending sale | $729,000$273/sqft |
Source: GSREIN #2378243 Report a problem | ||
| 1/19/2023 | Listed for sale | $729,000+316.6%$273/sqft |
Source: GSREIN #2378243 Report a problem | ||
| 9/25/2020 | Listing removed | $175,000$66/sqft |
Source: GNO Realty LLC #2260436 Report a problem | ||
| 9/14/2020 | Price change | $175,000-7.4%$66/sqft |
Source: GNO Realty LLC #2260436 Report a problem | ||
| 8/27/2020 | Listed for sale | $189,000$71/sqft |
Source: GNO Realty LLC #2260436 Report a problem | ||
| 8/21/2020 | Pending sale | $189,000$71/sqft |
Source: GNO Realty LLC #2260436 Report a problem | ||
| 7/10/2020 | Listed for sale | $189,000$71/sqft |
Source: GNO Realty LLC #2260436 Report a problem | ||
| 3/26/2007 | Sold | -- |
Source: Public Record Report a problem | ||
Public tax history
| Year | Property taxes | Tax assessment |
|---|---|---|
| 2026 | $8,238 | $69,260 |
| 2025 | $8,238 -1.5% | $69,260 |
| 2024 | $8,362 +273.3% | $69,260 +335.1% |
| 2023 | $2,240 | $15,920 |
| 2022 | $2,240 -2.3% | $15,920 |
| 2021 | $2,292 | $15,920 |
| 2020 | -- | $15,920 +25% |
| 2019 | -- | $12,740 |
| 2018 | -- | $12,740 |
| 2017 | -- | $12,740 |
| 2016 | -- | $12,740 +100% |
| 2015 | -- | $6,370 |
| 2014 | -- | $6,370 +69.4% |
| 2010 | -- | $3,760 |
| 2009 | -- | $3,760 |
| 2007 | -- | $3,760 -59.2% |
| 2006 | -- | $9,210 |
| 2004 | -- | $9,210 +7.3% |
| 2002 | -- | $8,580 |
| 2001 | -- | $8,580 |
| 2000 | -- | $8,580 |
Find assessor info on the county website
Neighborhood: West End
Nearby homes
- $3,200-- bd-- ba-- sqft6816 Bellaire Dr, New Orleans, LA 70124Off Market
- $693,9007,960 Square Feet6814 Bellaire Dr, New Orleans, LA 70124Off Market
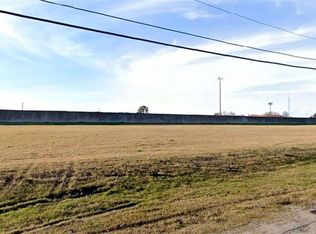
- $--4 bd3 ba2.6k sqft6822 Bellaire Dr, New Orleans, LA 70124Sold

- $674,5004 bd3 ba2.7k sqft6810 Bellaire Dr, New Orleans, LA 70124Off Market
- $--5 bd4 ba2.7k sqft6830 Bellaire Dr, New Orleans, LA 70124Sold
- $22,1002,800 Square Feet6808 Bellaire Dr, New Orleans, LA 70124Off Market
- $793,2005,160 Square Feet6800 Bellaire Dr, New Orleans, LA 70124Off Market
- $--4 bd3 ba3k sqft6834 Bellaire Dr, New Orleans, LA 70124Sold
Nearby schools
GreatSchools rating
- 8/10Mary McLeod Bethune Elementary School of Literature & TechnologyGrades: PK-8Distance: 4.3 mi
- NAMcDonogh 35 College Preparatory SchoolGrades: 9-12Distance: 2.6 mi
- 7/10Benjamin Franklin Elementary Math And ScienceGrades: PK-8Distance: 6.4 mi
Get a cash offer in 3 minutes
Find out how much your home could sell for in as little as 3 minutes with a no-obligation cash offer.
Estimated market value
$731,400
Get a cash offer in 3 minutes
Find out how much your home could sell for in as little as 3 minutes with a no-obligation cash offer.
Estimated market value
$731,400
- Louisiana
- Orleans Parish
- New Orleans
- 70124
- West End
- 6816 Bellaire Dr
Nearby cities
Nearby neighborhoods
Nearby zip codes
Other New Orleans Topics
