Skip main navigation
Sold for $350,626
  • $350,626

    6816 Championship Dr, Whitsett, NC 27377

    3beds
    2,522sqft
    Stick/Site Built, Residential, Single Family Residence
    Built in 2004
    0.2 Acres Lot
    $364,300 Zestimate®
    $--/sqft
    $2,285 Estimated rent

    Home value

    $364,300

    $346,000 - $383,000

    $2,285/mo

    Zestimate® history
    Loading
    Loading...

    Owner options

    List your home for rent

    $2,285/mo

    Rent Zestimate®

    Find your next renter with Zillow Rental Manager. Plus, with online applications, you can quickly screen prospective tenants – for free.

    Learn more

    $2,285/mo

    Rent Zestimate®

    Refinance and save

    $2,195/mo

    Est. payment

    Refinancing to a lower rate could help reduce your monthly payments and save thousands over the life of the loan.

    See today's rates

    $2,195/mo

    Est. payment

    Explore your selling options

    Work with a Zillow partner agent

    Leverage their expertise and Zillow's premium Showcase listings to get your home seen by more buyers.

    Get started

    List with your own agent

    Get your home in front of millions of buyers by listing it on Zillow.

    Learn how to do it

    Sell it yourself

    Take full control of how buyers see your home on Zillow by listing For Sale by Owner (FSBO).

    List your home

    What's special

    Gas log fireplaceLarge family areaTray ceilingOpen kitchenExtended back patioLaundry roomFantastic backyard
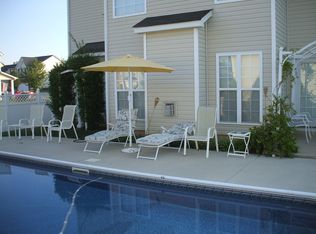
    Step into this charming two-story home in the Brightwood Farm neighborhood. Corner lot! The main floor features an open kitchen with solid surface countertops and pantry, inviting dining area, living area with gas log fireplace, and a bright sunroom overlooking the fantastic backyard. Extended back patio with pergola, firepit, and grill area overlooking the fenced-in backyard with storage shed. Upstairs features 3 spacious bedrooms, a conveniently located laundry room and large family area/loft. Primary bedroom has tray ceiling and ensuite bath with jetted, soaking tub. Roof replaced 3/2024. Great location near shopping, entertainment, and major highways. Enjoy a variety of neighborhood amenities such as a tennis court, pool, clubhouse, gym and kid's play area. Schedule a showing now! Sellers are offering a home warranty credit up to $800.

    Zillow last checked:

    Listing updated:

    Listed by:

    Christopher Pappalardo 336-525-1289,

    Keller Williams One,

    Kelly Hayes 336-455-2859,

    Keller Williams One

    Bought with:

    Stacy L. Hiers, 218871

    RE/MAX Realty Consultants

    Source: Triad MLS,MLS#: 1136842MLS Logo

    Facts & features

    Interior

    Bedrooms & bathrooms
    • Bedrooms: 3
    • Bathrooms: 3
    • Full bathrooms: 2
    • 1/2 bathrooms: 1
    • Main level bathrooms: 1
    Primary bedroom
    • Level: Second
    • Dimensions: 18.5 x 25.58
    Bedroom 2
    • Level: Second
    • Dimensions: 12.33 x 10.17
    Bedroom 3
    • Level: Second
    • Dimensions: 12.25 x 9.5
    Den
    • Level: Second
    • Dimensions: 19.33 x 24.42
    Dining room
    • Level: Main
    • Dimensions: 12.67 x 8.33
    Entry
    • Level: Main
    • Dimensions: 9.5 x 16.42
    Kitchen
    • Level: Main
    • Dimensions: 12.67 x 12.33
    Laundry
    • Level: Second
    • Dimensions: 9.5 x 8
    Living room
    • Level: Main
    • Dimensions: 20.83 x 16.33
    Office
    • Level: Main
    • Dimensions: 11.75 x 14.58
    Other
    • Level: Main
    • Dimensions: 14.42 x 10
    Sunroom
    • Level: Main
    • Dimensions: 11.58 x 11.83
    Heating
    • Forced Air, Natural Gas
    Cooling
    • Central Air
    Appliances
    • Included: Microwave, Gas Water Heater
    • Laundry: Dryer Connection, Laundry Room, Washer Hookup
    Features
    • Ceiling Fan(s), Dead Bolt(s), Soaking Tub, Pantry, Separate Shower, Solid Surface Counter
    • Flooring: Carpet, Tile, Vinyl
    • Has basement: No
    • Attic: Partially Floored,Pull Down Stairs
    • Number of fireplaces: 1
    • Fireplace features: Gas Log, Living Room
    Interior area
    • Total structure area: 2,522
    • Total interior livable area: 2,522 sqft
    • Finished area above ground: 2,522

    Property

    Parking
    • Total spaces: 2
    • Parking features: Driveway, Garage, Paved, Garage Door Opener, Attached
    • Attached garage spaces: 2
    • Has uncovered spaces: Yes
    Features
    • Levels: Two
    • Stories: 2
    • Patio & porch: Porch
    • Exterior features: Garden
    • Pool features: Community
    • Fencing: Fenced,Privacy
    Lot
    • Size: 0.2 Acres
    • Features: City Lot, Corner Lot
    Details
    • Additional structures: Storage
    • Parcel number: 0105845
    • Zoning: CU-PD-R
    • Special conditions: Owner Sale

    Construction

    Type & style
    • Home type: SingleFamily
    • Architectural style: Transitional
    • Property subtype: Stick/Site Built, Residential, Single Family Residence
    Materials
    • Brick, Vinyl Siding
    • Foundation: Slab
    Condition
    • Year built: 2004

    Utilities & green energy

    • Sewer: Public Sewer
    • Water: Public

    Community & HOA

    Community
    • Subdivision: Brightwood Farm
    HOA
    • Has HOA: Yes
    • HOA fee: $77 monthly
    Location
    • Region: Whitsett

    Financial & listing details

    • Tax assessed value: $263,600
    • Annual tax amount: $2,170
    • Date on market: 3/28/2024
    • Cumulative days on market: 10 days
    • Listing agreement: Exclusive Right To Sell
    • Listing terms: Cash,Conventional,FHA,USDA Loan,VA Loan
    • Exclusions: Washer/Dryer, 3 Stone Benches In Front And Backyard, 3 Large White Rocks In Backyard, Accordion Vanity Mirror In Primary Bedroom

    Price history

    DateEventPrice
    4/26/2024Sold$350,626+1.6%
    Source: Triad MLS #1136842 Report a problem
    4/5/2024Pending sale$345,000$137/sqft
    Source: Doorify MLS #10019658 Report a problem
    3/28/2024Listed for sale$345,000+38%
    Source: Triad MLS #1136842 Report a problem
    9/30/2020Sold$250,000+0.8%
    Source: Triad MLS #989137 Report a problem
    8/20/2020Pending sale$248,000$98/sqft
    Source: 360 Realty #989137 Report a problem
    8/19/2020Listed for sale$248,000+24%$98/sqft
    Source: 360 Realty #989137 Report a problem
    7/15/2015Sold$200,000$79/sqft
    Source: Public Record Report a problem
    5/22/2015Price change$200,000-7%$79/sqft
    Source: Keller Williams - Burlington #85859 Report a problem
    3/16/2015Price change$215,000-2.3%$85/sqft
    Source: Keller Williams #85859 Report a problem
    1/14/2015Listed for sale$220,000+11.1%$87/sqft
    Source: Burlington Market Center, LLC dba Keller Williams Realty #85859 Report a problem
    1/10/2005Sold$198,000$79/sqft
    Source: Public Record Report a problem

    Public tax history

    YearProperty taxesTax assessment
    2025$2,170 $263,600
    2024$2,170 $263,600
    2023$2,170 $263,600
    2022$2,170 +31.5%$263,600 +37.4%
    2021$1,651 $191,900
    2018$1,651 +7.4%$191,900
    2017$1,537 $191,900 +6.2%
    2016$1,537 $180,700
    2015$1,537 -0.7%$180,700
    2014$1,548 $180,700
    2013-- $180,700
    2012-- $180,700 -4.9%
    2011-- $190,000
    2010-- $190,000 +1%
    2009-- $188,100
    2008-- $188,100
    2007-- $188,100
    2006-- $188,100 -3.9%
    2005-- $195,700
    Find assessor info on the county website

    Neighborhood: 27377

    Nearby schools

    GreatSchools rating
    Schools provided by the listing agent
    • Elementary: Sedalia
    • Middle: Eastern Guilford
    • High: Eastern Guilford

    Source: Triad MLS. This data may not be complete. We recommend contacting the local school district to confirm school assignments for this home.

    Get a cash offer in 3 minutes
    Find out how much your home could sell for in as little as 3 minutes with a no-obligation cash offer.
    Estimated market value
    $364,300
    Get a cash offer in 3 minutes
    Find out how much your home could sell for in as little as 3 minutes with a no-obligation cash offer.
    Estimated market value
    $364,300