Sshhhh....Seven Bridges Estates is Woodridge's best kept secret! Naperville School District 203! Pocketed equidistant from downtown Naperville, Lisle and Downers Grove, this neighborhood has immediate access to highways, metra stations and incredible walkability. With Main Street stores and service businesses readily accessible, a stroll to Starbucks, restaurants, or the gym is made so convenient. Location, location, location! Just steps away from one of the largest Forest Preserves in Chicago, Green Valley has 1300+ acres of trail, a dog park, camp grounds, the East Branch of the DuPage River. Whether you are looking for hustle and bustle or peace and tranquility, it can all be obtained while owning this beautiful home. Upon entry, the squared foyer provides the perfect space to greet guests. Vaulted ceilings, bold black pillars and the view to the backyard captivate! GORGEOUS hardwood floors provide continuity. The functionality and purposefulness of this highly desired layout is apparent! This home is SPACIOUS, has room to entertain, AND exudes comfort for family living. To be noted...the office has TWO sets of leaded glass French doors that foster seclusion and openness simultaneously. The fireplace is flanked by floor to ceiling windows, a wall of light floods the home. Three massive sliding doors lead to the wrap around sustainable composite platform deck. Updated kitchen offers quality, functionality. The lofted area upstairs is open to both the front and back of the home, the symmetry of the four spacious bedrooms, walk-in closets, natural lighting should not be taken for granted. The full basement is finished with a home theatre, wet bar and full bath intentionally designed to be open with defined spaces as well. Plenty of storage throughout the home. Know that this home has been lovingly updated, meticulously maintained and coveted by the current owners. Please note the "feature sheet" to see comprehensive list of all updates/upgrades. The Seven Bridges community has 302 homes centered around a playground, pavilion, basketball and tennis courts. Seven Bridges Park is the location for the annual Block Party! There IS bus service to the elementary, junior and highschool. Living in this neighborhood means you have access to both Woodridge AND Naperville programming. Best of both worlds!!
Closed
Street View
$840,000
6816 Didrikson Ln, Woodridge, IL 60517
4beds
3,083sqft
Single Family Residence
Built in 1991
10,018 Square Feet Lot
$988,000 Zestimate®
$272/sqft
$4,774 Estimated rent
Home value
$988,000
$939,000 - $1.05M
$4,774/mo
Zestimate® history
Owner options
List your home for rent
$4,774/mo
Rent Zestimate®
Find your next renter with Zillow Rental Manager. Plus, with online applications, you can quickly screen prospective tenants – for free.
$4,774/mo
Rent Zestimate®
Refinance and save
$5,252/mo
Est. payment
Refinancing to a lower rate could help reduce your monthly payments and save thousands over the life of the loan.
$5,252/mo
Est. payment
Explore your selling options
Work with a Zillow partner agent
Leverage their expertise and Zillow's premium Showcase listings to get your home seen by more buyers.
Get startedList with your own agent
Get your home in front of millions of buyers by listing it on Zillow.
Learn how to do itSell it yourself
Take full control of how buyers see your home on Zillow by listing For Sale by Owner (FSBO).
List your homeWhat's special
Zillow last checked:
Listing updated:
Listed by:
Rachel Jenness 618-977-3919,
john greene, Realtor
Bought with:
Lynn Fleishman
@properties Christie's International Real Estate
Source: MRED as distributed by MLS GRID,MLS#: 12069517
Facts & features
Interior
Bedrooms & bathrooms
- Bedrooms: 4
- Bathrooms: 4
- Full bathrooms: 3
- 1/2 bathrooms: 1
Rooms
- Room types: Loft, Office, Foyer
Primary bedroom
- Features: Flooring (Carpet), Window Treatments (Blinds, Double Pane Windows, Curtains/Drapes, Insulated Windows), Bathroom (Full, Double Sink, Tub & Separate Shwr)
- Level: Second
- Area: 266 Square Feet
- Dimensions: 14X19
Bedroom 2
- Features: Flooring (Carpet), Window Treatments (Blinds, Double Pane Windows, Insulated Windows)
- Level: Second
- Area: 168 Square Feet
- Dimensions: 14X12
Bedroom 3
- Features: Flooring (Carpet), Window Treatments (Blinds, Double Pane Windows, Insulated Windows)
- Level: Second
- Area: 182 Square Feet
- Dimensions: 14X13
Bedroom 4
- Features: Flooring (Carpet), Window Treatments (Blinds, Double Pane Windows, Insulated Windows)
- Level: Second
- Area: 154 Square Feet
- Dimensions: 14X11
Dining room
- Features: Flooring (Hardwood), Window Treatments (Bay Window(s), Double Pane Windows, Insulated Windows)
- Level: Main
- Area: 192 Square Feet
- Dimensions: 16X12
Family room
- Features: Flooring (Hardwood), Window Treatments (Blinds, Double Pane Windows, Curtains/Drapes, Insulated Windows)
- Level: Main
- Area: 280 Square Feet
- Dimensions: 20X14
Foyer
- Features: Flooring (Hardwood), Window Treatments (Display Window(s))
- Level: Main
- Area: 252 Square Feet
- Dimensions: 14X18
Kitchen
- Features: Kitchen (Eating Area-Table Space, Island, Custom Cabinetry, Granite Counters), Flooring (Hardwood), Window Treatments (Bay Window(s), Blinds, Double Pane Windows, Insulated Windows)
- Level: Main
- Area: 273 Square Feet
- Dimensions: 21X13
Laundry
- Features: Flooring (Hardwood)
- Level: Main
- Area: 42 Square Feet
- Dimensions: 7X6
Living room
- Features: Flooring (Carpet), Window Treatments (Bay Window(s), Blinds, Double Pane Windows, Insulated Windows)
- Level: Main
- Area: 308 Square Feet
- Dimensions: 22X14
Loft
- Features: Flooring (Carpet)
- Level: Second
- Area: 49 Square Feet
- Dimensions: 7X7
Office
- Features: Flooring (Carpet), Window Treatments (Blinds, Double Pane Windows, Insulated Windows)
- Level: Main
- Area: 143 Square Feet
- Dimensions: 13X11
Heating
- Natural Gas, Forced Air
Cooling
- Central Air
Appliances
- Included: Range, Microwave, Dishwasher, Refrigerator, Washer, Dryer, Disposal, Stainless Steel Appliance(s), Range Hood, Water Purifier Owned, Gas Oven
- Laundry: Main Level, Gas Dryer Hookup, Sink
Features
- Cathedral Ceiling(s), Wet Bar, Walk-In Closet(s), Coffered Ceiling(s), Beamed Ceilings, Open Floorplan, Granite Counters, Replacement Windows
- Flooring: Hardwood, Carpet, Wood
- Windows: Replacement Windows, Window Treatments
- Basement: Finished,Full
- Number of fireplaces: 1
- Fireplace features: Wood Burning, Gas Starter, Family Room
Interior area
- Total structure area: 0
- Total interior livable area: 3,083 sqft
Property
Parking
- Total spaces: 3
- Parking features: Concrete, Garage Door Opener, Garage, On Site, Garage Owned, Attached
- Attached garage spaces: 3
- Has uncovered spaces: Yes
Accessibility
- Accessibility features: No Disability Access
Features
- Stories: 2
- Patio & porch: Deck, Patio
- Exterior features: Other
Lot
- Size: 10,018 Square Feet
- Dimensions: 149 X 115 X 89 X 76
- Features: Mature Trees
Details
- Parcel number: 0822413022
- Special conditions: None
Construction
Type & style
- Home type: SingleFamily
- Property subtype: Single Family Residence
Materials
- Brick, Cedar
- Foundation: Concrete Perimeter
- Roof: Asphalt
Condition
- New construction: No
- Year built: 1991
Utilities & green energy
- Electric: Circuit Breakers
- Sewer: Public Sewer
- Water: Lake Michigan
Community & HOA
Community
- Features: Park, Tennis Court(s), Stable(s), Curbs, Sidewalks, Street Lights
- Subdivision: Seven Bridges
HOA
- Has HOA: Yes
- Services included: Insurance
- HOA fee: $350 annually
Location
- Region: Woodridge
Financial & listing details
- Price per square foot: $272/sqft
- Tax assessed value: $231,807
- Annual tax amount: $15,266
- Date on market: 5/30/2024
- Listing terms: Conventional
- Ownership: Fee Simple w/ HO Assn.
Price history
| Date | Event | Price |
|---|---|---|
| 7/1/2024 | Sold | $840,000+3.1%$272/sqft |
Source:  MRED as distributed by MLS GRID #12069517 Report a problem MRED as distributed by MLS GRID #12069517 Report a problem | ||
| 6/3/2024 | Contingent | $815,000$264/sqft |
Source: MRED as distributed by MLS GRID #12069517 Report a problem | ||
| 5/30/2024 | Listed for sale | $815,000+69.8%$264/sqft |
Source: MRED as distributed by MLS GRID #12069517 Report a problem | ||
| 6/28/2016 | Sold | $480,000-4%$156/sqft |
Source: MRED as distributed by MLS GRID #09126333 Report a problem | ||
| 5/9/2016 | Pending sale | $500,000$162/sqft |
Source: United Real Estate - Chicago #09126333 Report a problem | ||
| 1/29/2016 | Listed for sale | $500,000+0%$162/sqft |
Source: United Real Estate - Chicago #09126333 Report a problem | ||
| 10/31/2015 | Listing removed | $499,999$162/sqft |
Source: Coldwell Banker Residential Brokerage - Naperville #08901793 Report a problem | ||
| 7/13/2015 | Price change | $499,999-2.9%$162/sqft |
Source: Coldwell Banker Residential Brokerage - Naperville #08901793 Report a problem | ||
| 6/9/2015 | Price change | $514,900-0.8%$167/sqft |
Source: Coldwell Banker Residential Brokerage - Naperville #08901793 Report a problem | ||
| 5/12/2015 | Listed for sale | $519,000+4.8%$168/sqft |
Source: Coldwell Banker Residential #08901793 Report a problem | ||
| 9/25/2013 | Sold | $495,000-2.8%$161/sqft |
Source: Public Record Report a problem | ||
| 8/15/2013 | Pending sale | $509,000$165/sqft |
Source: Select A Fee Real Estate System #8281433 Report a problem | ||
| 7/3/2013 | Listed for sale | $509,000$165/sqft |
Source: Select A Fee Real Estate System #8281433 Report a problem | ||
| 6/15/2013 | Pending sale | $509,000$165/sqft |
Source: Select A Fee Real Estate System #8281433 Report a problem | ||
| 6/11/2013 | Price change | $509,000-1.9%$165/sqft |
Source: Select A Fee Real Estate System #8281433 Report a problem | ||
| 5/8/2013 | Price change | $519,000-1.7%$168/sqft |
Source: Select A Fee Real Estate System #8281433 Report a problem | ||
| 3/3/2013 | Listed for sale | $528,000-2%$171/sqft |
Source: Select A Fee Real Estate System #8281433 Report a problem | ||
| 9/9/2012 | Listing removed | $539,000$175/sqft |
Source: Owner Report a problem | ||
| 7/11/2012 | Listed for sale | $539,000+65.8%$175/sqft |
Source: Owner Report a problem | ||
| 7/22/1996 | Sold | $325,000+2.8%$105/sqft |
Source: Public Record Report a problem | ||
| 7/3/1995 | Sold | $316,000$102/sqft |
Source: Public Record Report a problem | ||
Public tax history
| Year | Property taxes | Tax assessment |
|---|---|---|
| 2024 | $15,854 +4.1% | $231,807 +9.6% |
| 2023 | $15,225 -0.3% | $211,560 |
| 2022 | $15,266 +4.4% | $211,560 +3.9% |
| 2021 | $14,628 +2% | $203,560 +1.9% |
| 2020 | $14,339 +2.9% | $199,690 +4.5% |
| 2019 | $13,932 +1.5% | $191,060 +2% |
| 2018 | $13,724 +1.7% | $187,310 +3.5% |
| 2017 | $13,495 +2% | $181,000 +3.8% |
| 2016 | $13,233 +0.9% | $174,450 +6.2% |
| 2015 | $13,119 +4.7% | $164,280 +6.8% |
| 2014 | $12,536 +0.8% | $153,820 -0.2% |
| 2013 | $12,431 +3.9% | $154,190 -3.8% |
| 2012 | $11,960 +2.5% | $160,200 -5.9% |
| 2011 | $11,672 +3.8% | $170,330 -3.2% |
| 2010 | $11,248 -3.6% | $175,900 -10.1% |
| 2009 | $11,664 +2.9% | $195,700 +1.4% |
| 2008 | $11,331 +4.7% | $193,000 +5.9% |
| 2007 | $10,824 -3.5% | $182,240 +0% |
| 2006 | $11,211 +3.4% | $182,220 +6.7% |
| 2005 | $10,847 +2.9% | $170,780 +5.9% |
| 2004 | $10,538 +6.7% | $161,260 +8.4% |
| 2003 | $9,872 +9.7% | $148,760 +8.7% |
| 2002 | $8,996 +8.2% | $136,800 +7.5% |
| 2001 | $8,311 +11.6% | $127,260 +5.9% |
| 2000 | $7,449 | $120,170 |
Find assessor info on the county website
Neighborhood: 60517
Nearby homes
- $956,900-- bd4 ba3.3k sqft6820 Didrikson Ln, Woodridge, IL 60517Off Market
- $844,3004 bd3 ba2.7k sqft6804 Didrikson Ln, Woodridge, IL 60517Off Market
- $996,8004 bd4 ba3.3k sqft6729 Greene Rd, Woodridge, IL 60517Off Market
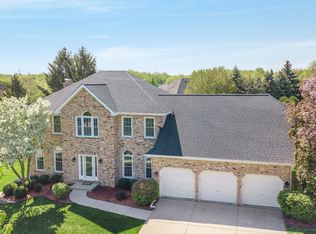
- $887,0005 bd4 ba3.4k sqft6824 Didrikson Ln, Woodridge, IL 60517Off Market
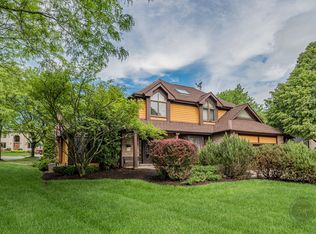
- $913,000-- bd2 ba4k sqft6733 Greene Rd, Woodridge, IL 60517Off Market
- $830,800-- bd3 ba1.5k sqft6813 Didrikson Ln, Woodridge, IL 60517Off Market
- $861,400-- bd2 ba1.5k sqft6817 Didrikson Ln, Woodridge, IL 60517Off Market
- $774,300-- bd2 ba2.6k sqft3708 Ouimet Ct, Woodridge, IL 60517Off Market
Nearby schools
GreatSchools rating
- 10/10Meadow Glens Elementary SchoolGrades: K-5Distance: 2 mi
- 8/10Kennedy Junior High SchoolGrades: 6-8Distance: 1.7 mi
- 9/10Naperville North High SchoolGrades: 9-12Distance: 4.5 mi
Schools provided by the listing agent
- Elementary: Meadow Glens Elementary School
- Middle: Kennedy Junior High School
- High: Naperville North High School
- District: 203
Source: MRED as distributed by MLS GRID. This data may not be complete. We recommend contacting the local school district to confirm school assignments for this home.
Get a cash offer in 3 minutes
Find out how much your home could sell for in as little as 3 minutes with a no-obligation cash offer.
Estimated market value
$988,000
Get a cash offer in 3 minutes
Find out how much your home could sell for in as little as 3 minutes with a no-obligation cash offer.
Estimated market value
$988,000
- Illinois
- DuPage County
- Woodridge
- 60517
- 6816 Didrikson Ln
Nearby cities
Nearby zip codes
Other Woodridge Topics
