Skip main navigation
Sold
  • Price Unknown

    6816 Dwight St, Fort Worth, TX 76116

    3beds
    2,653sqft
    Single Family Residence
    Built in 1956
    0.35 Acres Lot
    $737,900 Zestimate®
    $--/sqft
    $2,304 Estimated rent

    Home value

    $737,900

    $694,000 - $782,000

    $2,304/mo

    Zestimate® history
    Loading
    Loading...

    Owner options

    List your home for rent

    $2,304/mo

    Rent Zestimate®

    Find your next renter with Zillow Rental Manager. Plus, with online applications, you can quickly screen prospective tenants – for free.

    Learn more

    $2,304/mo

    Rent Zestimate®

    Refinance and save

    Refinancing to a lower rate could help reduce your monthly payments and save thousands over the life of the loan.

    See today's rates

    Explore your selling options

    Work with a Zillow partner agent

    Leverage their expertise and Zillow's premium Showcase listings to get your home seen by more buyers.

    Get started

    List with your own agent

    Get your home in front of millions of buyers by listing it on Zillow.

    Learn how to do it

    Sell it yourself

    Take full control of how buyers see your home on Zillow by listing For Sale by Owner (FSBO).

    List your home

    What's special

    Luther lakeHuge backyardNew cedar fenceUpdated plumbingUpdated bathBeautiful ranch style homeFlexible bonus room

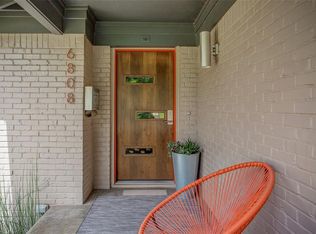
    This beautiful ranch style home offers timeless finishes and spacious rooms for gathering! 3 bedroom, 2 bath floorplan offers great flow between the kitchen, dining and family rooms. Beautiful kitchen features a large island, honed marble counters, farm sink and premium appliances. Gorgeous, natural hardwoods in most rooms! Family room features a fireplace and large bay windows overlooking the backyard. Primary suite with two closets and updated bath. Full size laundry room and a flexible bonus room! Huge backyard with mature trees, new cedar fence and putting green! Notable improvements include updated plumbing, new air ducts & insulation, grounded electrical outlets, new kitchen water heater and reverse osmosis water system in kitchen. Luther Lake is a short walk from your front door. Feed the ducks, watch the sunset & enjoy all this community has to offer!

    Zillow last checked:

    Listing updated:

    Listed by:

    Christa Holbert 0593159 817-523-9113,

    League Real Estate 817-523-9113

    Bought with:

    Christian Fussell

    Compass RE Texas, LLC

    Source: NTREIS,MLS#: 20597775

    Facts & features

    Interior

    Bedrooms & bathrooms
    • Bedrooms: 3
    • Bathrooms: 2
    • Full bathrooms: 2
    Primary bedroom
    • Features: Closet Cabinetry
    • Level: First
    • Dimensions: 13 x 13
    Bedroom
    • Features: Closet Cabinetry
    • Level: First
    • Dimensions: 15 x 12
    Bedroom
    • Features: Closet Cabinetry
    • Level: First
    • Dimensions: 13 x 12
    Den
    • Level: First
    • Dimensions: 10 x 12
    Kitchen
    • Features: Built-in Features, Kitchen Island
    • Level: First
    • Dimensions: 17 x 13
    Living room
    • Level: First
    • Dimensions: 22 x 13
    Living room
    • Level: First
    • Dimensions: 18 x 18
    Office
    • Level: First
    • Dimensions: 11 x 9
    Heating
    • Central, Natural Gas
    Cooling
    • Central Air, Ceiling Fan(s), Electric
    Appliances
    • Included: Some Gas Appliances, Convection Oven, Dishwasher, Gas Cooktop, Disposal, Gas Oven, Gas Range, Gas Water Heater, Plumbed For Gas, Vented Exhaust Fan, Warming Drawer
    • Laundry: Washer Hookup, Electric Dryer Hookup, Laundry in Utility Room
    Features
    • Central Vacuum, Decorative/Designer Lighting Fixtures, Kitchen Island, Cable TV
    • Flooring: Carpet, Ceramic Tile, Wood
    • Windows: Bay Window(s), Plantation Shutters
    • Has basement: No
    • Number of fireplaces: 1
    • Fireplace features: Wood Burning
    Interior area
    • Total interior livable area: 2,653 sqft

    Property

    Parking
    • Total spaces: 2
    • Parking features: Door-Multi, Garage Faces Front, Garage
    • Attached garage spaces: 2
    Features
    • Levels: One
    • Stories: 1
    • Patio & porch: Deck, Front Porch, Covered
    • Exterior features: Rain Gutters
    • Pool features: None
    • Fencing: Chain Link,Fenced,Wood
    Lot
    • Size: 0.35 Acres
    • Features: Back Yard, Interior Lot, Lawn, Landscaped, Many Trees, Sprinkler System
    Details
    • Parcel number: 02410877

    Construction

    Type & style
    • Home type: SingleFamily
    • Architectural style: Mid-Century Modern,Detached
    • Property subtype: Single Family Residence
    Materials
    • Brick
    • Foundation: Combination
    • Roof: Composition
    Condition
    • Year built: 1956

    Utilities & green energy

    • Sewer: Public Sewer
    • Water: Public
    • Utilities for property: Natural Gas Available, Sewer Available, Separate Meters, Water Available, Cable Available

    Community & neighborhood

    Security
    • Security features: Security System, Carbon Monoxide Detector(s), Smoke Detector(s), Security Lights
    Location
    • Region: Fort Worth
    • Subdivision: Ridglea Hills Add

    Other

    Other facts
    • Listing terms: Cash,Conventional,VA Loan

    Price history

    DateEventPrice
    5/31/2024Sold--
    Source: NTREIS #20597775 Report a problem
    5/8/2024Pending sale$699,999$264/sqft
    Source: NTREIS #20597775 Report a problem
    5/1/2024Contingent$699,999$264/sqft
    Source: NTREIS #20597775 Report a problem
    4/26/2024Listed for sale$699,999+33.3%$264/sqft
    Source: NTREIS #20597775 Report a problem
    1/14/2021Listing removed--
    Source: NTREIS Report a problem
    12/11/2020Listed for sale$525,000+54.9%$198/sqft
    Source: Cantrell Commercial Real Estat #14484881 Report a problem
    8/7/2012Sold--
    Source: Agent Provided Report a problem
    6/20/2012Listed for sale$339,000$128/sqft
    Source: Virginia Cook, Realtors #11791130 Report a problem

    Public tax history

    YearProperty taxesTax assessment
    2025$12,311 +10.7%$693,210
    2024$11,122 -10%$693,210 +26.9%
    2023$12,363 -3.9%$546,345 +10.4%
    2022$12,868 +8.1%$495,000 +1.3%
    2021$11,909 +8.1%$488,544 +11.5%
    2020$11,016 +8.5%$438,000 +3.9%
    2019$10,152 +6.3%$421,629 +10.6%
    2018$9,551 +2.8%$381,245 -4.8%
    2017$9,291 +8.6%$400,479 +20%
    2016$8,556 -4.7%$333,614 -3%
    2015$8,978 $344,000 -8.7%
    2014$8,978 $376,700 +15.4%
    2013-- $326,500 +34.7%
    2012-- $242,400 -2.8%
    2011-- $249,500 +2.5%
    2010-- $243,300 +0.2%
    2009-- $242,800 -6%
    2008-- $258,400 +20.6%
    2007-- $214,300 +14.8%
    2006-- $186,700 +5.2%
    2005-- $177,400
    2004-- $177,400 +7.6%
    2003-- $164,800 +14.4%
    2002-- $144,100 +9%
    2001-- $132,200
    2000-- $132,200

    Find assessor info on the county website

    Neighborhood: Ridglea Hills

    Nearby schools

    GreatSchools rating
    Schools provided by the listing agent
    • Elementary: Ridgleahil
    • Middle: Monnig
    • High: Arlngtnhts
    • District: Fort Worth ISD

    Source: NTREIS. This data may not be complete. We recommend contacting the local school district to confirm school assignments for this home.

    Get a cash offer in 3 minutes
    Find out how much your home could sell for in as little as 3 minutes with a no-obligation cash offer.
    Estimated market value
    $737,900
    Get a cash offer in 3 minutes
    Find out how much your home could sell for in as little as 3 minutes with a no-obligation cash offer.
    Estimated market value
    $737,900